$874,900
2222 Osborne Hill Dr
- 4 Beds
- 3 Baths
- 3,332 Sqft
- 16,596 Sqft lot
- Updated: Yesterday
-
5
Views for last 30 days
About the Property
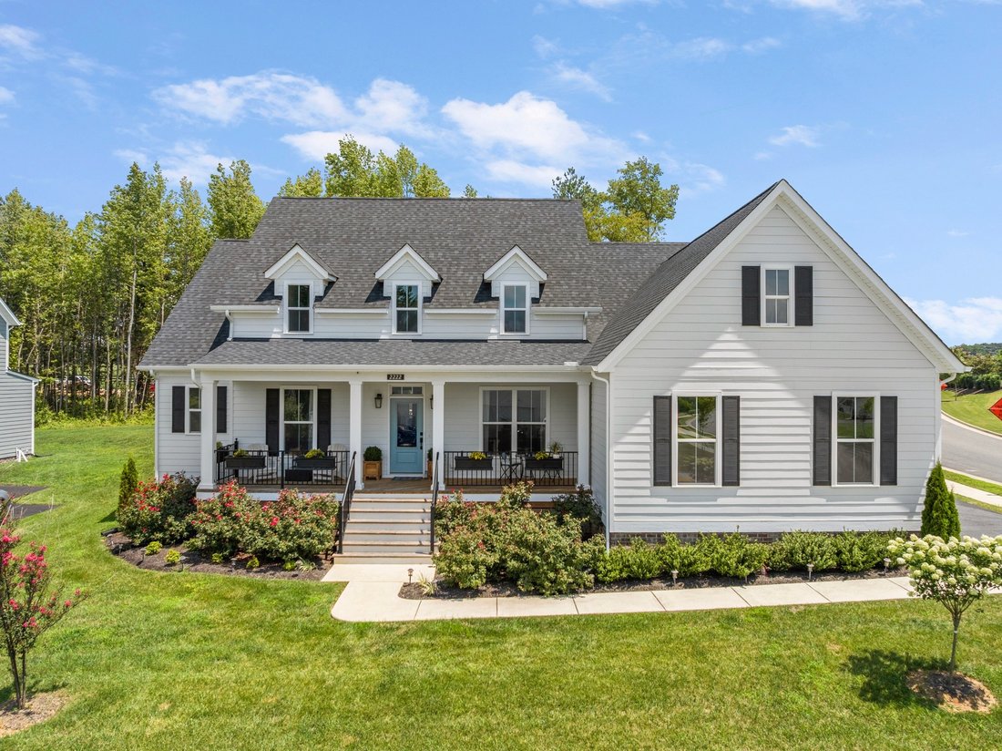
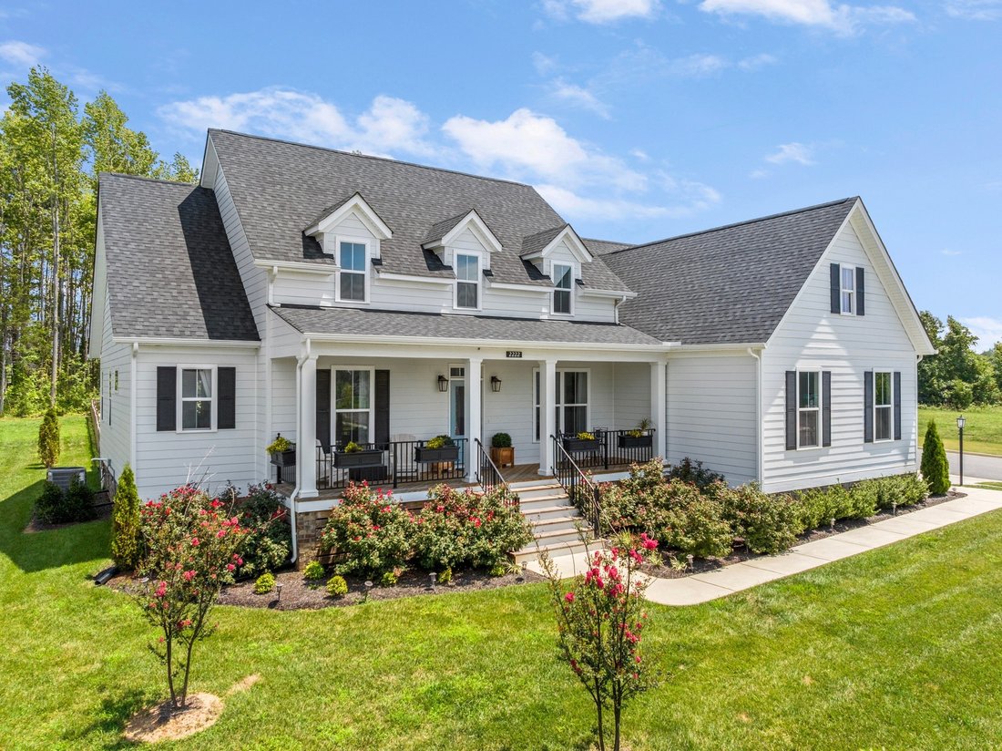
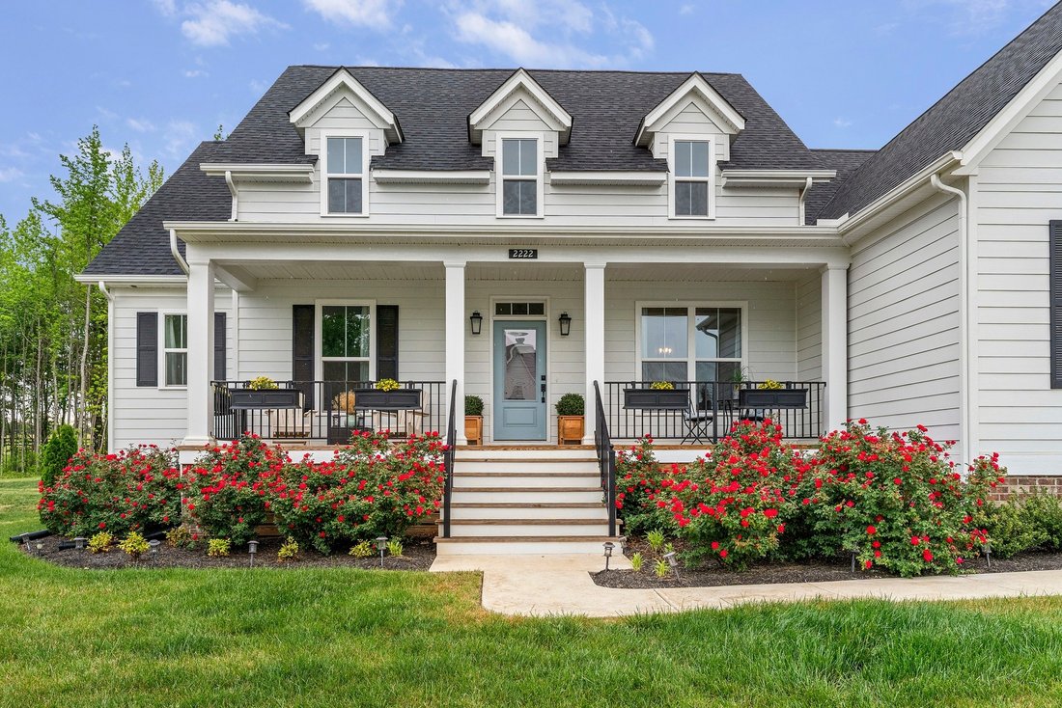
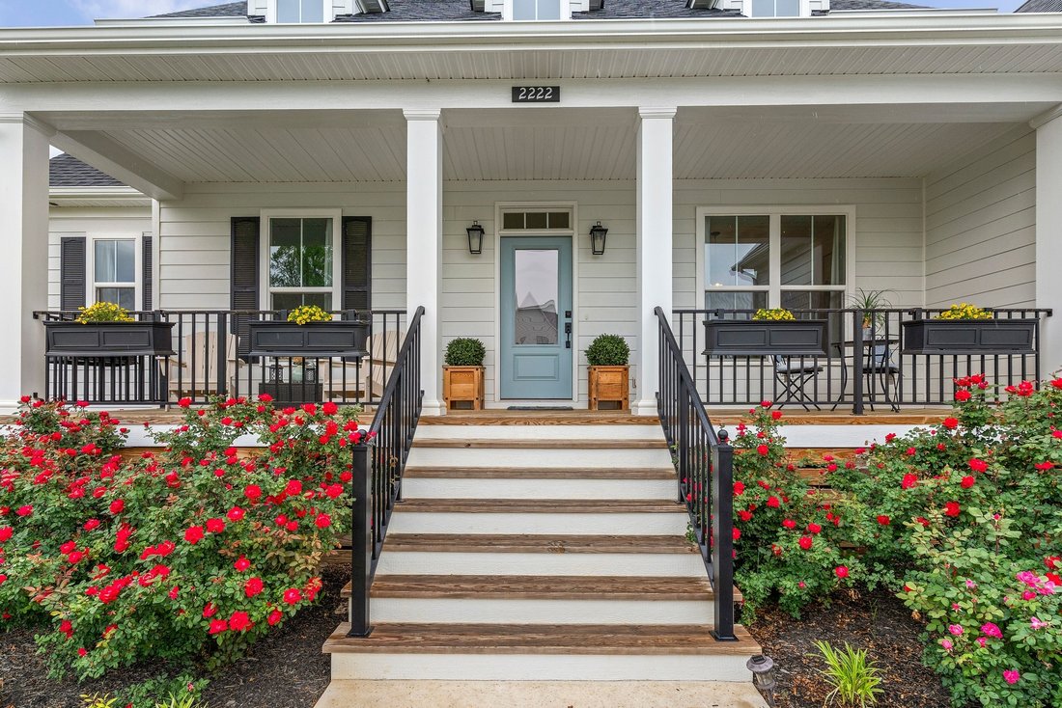
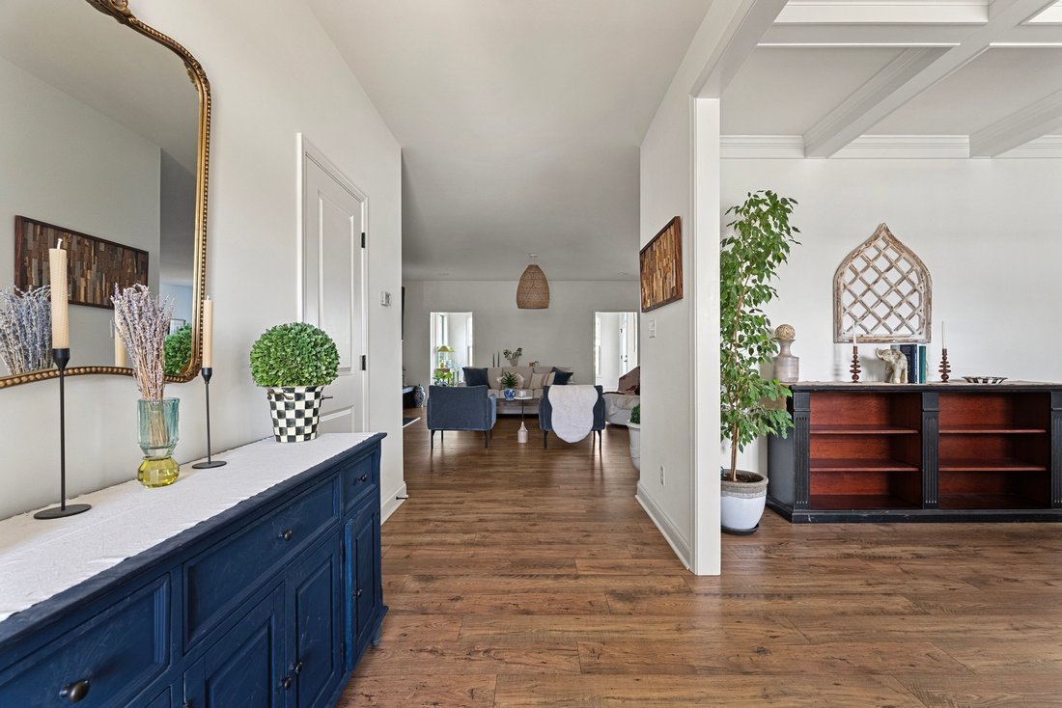
Discover the perfect blend of modern elegance and classic farmhouse charm at 2222 Osborne Hill Drive, a beautifully crafted Main Street Homes residence designed for effortless living and unforgettable entertaining. Built in 2024, this Stuart model is filled with natural light and thoughtfully designed spaces that adapt effortlessly to everyday life. Just off the entry, a versatile room with coffer
Discover the perfect blend of modern elegance and classic farmhouse charm at 2222 Osborne Hill Drive, a beautifully crafted Main Street Homes residence designed for effortless living and unforgettable entertaining. Built in 2024, this Stuart model is filled with natural light and thoughtfully designed spaces that adapt effortlessly to everyday life. Just off the entry, a versatile room with coffered ceilings is currently styled as a home office, while the sunroom off the kitchen provides a cozy retreat for quiet mornings or unwinding at the end of the day. At the heart of the home, the eat-in kitchen stands out with its warm brick accent wall and seamless connection to the main living areas, all tied together by engineered hardwood floors that add both durability and style. The primary suite offers a true sense of retreat, featuring a spa-inspired ensuite with a standalone soaking tub, glass-enclosed walk-in shower, dual vanities, and beautifully finished tile work. The upper level offers added flexibility with a spacious lounge area, an additional bedroom, and a full bath. Ideal for guests or multigenerational living. Unfinished storage space on this level presents an opportunity to expand and create an additional bedroom or customized flex space. Outdoor living is just as inviting, with an extended deck and stone patio overlooking thoughtfully completed landscaping in both the front and backyard, including 39 rose bushes. The fully fenced yard creates a private and peaceful setting for relaxing or entertaining. Located just a short stroll to hole 15 at Sycamore Creek Golf Club and surrounded by beautiful trails, this home offers a lifestyle that blends convenience with outdoor enjoyment. You’re also just over 5 miles from Short Pump, with easy access to shopping, dining, and major routes like I-64 and 288, making commuting a breeze. This is a home that truly balances comfort, style, and flexibility. It is ready to adapt to the way you live!
-
Property type
House
-
Year built
2024
-
Price/sqft
$262
Features
- Garden
- New Builds
- Office
- Privacy
- High Ceiling
Explore the Area
2222 Osborne Hill Dr, VA, Oilville, Virginia, United States
View on Google Maps
Price per sqft
Low
High

Joined 6 years ago
You have inquired about this property
The agent will contact you soon by
Listed by
2
Listings
2026
Joined
Book home tour with Meredith Hopper
Choose a date and whether you'd like a virtual or in-person tour with the agent.
Preferred date
Tour type

Premier by Redfin serves clients with exceptional homes that deserve extra time and attention. You get the persona
Premier by Redfin serves clients with exceptional homes that deserve extra time and attention. You get the personal service and local expertise you’d expect from a high-end brokerage, plus the most comprehensive marketing plan in real estate. Your Redfin agent will create a winning strategy to prepare your home for a flawless debut and market it to attract the most qualified buyers.
Last updated
Yesterday
First listed
Jul 31
Listing reference
221480524.0
Trusted by the World's Leading Brokers
The agents behind the world's most exceptional properties list with JamesEdition.
- Listings from Sotheby's, Christie's, BARNES, and Engel & Völkers
- Every listing reviewed before it goes live
- Connect directly with verified listing agents
By continuing you agree to our Terms and Privacy Policy.
brokerages we
partnered with
partnered with