$1,198,000
Elegant Colonial With Gourmet Kitchen And Spacious Retreat
- 4 Beds
- 4 Baths
- Updated: July 25
- MLS#MDMC2229814
About the Property
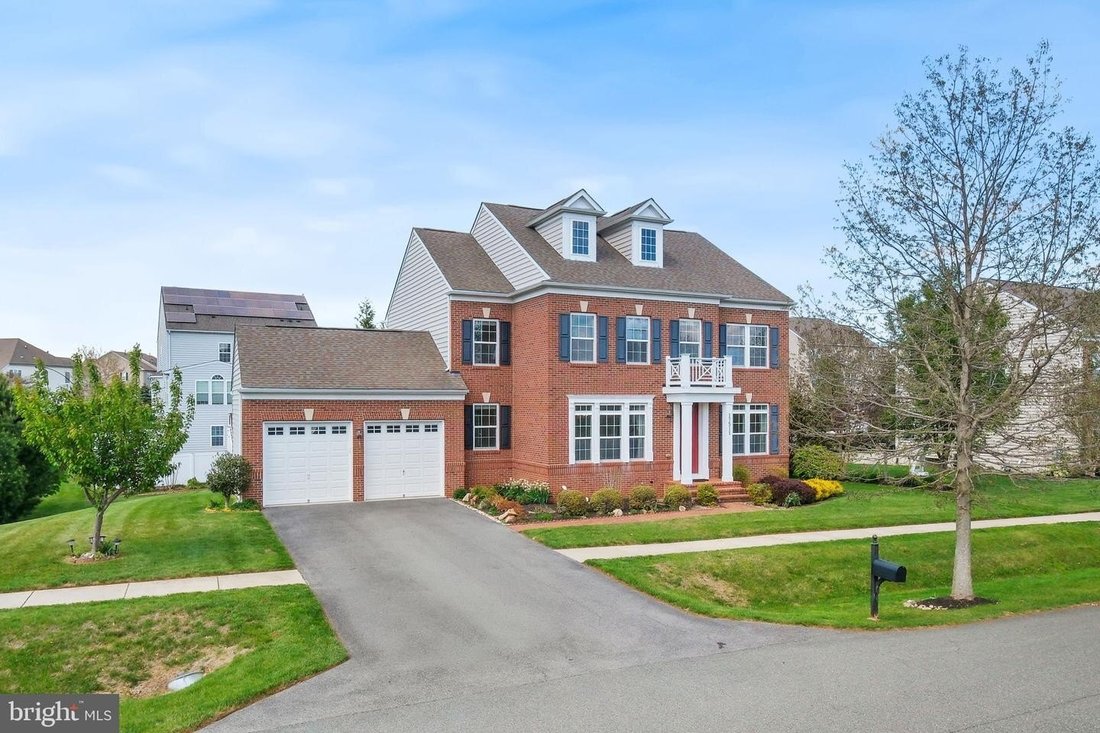
Discover 17511 Toboggan Lane, ideally situated on a quiet street in The Preserve at Rock Creek—one of Rockville’s best-kept secrets. This newer community borders the protected Rock Creek Park conservation area, ensuring no future development and providing direct access to scenic walking and biking trails. Built in 2013 by Stanley Martin Homes, this spacious brick-front Colonial offers five thousan
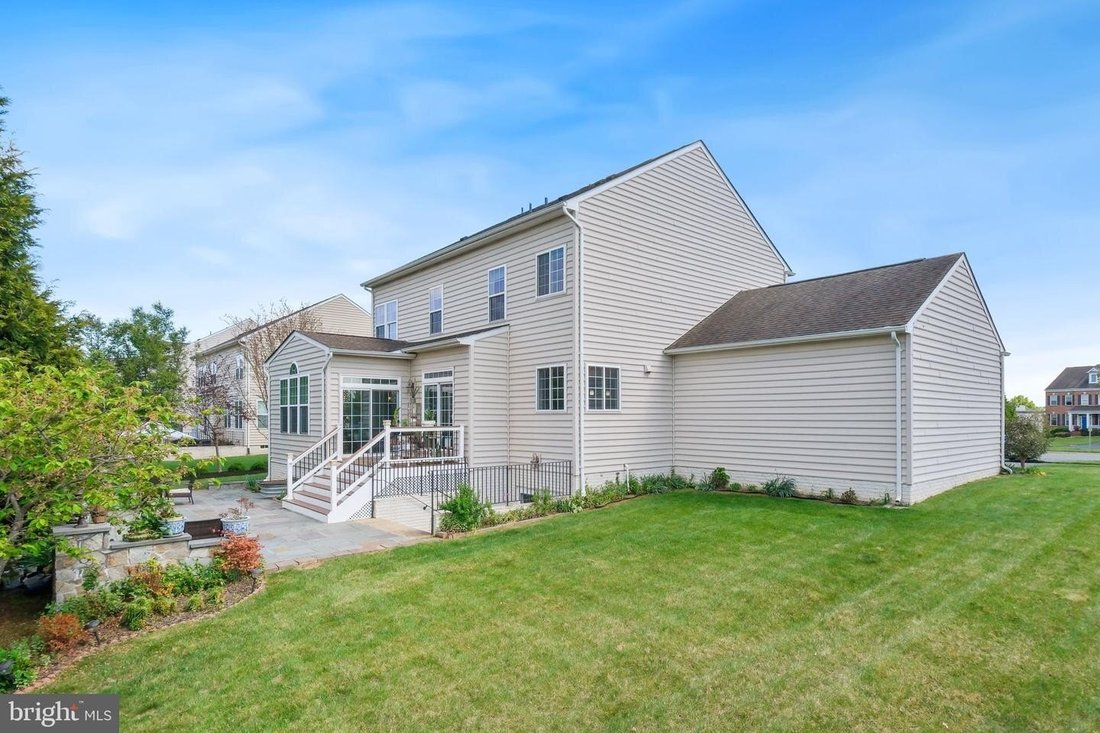
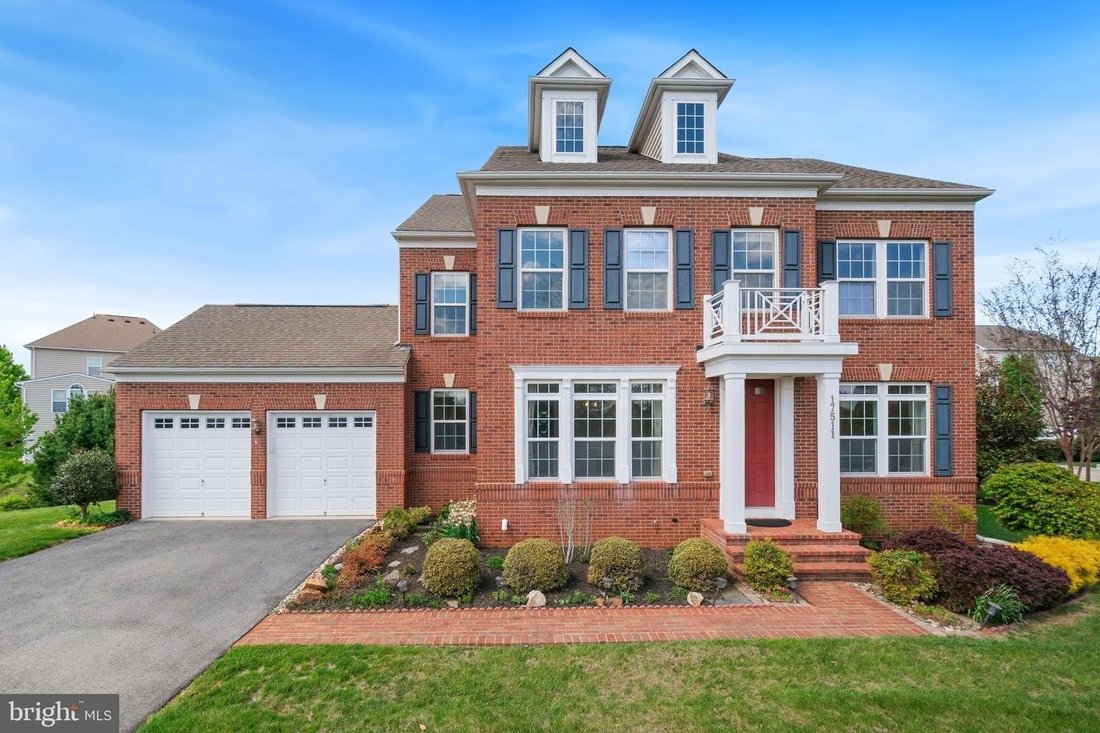
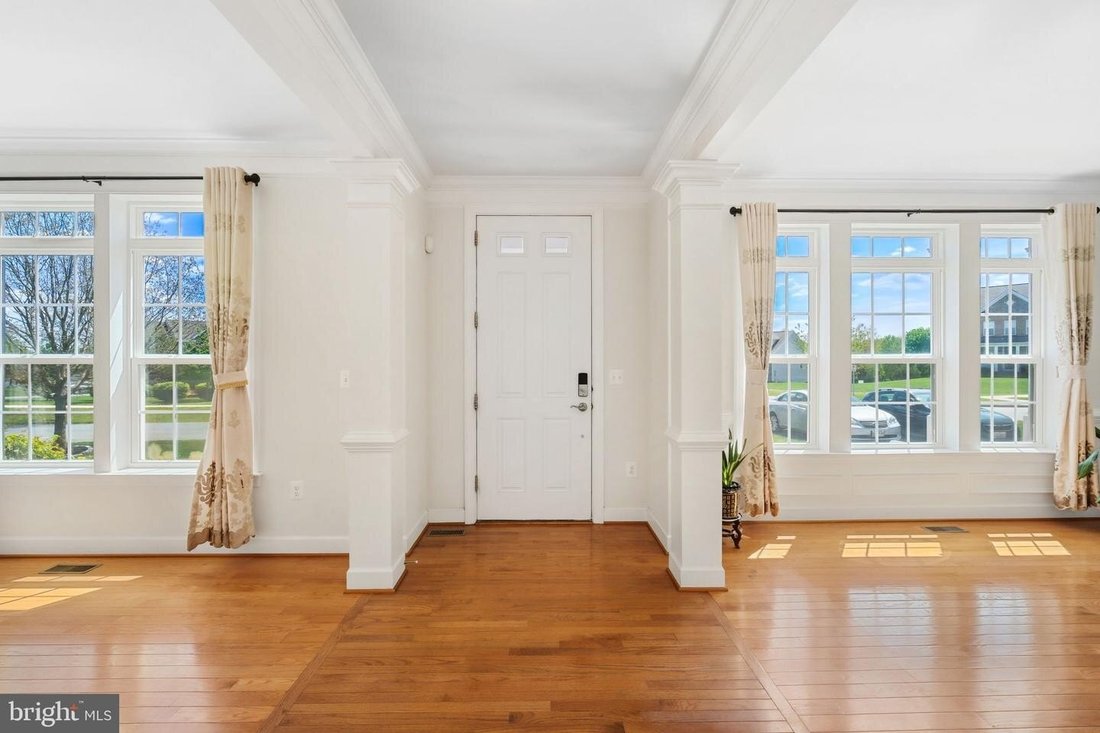
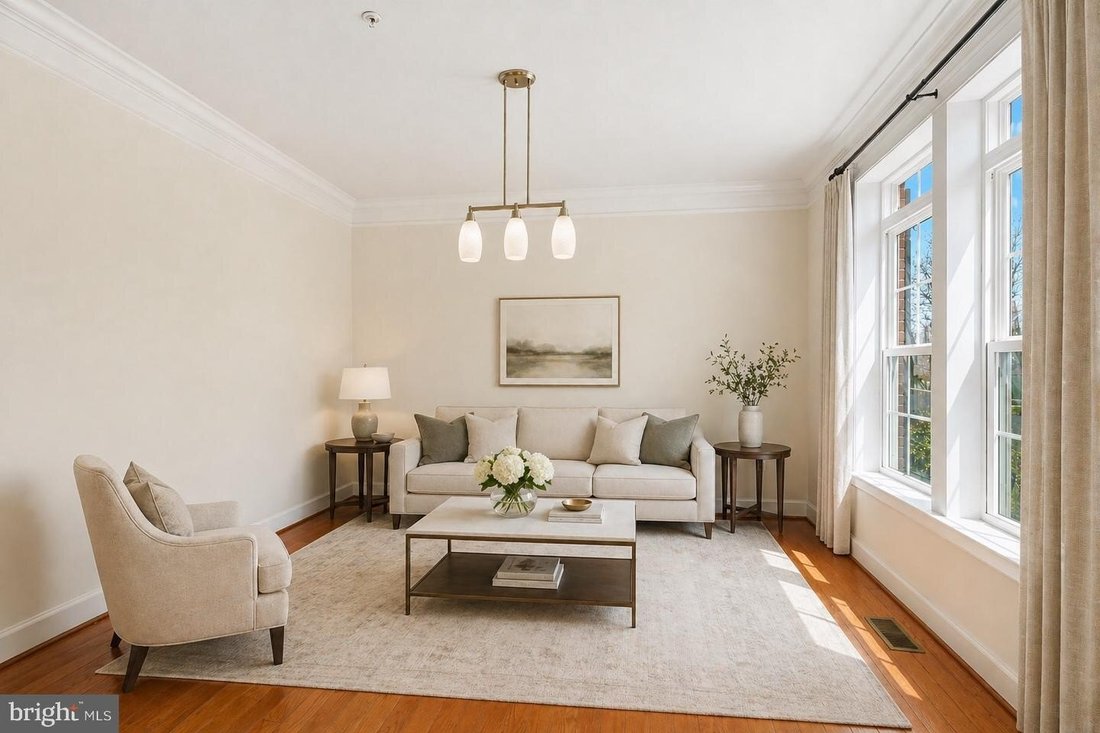
Discover 17511 Toboggan Lane, ideally situated on a quiet street in The Preserve at Rock Creek—one of Rockville’s best-kept secrets. This newer community borders the protected Rock Creek Park conservation area, ensuring no future development and providing direct access to scenic walking and biking trails. Built in 2013 by Stanley Martin Homes, this spacious brick-front Colonial offers five thousand two hundred six total square feet across three finished levels with four bedrooms, three full bathrooms, and a powder room. The home’s bright and airy atmosphere is matched by luxury finishes and thoughtful design. Highlights include hardwood floors on the main and upper levels, expansive rooms, a sunroom/den, crown molding, wainscoting, a gas fireplace, a gourmet kitchen, and a walk-up lower-level recreation room. Set on a twenty-nine-acre lot, one of the many highlights of this home is the backyard retreat—complete with a large flagstone patio, manicured landscaping, and access points from the kitchen and sunroom. It is ideal for both entertaining and unwinding. At the heart of the home is the gourmet kitchen, which flows effortlessly into the breakfast area and family room. This chef’s space includes a large center island with breakfast bar, gas cooktop, wall ovens, granite countertops, stainless steel appliances, contemporary backsplash, abundant cabinetry, and a walk-in pantry. The sunroom/den is bathed in natural light from three walls of windows including French door access to the rear deck. The family room anchored by a cozy gas fireplace connects seamlessly to both the kitchen and sunroom. Formal living and dining rooms; a powder room; and a mudroom with access to the attached two-car garage complete the main level. Upstairs you will find four generously sized bedrooms and three full bathrooms. The spacious owner’s suite features a tray ceiling and a huge walk-in closet. The upscale bathroom is finished in contemporary tile showcasing a soaking tub; walk-in shower; dual vanities; and private water closet. The walk-up lower level offers expansive recreation space ideal for lounge; playroom; game room; or home gym. Two generous storage rooms finish the lower level. Enjoy a prime location with easy access to shopping;, dining;, entertainment;,and major commuter routes,. Nearby parks;, golf courses;,and recreational amenities further enhance lifestyles—all within top-rated Montgomery County school system.
-
Property type
House
-
Year built
2013
Features
- Garage
- Walk In Closet
- Fitness Center / Gym
- Fireplace
- Game Room
- Terrace
- Garden
- Open Kitchen
- New Builds
Features
Lot
Indoor
- Fireplace
- Kitchen island
- Gas Stovetop
- Bar
- Game Room
- Open Kitchen
- Basement
- Stone Countertops
- Walk In Closet
- Fitness Center / Gym
Outdoor
Explore the Area
17511 TOBOGGAN LN ROCKVILLE MD 20855 USA, Redland, Maryland, United States
View on Google Maps
Price per sqft
Low
High
Joined 5 years ago
You have inquired about this property
The agent will contact you soon by
Listed by
4
Listings
2026
Joined
Book home tour with Eric P Stewart
Choose a date and whether you'd like a virtual or in-person tour with the agent.
Preferred date
Tour type

Long & Foster Real Estate Inc.
3975 Fair Ridge Drive, 22033, Fairfax, Virginia, United States
View agency profile
Long & Foster Real Estate is part of The Long & Foster Companies, a subsidiary of HomeServices of America a
Long & Foster Real Estate is part of The Long & Foster Companies, a subsidiary of HomeServices of America and the industry pioneer of the all-inclusive approach to real estate. With Long & Foster, you have access to everything and everyone you need to buy, sell, rent, invest in and own a home. Real estate. Inspection. Mortgage. Insurance. Settlement. Moving. Property Management. It’s one company and one team with one goal - your real estate success.
Last updated
July 25
First listed
Jul 24
Listing reference
34af4166-85c2-11f1-901e-6045bdd61ac4
Similar Properties Nearby
New Listings in Redland




Explore More Homes for Sale
Redland, MD, United States popular searches
- Properties with Fitness Center / Gym in Redland, MD, United States
- Properties with Bar in Redland, MD, United States
- Privacy properties in Redland, MD, United States
- Properties with Balcony in Redland, MD, United States
- Properties with Open Kitchen in Redland, MD, United States
- Panoramic / Scenic View properties in Redland, MD, United States
- Properties with Library in Redland, MD, United States
- Properties with Garden in Redland, MD, United States
- Properties with Game Room in Redland, MD, United States
- Equestrian properties in Redland, MD, United States
- Modern properties in Redland, MD, United States
- Properties with Elevator in Redland, MD, United States
- New Builds properties in Redland, MD, United States
Related Guides & Stories
Trusted by the World's Leading Brokers
The agents behind the world's most exceptional properties list with JamesEdition.
- Listings from Sotheby's, Christie's, BARNES, and Engel & Völkers
- Every listing reviewed before it goes live
- Connect directly with verified listing agents
By continuing you agree to our Terms and Privacy Policy.
brokerages we
partnered with
partnered with