


$1,149,000
Single Family Residence In Rockville Centre
- 4 Beds
- 3 Baths
- 2,314 Sqft
- 11,252 Sqft lot
- Updated: Today
- Source: OneKey MLS MLS#1053102
About the Property
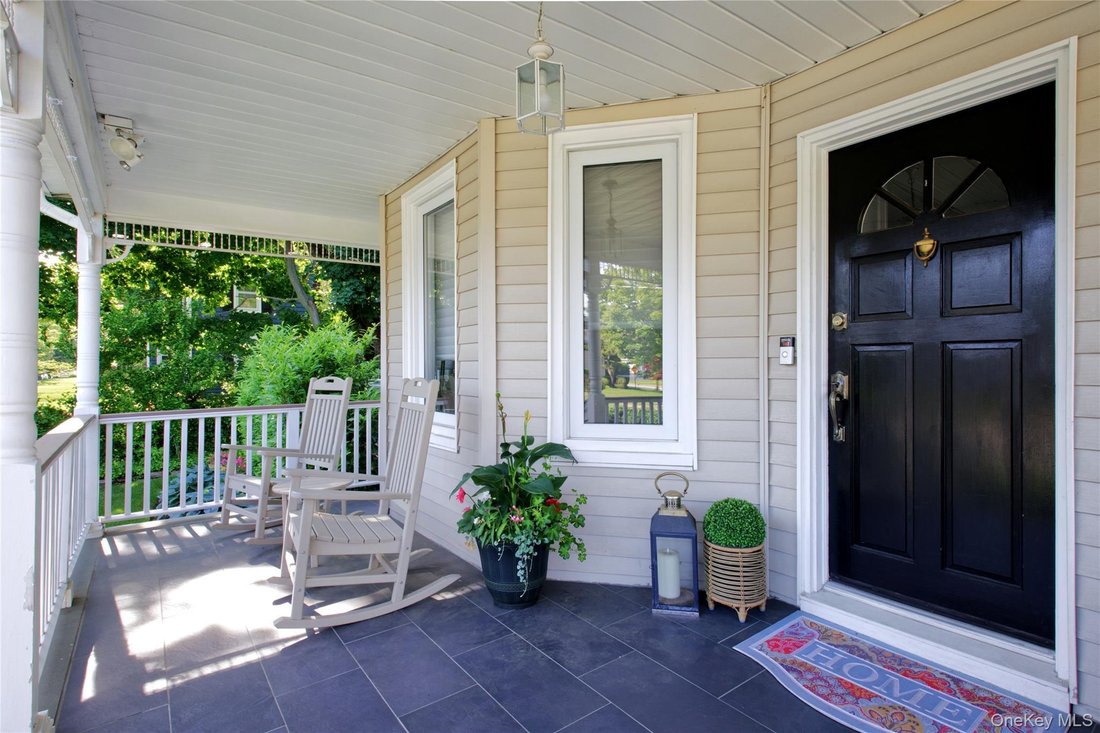
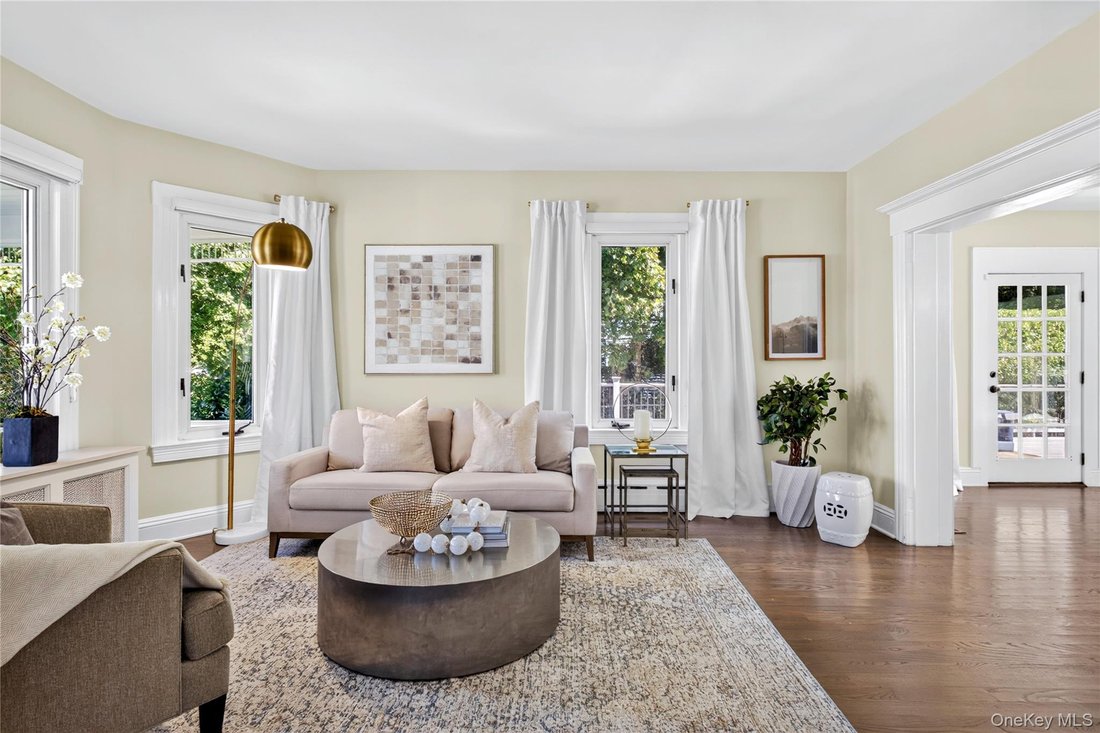
Welcome to this sun-filled, open-concept Colonial featuring oversized windows, high ceilings, and beautifully updated living spaces throughout. An inviting front porch opens to a spacious foyer and an impressive first level that was completely renovated from top to bottom within the past six years. Gleaming hardwood floors flow throughout the open layout, highlighted by a beautifully designed eat-
Welcome to this sun-filled, open-concept Colonial featuring oversized windows, high ceilings, and beautifully updated living spaces throughout. An inviting front porch opens to a spacious foyer and an impressive first level that was completely renovated from top to bottom within the past six years. Gleaming hardwood floors flow throughout the open layout, highlighted by a beautifully designed eat-in kitchen with a large center island and seamless access to the dining and entertaining areas. Convenient first-floor laundry is complemented by an additional laundry area in the basement. Upstairs, the classic side-hall Colonial layout offers four generously sized bedrooms and a full hall bath with tub, including an oversized primary suite featuring a walk-in closet and spa-like bath with a walk-in shower overlooking the beautifully manicured rear yard. A full walk-up third floor provides additional bonus space, while the unfinished basement offers abundant storage. Set on approximately a quarter acre, the fully fenced backyard is designed for both entertaining and play, with multiple outdoor living areas including a deck off the kitchen and dining spaces, a lower-level patio, lush lawn, and mature hedging for privacy. A two-car detached garage with additional storage and a long driveway providing ample parking complete this exceptional home.
-
Property type
House
-
Year built
1908
-
Price/sqft
$496
Features
- Garage
- Garden
- Walk In Closet
- Playground
- Washer Dryer
- Outdoor Living Space
- Terrace
- Kitchen island
- Privacy
Features
Lot
- Privacy
Indoor
- High Ceiling
- Fireplace
- Kitchen island
- Washer Dryer
- Bar
- Laundry Room
- Basement
- Stone Countertops
- Walk In Closet
Outdoor
- Terrace
- Parking
- Garage
- Playground
- Outdoor Living Space
- Garden
Explore the Area
444 Lakeview Avenue, Rockville Centre, New York, United States
View on Google Maps
Price per sqft
Low
High
Joined 8 months ago
You have inquired about this property
The agent will contact you soon by
Listed by
8
Listings
2026
Joined
Book home tour with the agent
Choose a date and whether you'd like a virtual or in-person tour with the agent.
Preferred date
Tour type
Last updated
Today
First listed
September 22
Listing reference
1053102
Listing status
The data relating to real estate for sale on this website comes in part from the Internet Data exchange of OneKey MLS. IDX information is provided exclusively for consumers' personal, non-commercial use and may not be used for any purpose other than to identify prospective properties consumers may be interested in purchasing. Information deemed reliable but not guaranteed. Copyright © 2026 OneKey MLS. All Rights Reserved
Similar Properties Nearby
New Listings in Rockville Centre






Explore More Homes for Sale
Rockville Centre, NY, United States property types
Rockville Centre, NY, United States popular searches
- Properties with Pool in Rockville Centre, NY, United States
- Investment Property properties in Rockville Centre, NY, United States
- Duplex properties in Rockville Centre, NY, United States
- Lake View properties in Rockville Centre, NY, United States
- Properties with Open Kitchen in Rockville Centre, NY, United States
- Properties with Elevator in Rockville Centre, NY, United States
Related Guides & Stories
Trusted by the World's Leading Brokers
The agents behind the world's most exceptional properties list with JamesEdition.
- Listings from Sotheby's, Christie's, BARNES, and Engel & Völkers
- Every listing reviewed before it goes live
- Connect directly with verified listing agents
By continuing you agree to our Terms and Privacy Policy.
brokerages we
partnered with
partnered with