$1,299,800
Private Resort Style Living In Whitney Oaks
- 4 Beds
- 3 Baths
- 3,462 Sqft
- Updated: August 11
- MLS#7522601122
About the Property
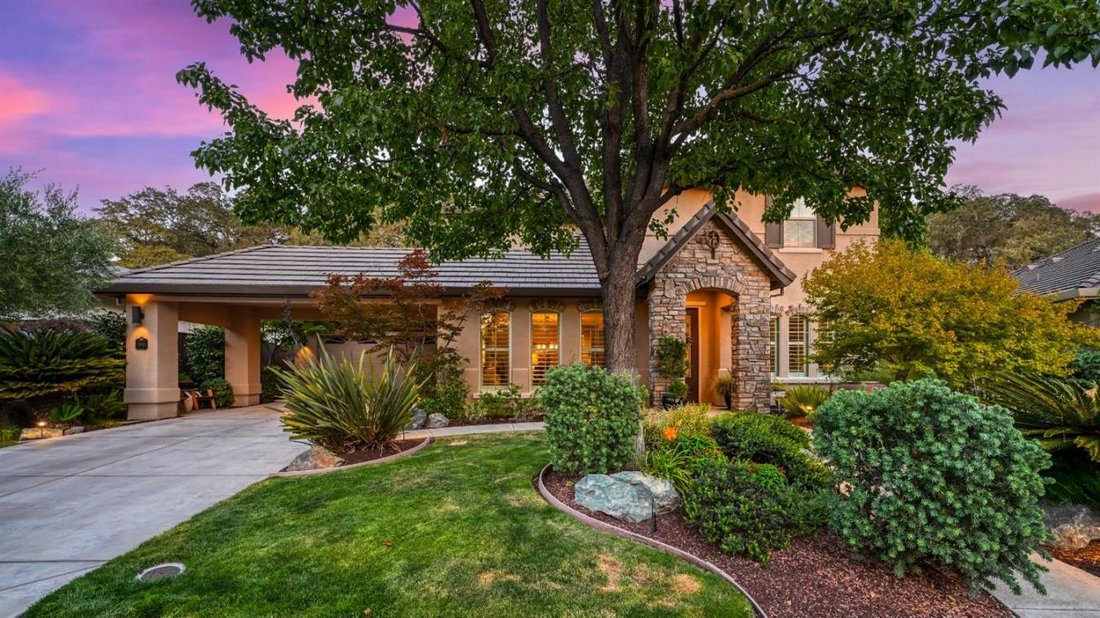
A Private Resort in Whitney Oaks. Tucked away behind the gates of Whitney Oaks, this hidden treasure showcases one of the community’s most desirable floor plans, approximately 3, 462 square feet of luxury living, and an exceptional setting. Facing the neighborhood community park, backing to a peaceful hillside and scenic trails, and bordered by single-story homes on both sides, the property offers
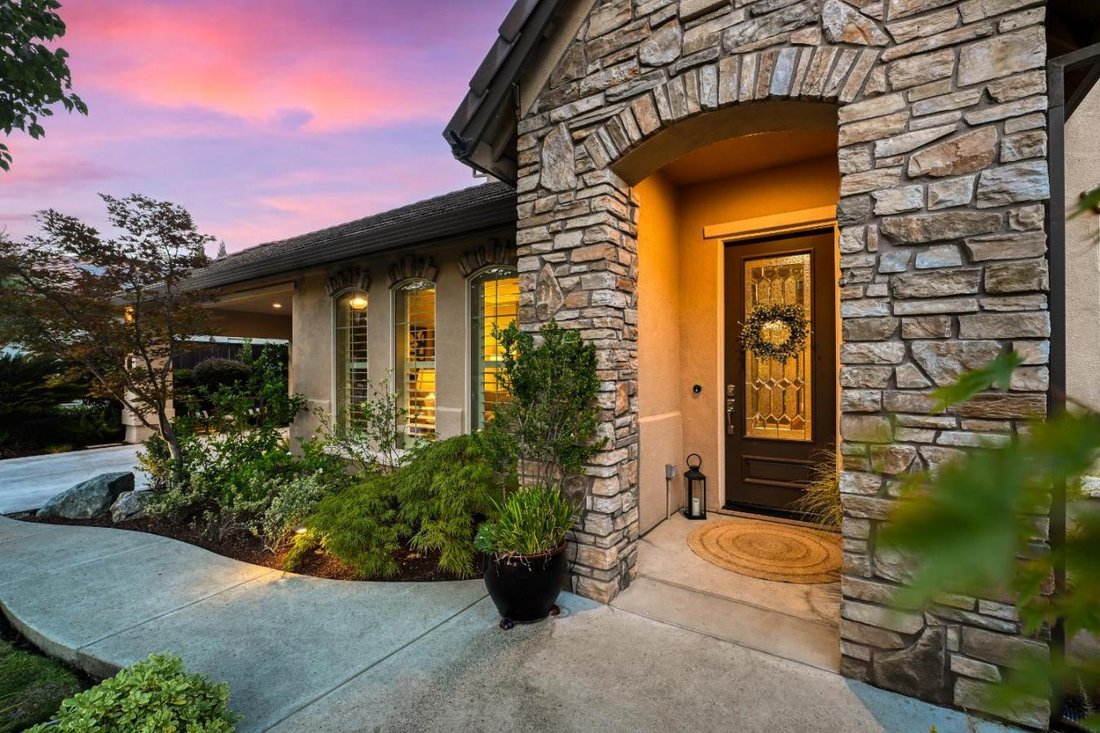
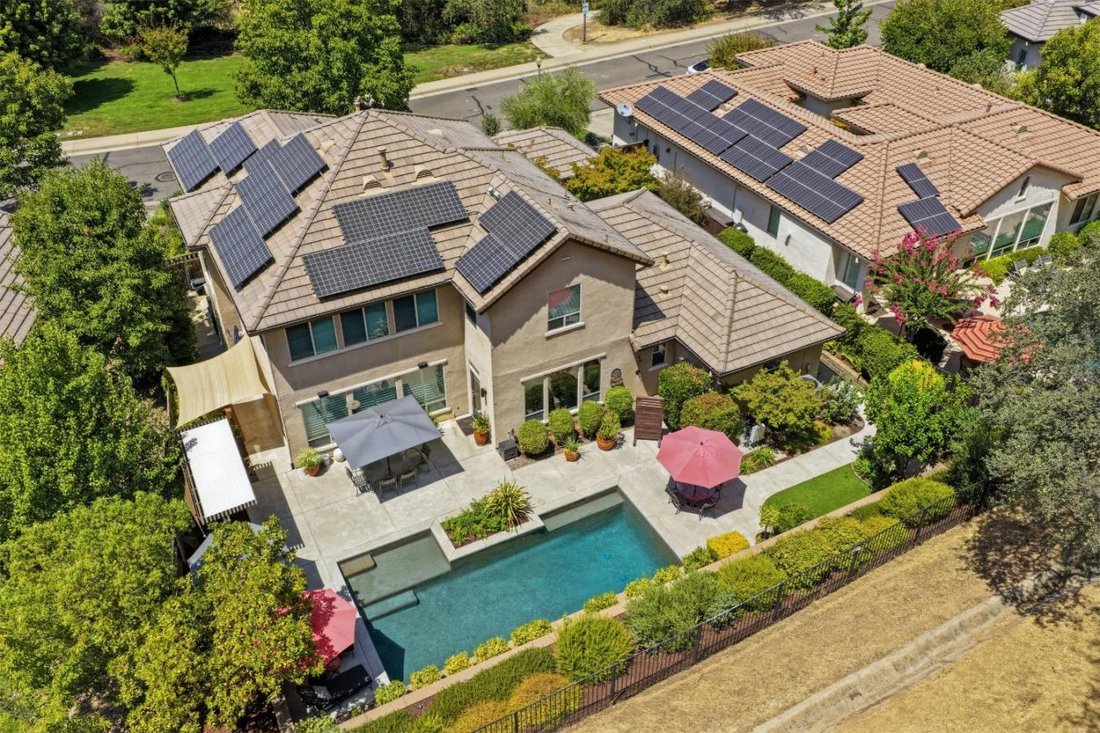
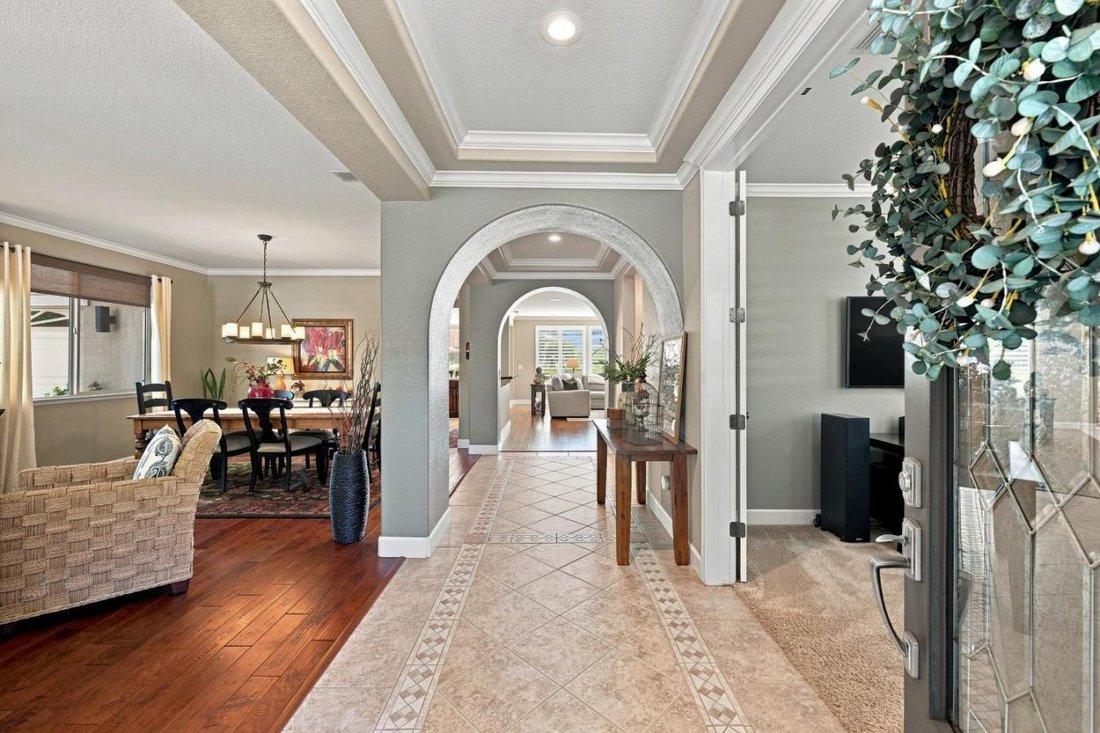
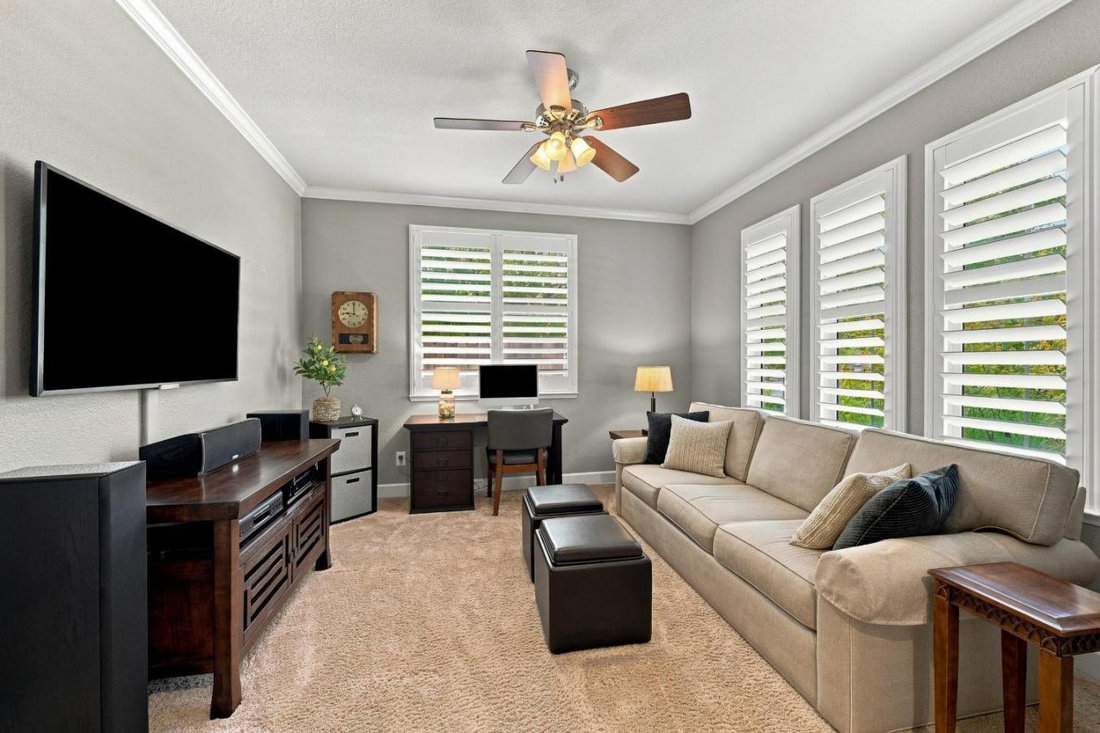
A Private Resort in Whitney Oaks. Tucked away behind the gates of Whitney Oaks, this hidden treasure showcases one of the community’s most desirable floor plans, approximately 3, 462 square feet of luxury living, and an exceptional setting. Facing the neighborhood community park, backing to a peaceful hillside and scenic trails, and bordered by single-story homes on both sides, the property offers a rare combination of openness, privacy, and natural beauty. Beautifully updated throughout, this exceptional 4-bedroom, 3.5-bath residence with a dedicated office was designed for both comfortable everyday living and effortless entertaining. At the heart of the home is a stunning remodeled chef’s kitchen featuring quartz countertops, extensive cabinetry, a large center island, and high-end appliances, including a **new built-in KitchenAid refrigerator, a new Thermador oven, and a Thermador dishwasher, along with a professional-grade 6-burner Thermador range with a griddle. Just beyond the kitchen, a separate wet bar with a wine and beverage refrigerator creates the perfect setting for entertaining. Warm wood flooring, custom details, two fireplaces, abundant windows, and thoughtfully designed living spaces create an inviting atmosphere throughout. The spacious primary suite is a private retreat with its own fireplace, generous walk-in closet, and beautifully appointed bath featuring dual vanities, a soaking tub, and separate shower. Generously sized secondary bedrooms and the dedicated office provide flexibility for today’s lifestyle. Step outside and discover your own private resort. Mature landscaping surrounds a sparkling pool, built-in BBQ, multiple seating and entertaining areas, and lush greenery that creates a tranquil sense of seclusion. With the neighborhood park in front, peaceful hillsides and trails behind, and single-story homes on either side, this unique setting provides an exceptional level of privacy rarely found in the community. Owned solar adds to the home’s appeal, while a **3-car garage**, extensive updates, and seamless indoor-outdoor living** complete this special Whitney Oaks offering. More than a beautifully updated home, this is one of Whitney Oaks’ tucked-away treasures-a private resort offering a coveted floor plan, exceptional privacy, beautiful surroundings, and a lifestyle that feels like vacation every day.
-
Property type
House
-
Price/sqft
$375
Features
- Fireplace
- Garage
- Garden
- Pool
- Outdoor Kitchen
- Playground
- Gated Community
- Walk In Closet
- Gate
Features
Lot
- Gated Community
- Privacy
Indoor
- Office
- Fireplace
- Kitchen island
- Bar
- Stone Countertops
- Walk In Closet
Outdoor
- Pool
- Garage
- Playground
- Outdoor Kitchen
- Gate
- Garden
Explore the Area
3531 Pleasant Creek Drive, Rocklin, California, United States
View on Google Maps
Price per sqft
Low
High
Joined 9 months ago
You have inquired about this property
The agent will contact you soon by
Listed by
5
Listings
2025
Joined
Book home tour with Cherie Schaller -
Choose a date and whether you'd like a virtual or in-person tour with the agent.
Preferred date
Tour type

Cherie Schaller - eXp Realty of California, Inc.
95661, Roseville, California, United States
View agency profile
Last updated
August 11
First listed
Aug 11
Listing reference
229846
Similar Properties Nearby
New Listings in Rocklin




Explore More Homes for Sale
Rocklin, CA, United States property types
Rocklin, CA, United States popular searches
Related Guides & Stories
Trusted by the World's Leading Brokers
The agents behind the world's most exceptional properties list with JamesEdition.
- Listings from Sotheby's, Christie's, BARNES, and Engel & Völkers
- Every listing reviewed before it goes live
- Connect directly with verified listing agents
By continuing you agree to our Terms and Privacy Policy.
brokerages we
partnered with
partnered with