$874,982
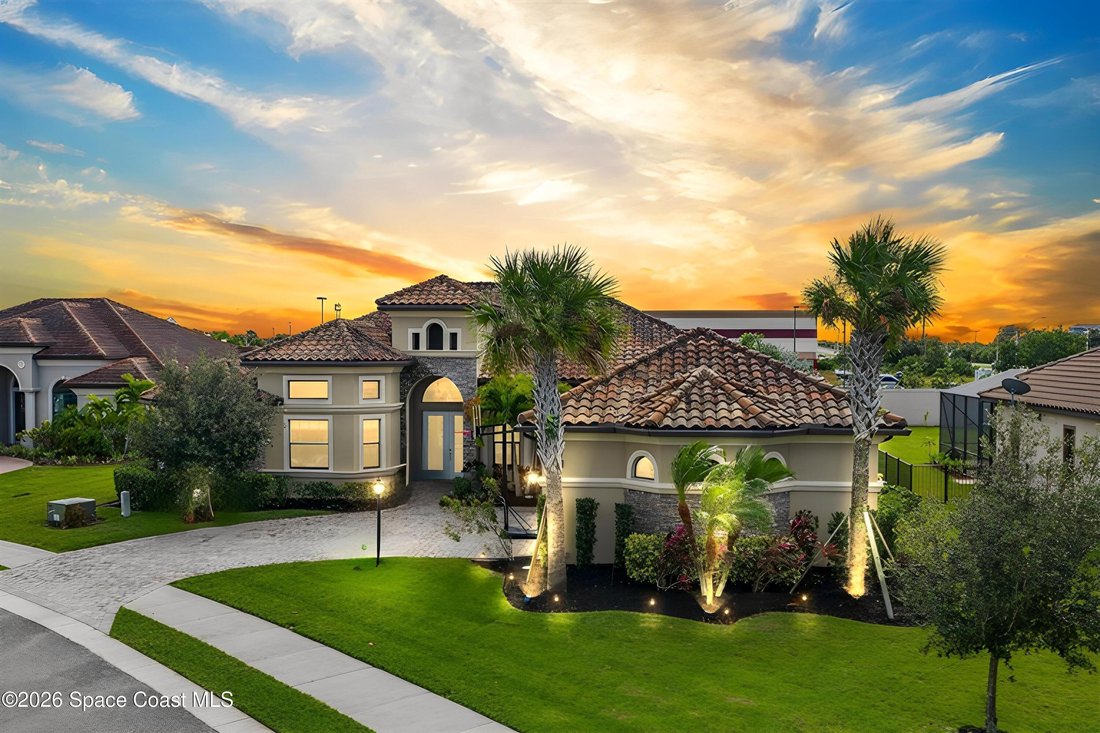
Luxury Model Home With Private Pool
- 4 Beds
- 3 Baths
- 3,050 Sqft
- 15,682 Sqft lot
- Updated: June 19
-
1
Views for last 30 days
About the Property
Why wait to build when you can move right into a former model--loaded with upgrades, a private pool, and everything already done for you?
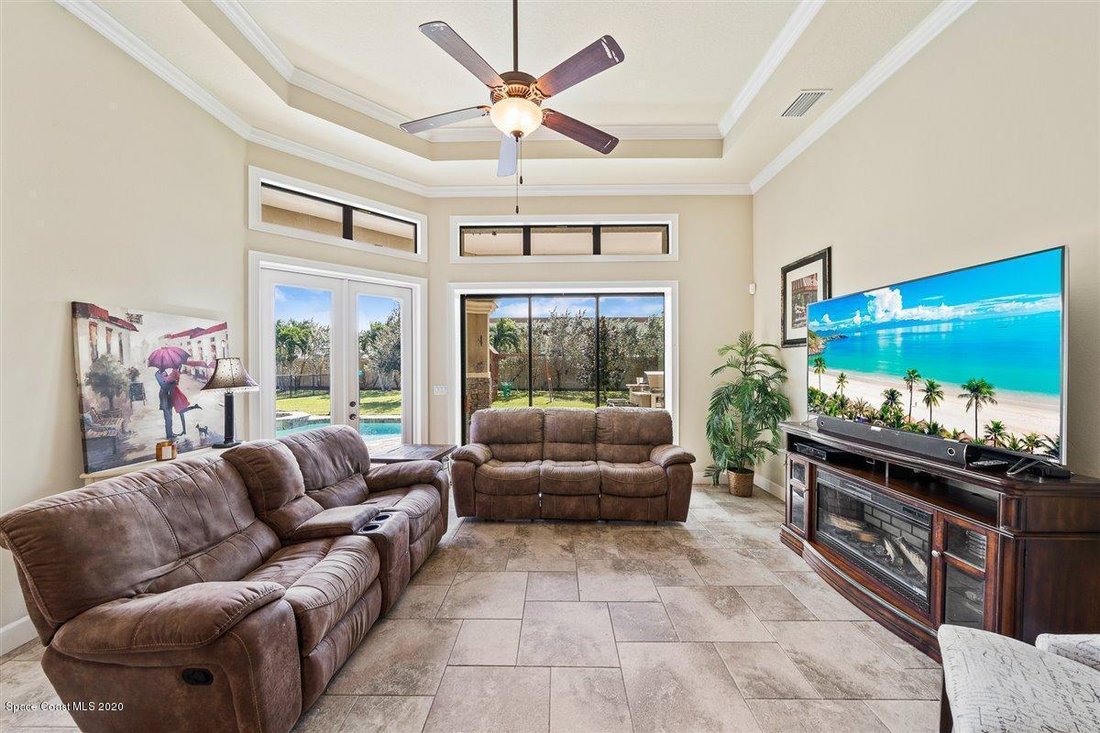
The moment you step through the double French doors, the grand entry makes an immediate statement with soaring ceilings, detailed crown molding, and a stunning wall of sliders and windows that flood the home with natural light. Designed with both elegan
The moment you step through the double French doors, the grand entry makes an immediate statement with soaring ceilings, detailed crown molding, and a stunning wall of sliders and windows that flood the home with natural light. Designed with both elegan
Why wait to build when you can move right into a former model--loaded with upgrades, a private pool, and everything already done for you?
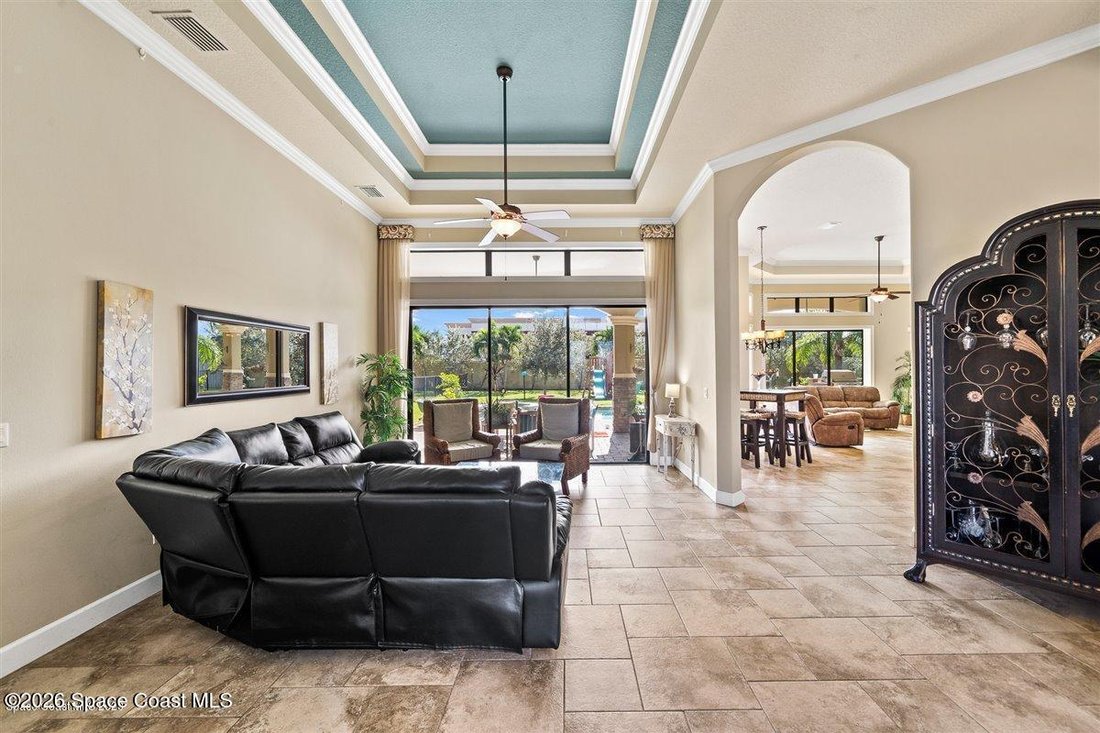
The moment you step through the double French doors, the grand entry makes an immediate statement with soaring ceilings, detailed crown molding, and a stunning wall of sliders and windows that flood the home with natural light. Designed with both elegance and comfort in mind, the open layout flows effortlessly--perfect for everyday living and unforgettable entertaining.
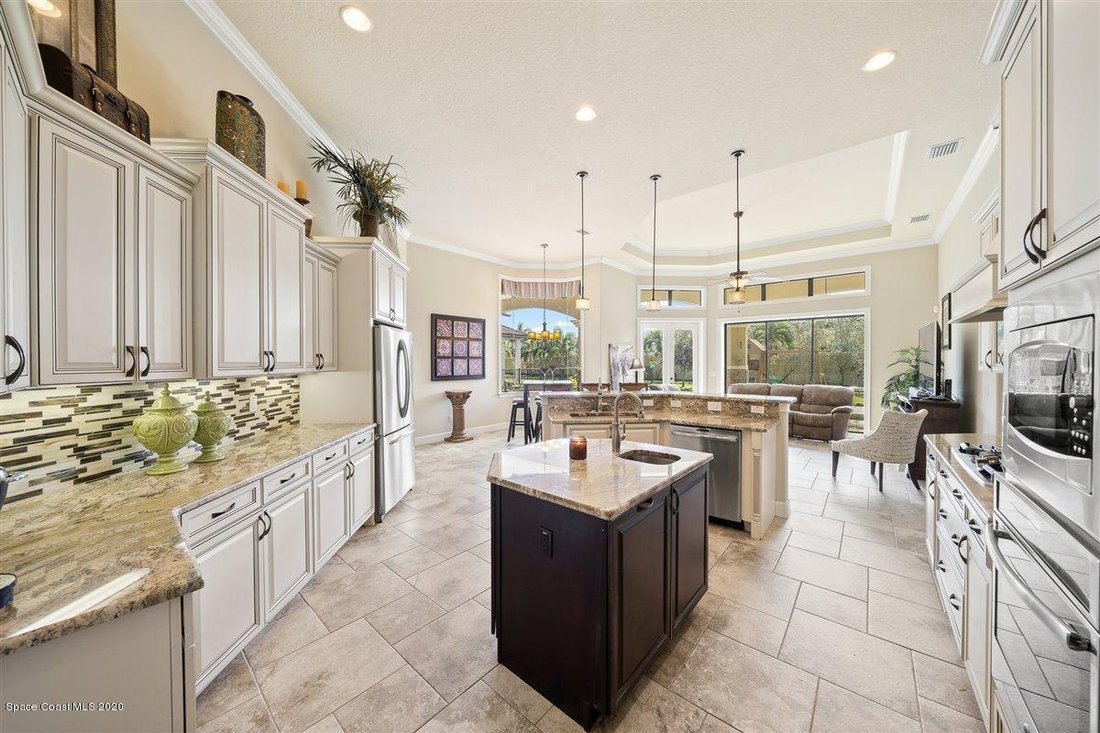
At the heart of the home, the kitchen delivers on every level with a gas cooktop, upgraded cabinetry, granite countertops, stainless appliances, prep island with additional sink, walk-in pantry, and a generous breakfast bar where life naturally gathers. Just beyond, the indoor-outdoor connection truly shines as sliding doors open to an expansive lanai, creating a seamless extension of your living space.
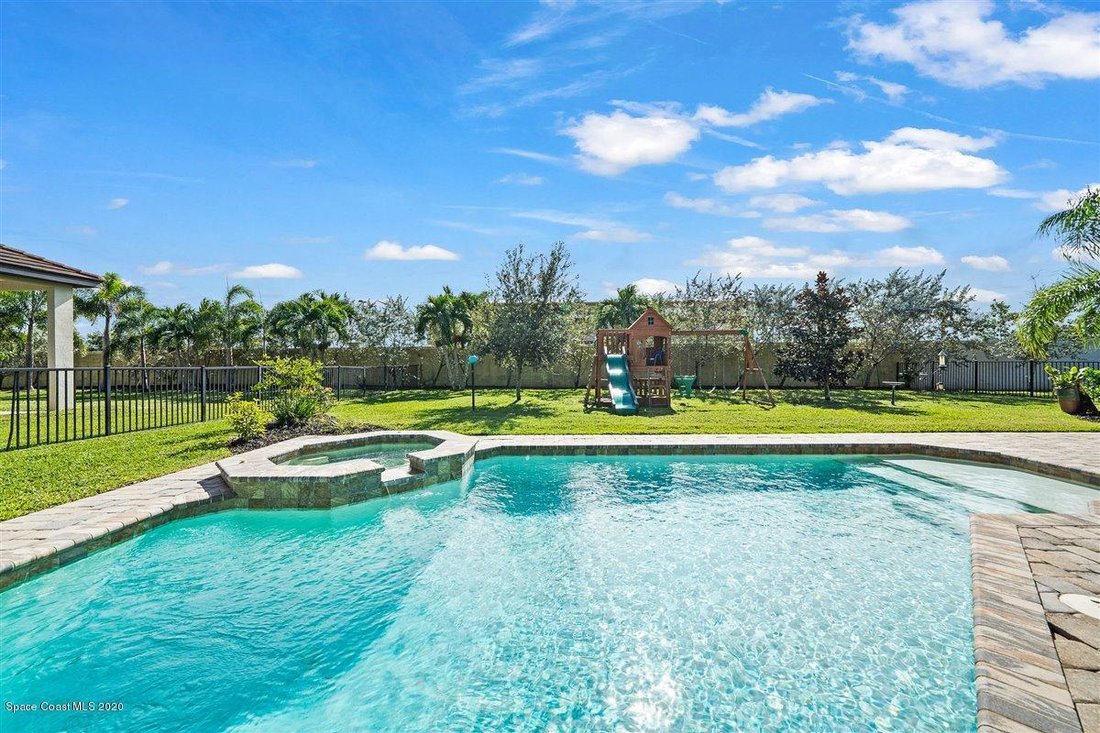
Step outside to your private backyard retreat--complete with a heated pool, spa outdoor kitchen, and firepit--all set on over 1/3 acre with a fully fenced yard. This is the lifestyle buyers hope for when building... without the added cost, upgrades, or months of waiting.
The primary suite is a true escape, offering space for a sitting area and private French door access to the pool. The spa-inspired bath features a jetted tub, oversized shower, dual vanities, and abundant counter space. Generously sized secondary bedrooms include a private guest suite--ideal for visitors or multigenerational living.
With an oversized 3-car garage, thoughtful design throughout, and the elevated finishes only a model home can offer, this home delivers what new construction often promises--but rarely includes.
Skip the timeline. Skip the upgrade costs. Start living the lifestyle now.
The moment you step through the double French doors, the grand entry makes an immediate statement with soaring ceilings, detailed crown molding, and a stunning wall of sliders and windows that flood the home with natural light. Designed with both elegance and comfort in mind, the open layout flows effortlessly--perfect for everyday living and unforgettable entertaining.
At the heart of the home, the kitchen delivers on every level with a gas cooktop, upgraded cabinetry, granite countertops, stainless appliances, prep island with additional sink, walk-in pantry, and a generous breakfast bar where life naturally gathers. Just beyond, the indoor-outdoor connection truly shines as sliding doors open to an expansive lanai, creating a seamless extension of your living space.
Step outside to your private backyard retreat--complete with a heated pool, spa outdoor kitchen, and firepit--all set on over 1/3 acre with a fully fenced yard. This is the lifestyle buyers hope for when building... without the added cost, upgrades, or months of waiting.
The primary suite is a true escape, offering space for a sitting area and private French door access to the pool. The spa-inspired bath features a jetted tub, oversized shower, dual vanities, and abundant counter space. Generously sized secondary bedrooms include a private guest suite--ideal for visitors or multigenerational living.
With an oversized 3-car garage, thoughtful design throughout, and the elevated finishes only a model home can offer, this home delivers what new construction often promises--but rarely includes.
Skip the timeline. Skip the upgrade costs. Start living the lifestyle now.
-
Property type
House
-
Year built
2014
-
Price/sqft
$286
Features
- Garage
- Walk In Closet
- Pool
- Outdoor Kitchen
- Jacuzzi
- Fire Pit
- Open Kitchen
- Garden
- Stone Countertops
Features
Indoor
- High Ceiling
- Kitchen island
- Gas Stovetop
- Jacuzzi
- Bar
- Open Kitchen
- Stone Countertops
- Walk In Closet
Outdoor
- Fire Pit
- Pool
- Garage
- Outdoor Kitchen
- Garden
Explore the Area
906 Casa Dolce Casa Circle, Rockledge, Florida, United States
View on Google Maps
Price per sqft
Low
High

Joined 2 years ago
You have inquired about this property
The agent will contact you soon by
Listed by
10
Listings
2024
Joined
Book home tour with Marcie Bolt
Choose a date and whether you'd like a virtual or in-person tour with the agent.
Preferred date
Tour type

Last updated
June 19
First listed
Apr 18
Agent licence
#12623708161200
Listing reference
1073590
Similar Properties Nearby
New Listings in Rockledge

Explore More Homes for Sale
Rockledge, FL, United States property types
Rockledge, FL, United States popular searches
- Gated Community properties in Rockledge, FL, United States
- Properties with Open Kitchen in Rockledge, FL, United States
- Water View properties in Rockledge, FL, United States
- Lakefront properties in Rockledge, FL, United States
- Lake View properties in Rockledge, FL, United States
- River View properties in Rockledge, FL, United States
- New Builds properties in Rockledge, FL, United States
- Properties with Game Room in Rockledge, FL, United States
- Coastal properties in Rockledge, FL, United States
- Renovated properties in Rockledge, FL, United States
- Properties with Wine Cellar in Rockledge, FL, United States
- Properties with Helipad in Rockledge, FL, United States
Related Guides & Stories
Trusted by the World's Leading Brokers
The agents behind the world's most exceptional properties list with JamesEdition.
- Listings from Sotheby's, Christie's, BARNES, and Engel & Völkers
- Every listing reviewed before it goes live
- Connect directly with verified listing agents
By continuing you agree to our Terms and Privacy Policy.
brokerages we
partnered with
partnered with