$1,025,000
Single Family Residence In Rockford
- 4 Beds
- 5 Baths
- 6,187 Sqft
- 5.41 Ac lot
- Updated: August 3
- Source: Midwest Real Estate Data (MRED) MLS#12717101
About the Property
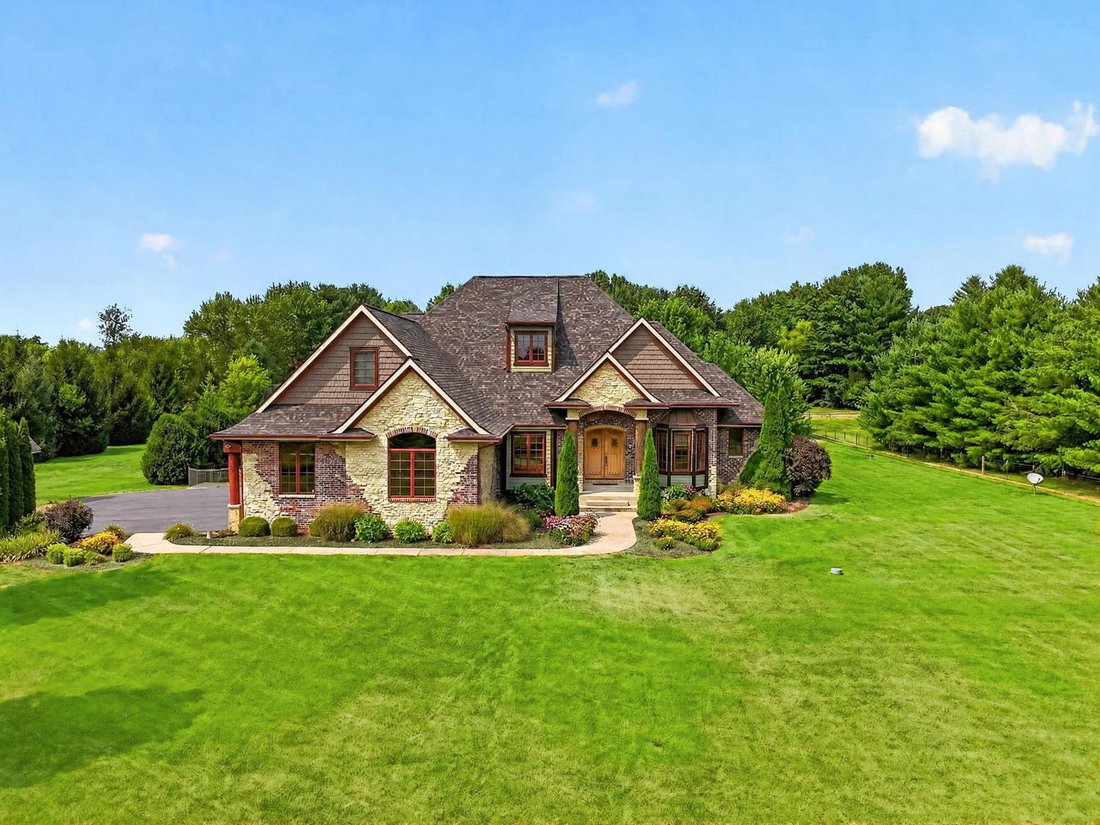
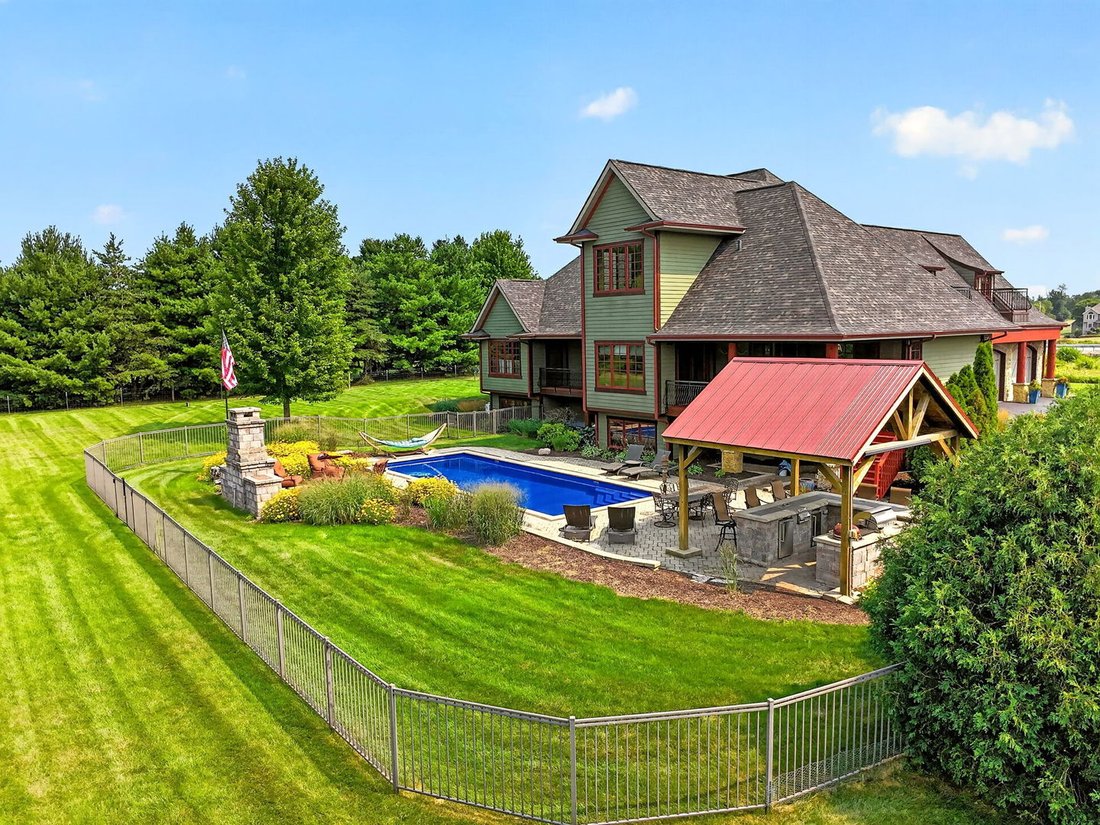
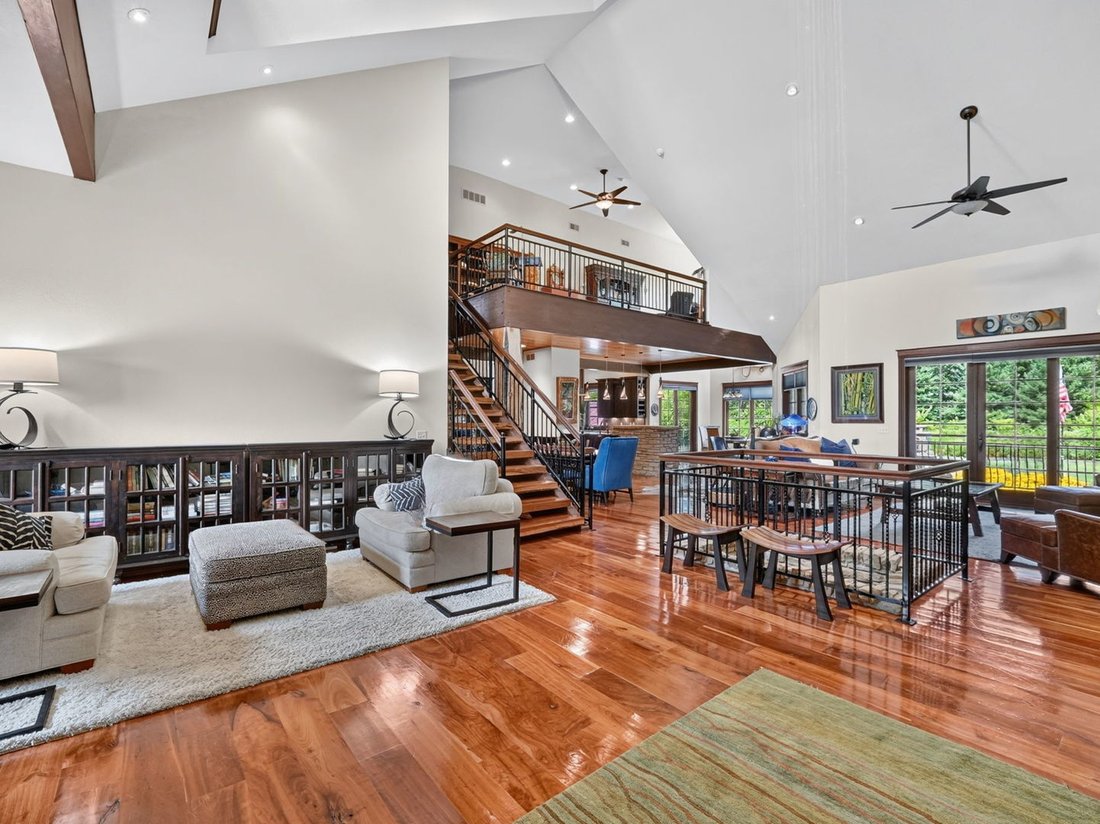
Welcome to this Montana style estate and entertainer’s dream home in Rockford Illinois. Situated on 5.41 private acres, this custom home offers over 6,400 square feet of functional living space. Enter the home and you’ll be greeted by a vaulted entrance and custom waterfall. The open floor plan features cherry hardwood flooring throughout, soaring ceilings, redwood columns, a custom fireplace with
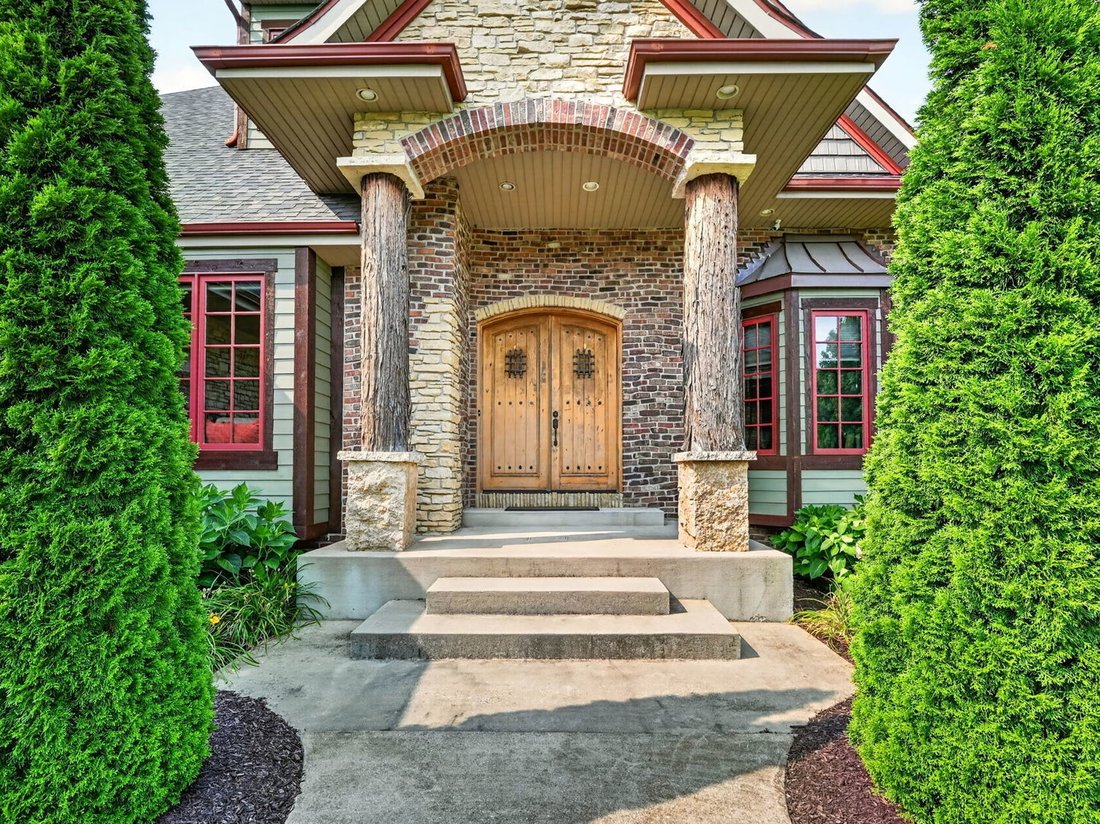
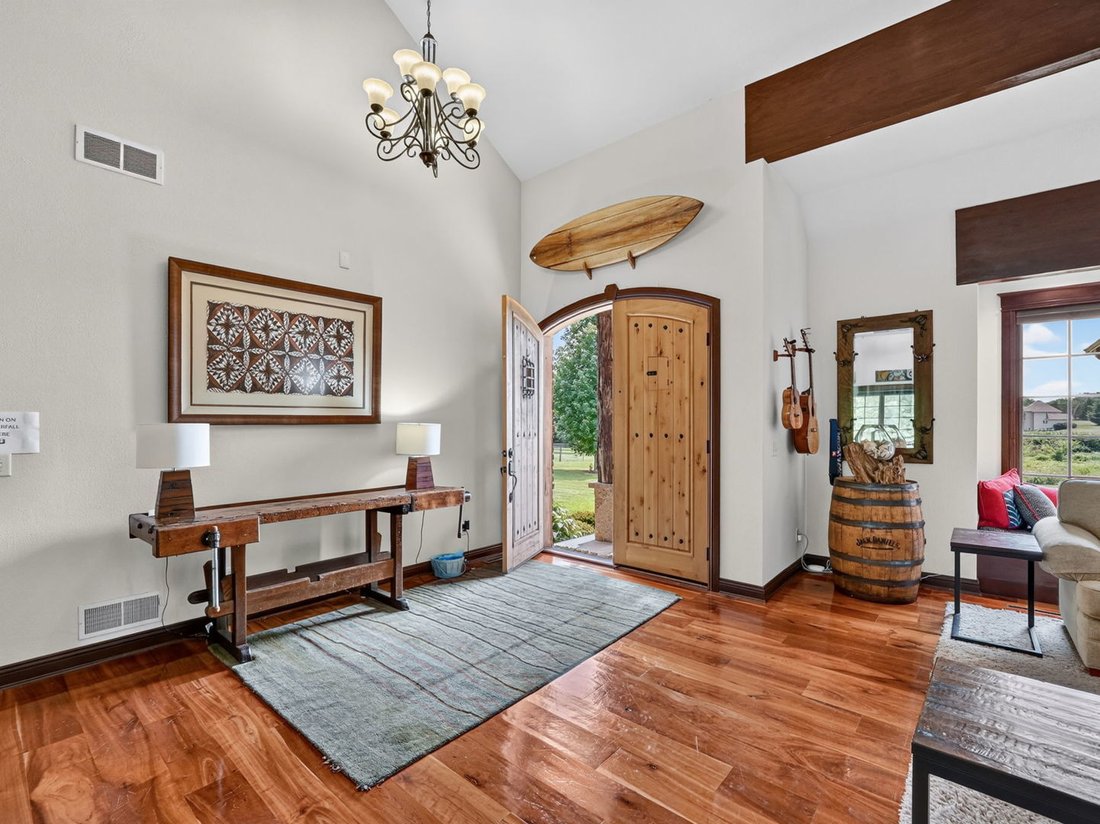
Welcome to this Montana style estate and entertainer’s dream home in Rockford Illinois. Situated on 5.41 private acres, this custom home offers over 6,400 square feet of functional living space. Enter the home and you’ll be greeted by a vaulted entrance and custom waterfall. The open floor plan features cherry hardwood flooring throughout, soaring ceilings, redwood columns, a custom fireplace with built-ins, and a gallery-style overlook and loft area. The chef’s kitchen includes cherry cabinetry, limestone countertops - a feature you will notice is thoughtfully carried throughout the home - a large island with prep sink, three full ovens, new wall oven/microwave (2025), beverage refrigerator, and an eat-in area with sliders to the covered deck and entertainment area. The main level also features two primary suites, an owner’s suite offering private outdoor access, whirlpool tub, walk-in shower with attached sauna, and spacious walk-in closets. The second suite includes private access to the deck, a walk-in closet, and an ensuite bath. Make your way up the custom stairway to the office/loft area and into the movie theater theater room with a built in bar. The lower level, finished by Ron Beard, includes a family room with a second garage entrance, tons of natural light, media/game room with wet bar, private wine cellar, exercise room, flex space, and two additional bedrooms connected by a Jack-and-Jill bath. The backyard is an entertainer’s dream with a heated saltwater pool by Sonco Pools, outdoor kitchen with gas grill, refrigerator, ice maker, Sapphire smoker, retractable sunshade, pavilion, and outdoor fireplace. Additional benefits of this home include a whole-house generator, exterior trim and deck stained (2026), and driveway sealed (2026). This one of a kind home is ready for its new, proud owner!
-
Property type
House
-
Year built
2008
-
Price/sqft
$165
Features
- Garage
- Garden
- Walk In Closet
- Fireplace
- Wine Cellar
- Game Room
- Fire Pit
- Outdoor Kitchen
- Terrace
Features
Indoor
- High Ceiling
- Office
- Fireplace
- Kitchen island
- Gas Stovetop
- Bar
- Sauna
- Game Room
- Wine Cellar
- Stone Countertops
- Walk In Closet
Outdoor
- Terrace
- Balcony
- Fire Pit
- Pool
- Garage
- Outdoor Kitchen
- Outdoor Living Space
- Garden
Explore the Area
6871 Montague Road, Rockford, Illinois, United States
View on Google Maps
Price per sqft
Low
High
Joined 11 months ago
You have inquired about this property
The agent will contact you soon by
Listed by
24
Listings
2025
Joined
Book home tour with the agent
Choose a date and whether you'd like a virtual or in-person tour with the agent.
Preferred date
Tour type
Last updated
August 3
First listed
July 30
Listing reference
12717101
Listing status
Based on information submitted to the MLS GRID as of2026. All data is obtained from various sources and may not have been verified by broker or MLS GRID. Supplied Open House Information is subject to change without notice. All information should be independently reviewed and verified for accuracy. Properties may or may not be listed by the office/agent presenting the information.
Trusted by the World's Leading Brokers
The agents behind the world's most exceptional properties list with JamesEdition.
- Listings from Sotheby's, Christie's, BARNES, and Engel & Völkers
- Every listing reviewed before it goes live
- Connect directly with verified listing agents
By continuing you agree to our Terms and Privacy Policy.
brokerages we
partnered with
partnered with