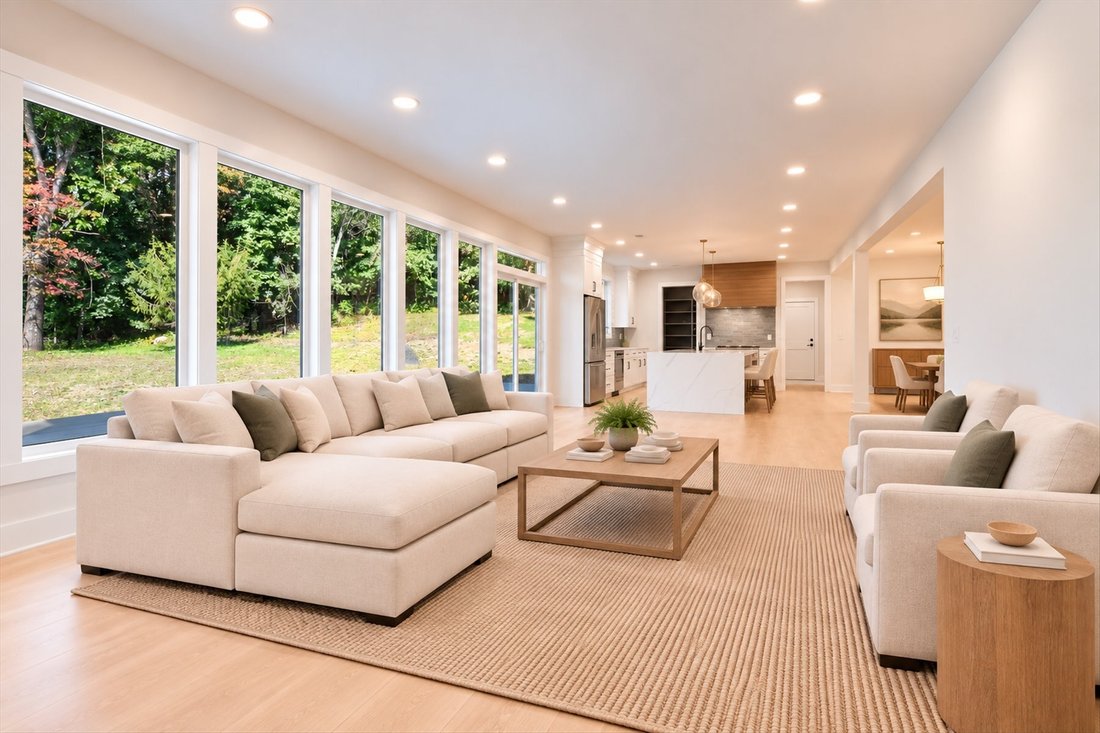
Custom Home Newly Renovated From The Ground Up
- 4 Beds
- 4 Baths
- 37,462 Sqft lot
- MLS#4057360
About the Property
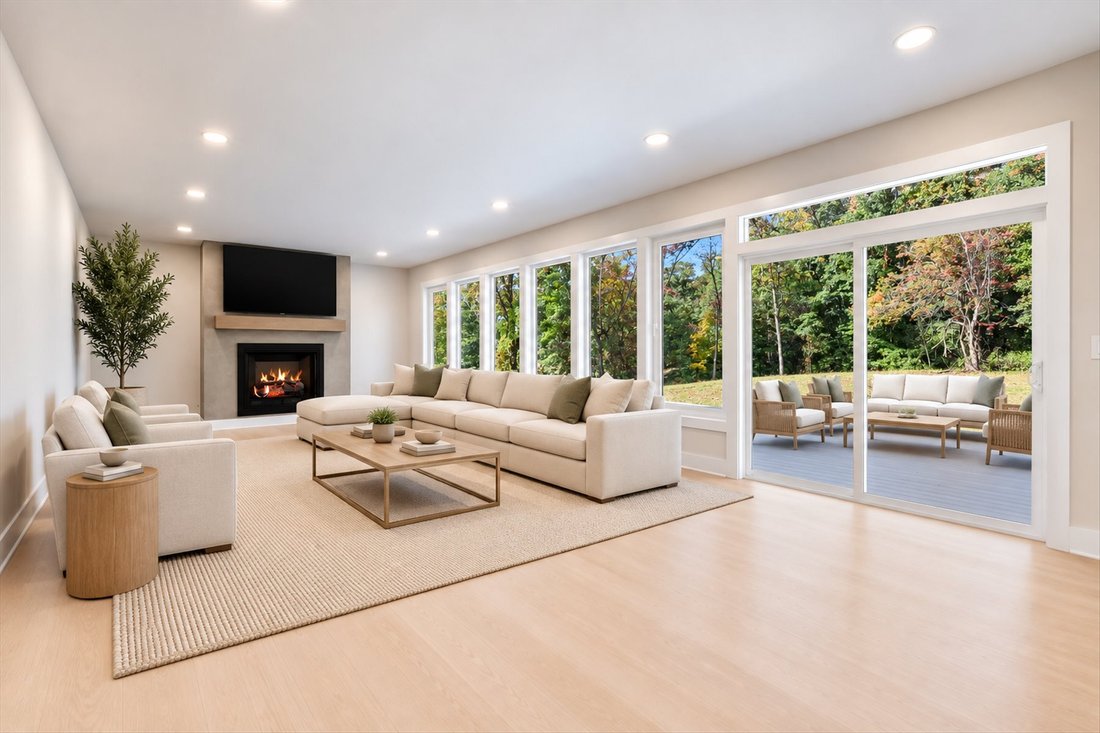
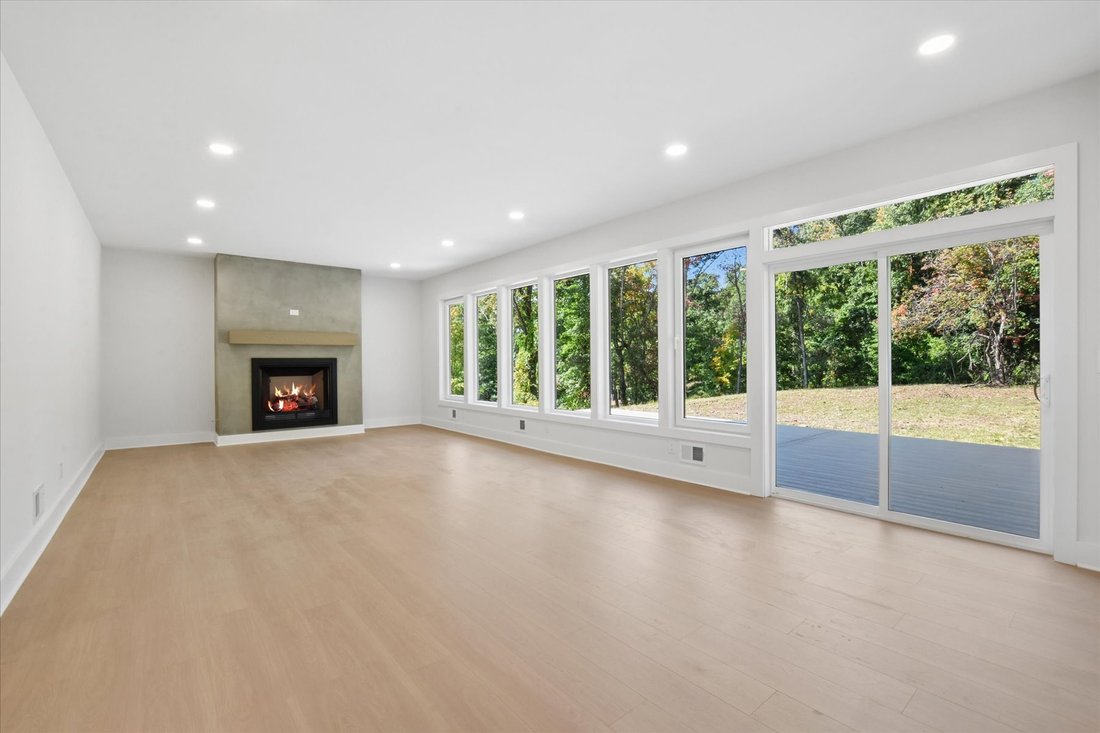
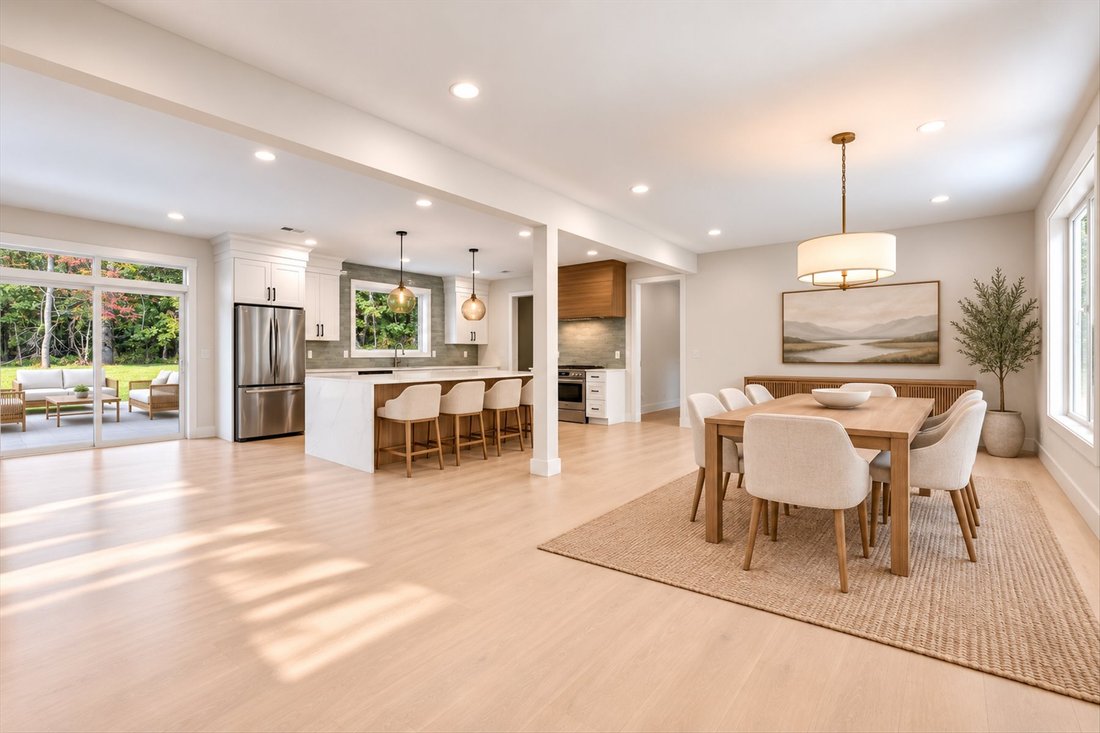
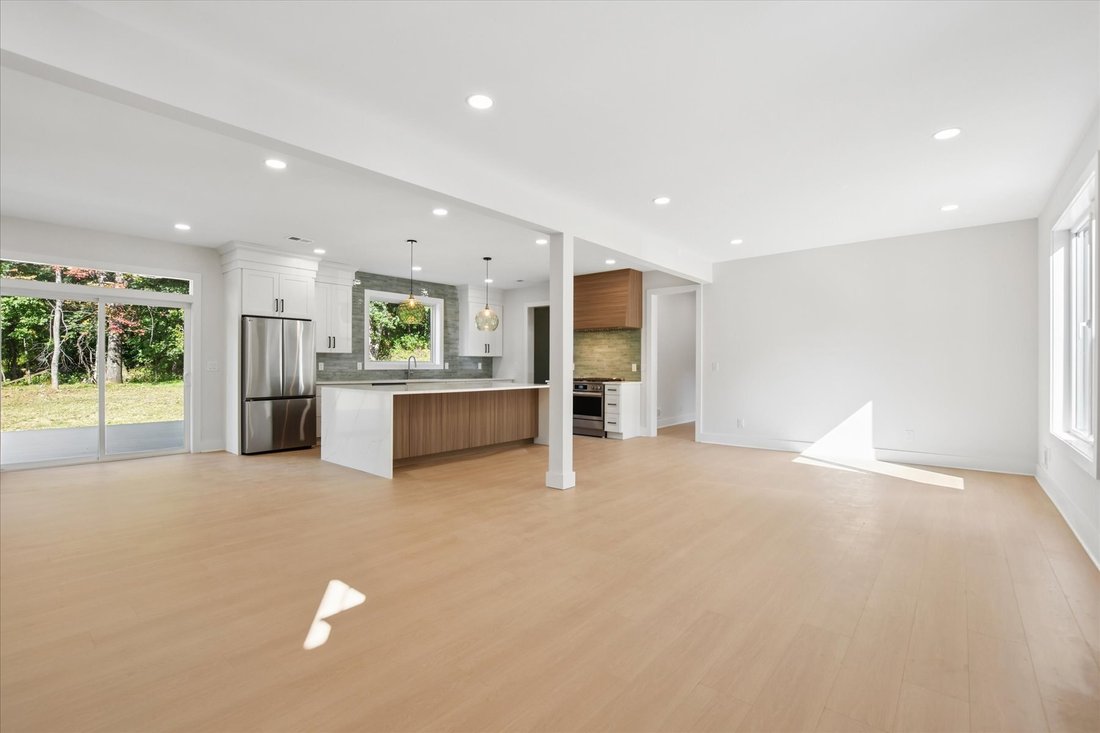
Welcome to 48 Upper Hibernia Road. A beautifully built home in a serene, private setting. New from the ground up, this four bedroom, four bathroom home has a bright, open layout with wide-plank white oak floors and a dramatic wall of windows framing the wooded backyard. The main living space features a gas fireplace and flows right into a show-stopping kitchen centered around an oversized water
Welcome to 48 Upper Hibernia Road. A beautifully built home in a serene, private setting. New from the ground up, this four bedroom, four bathroom home has a bright, open layout with wide-plank white oak floors and a dramatic wall of windows framing the wooded backyard. The main living space features a gas fireplace and flows right into a show-stopping kitchen centered around an oversized waterfall island, perfect for cooking, hanging out and entertaining. A huge walk-in pantry offers tons of storage with room for an additional refrigerator or wall ovens. Sliding doors open to an expansive deck overlooking the woods, creating a natural extension of the living space and a great spot to relax or entertain. A first floor den and nearby full bath offer the flexibility for a home office, guest space or playroom. Upstairs, the primary suite features 14’ ceilings, a private en-suite bath, walk-in closet and bonus room that could be an office, sitting room, yoga studio or nursery. Two additional bedrooms share a Jack & Jill bath, while the fourth bedroom has its own private bath. Every bedroom features a custom-fitted closet, and the second floor laundry is centrally located for convenient access. The unfinished lower level with newly painted walls, floors and ceiling offers plenty of potential for additional living space. Beautifully finished throughout, this home is ready to welcome its next owner.
-
Property type
House
-
Year built
1964
Features
Explore the Area
The agent will contact you soon by
Listed by
Book home tour with Meredith Laginess
Choose a date and whether you'd like a virtual or in-person tour with the agent.

Similar Properties Nearby
New Listings in Rockaway





Explore More Homes for Sale
Rockaway, NJ, United States property types
Rockaway, NJ, United States popular searches
Related Guides & Stories
Trusted by the World's Leading Brokers
The agents behind the world's most exceptional properties list with JamesEdition.
- Listings from Sotheby's, Christie's, BARNES, and Engel & Völkers
- Every listing reviewed before it goes live
- Connect directly with verified listing agents
By continuing you agree to our Terms and Privacy Policy.
partnered with