$749,900
131 Heartland Drive, Rock Hill, Sc, 29732
- 4 Beds
- 3 Baths
- 2,723 Sqft
- 1.6 Ac lot
- Updated: February 27
- MLS#4351830
About the Property
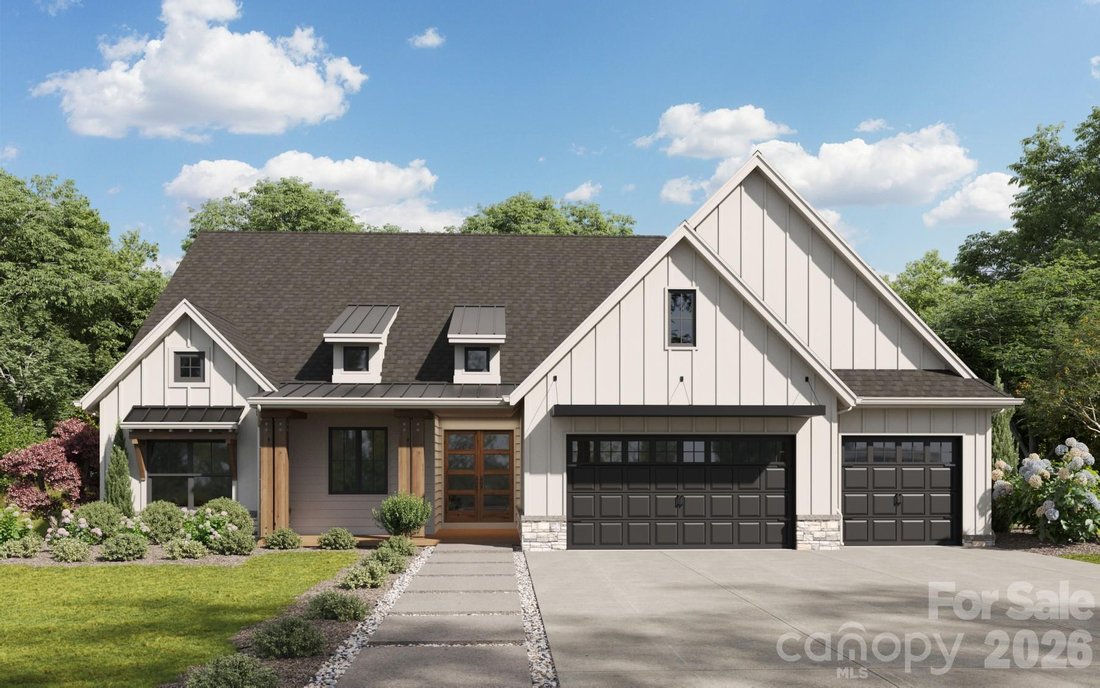
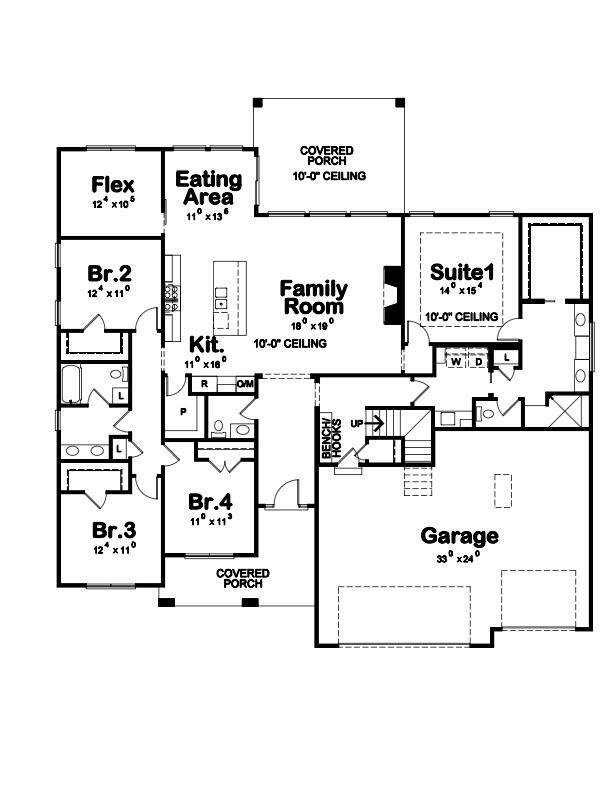
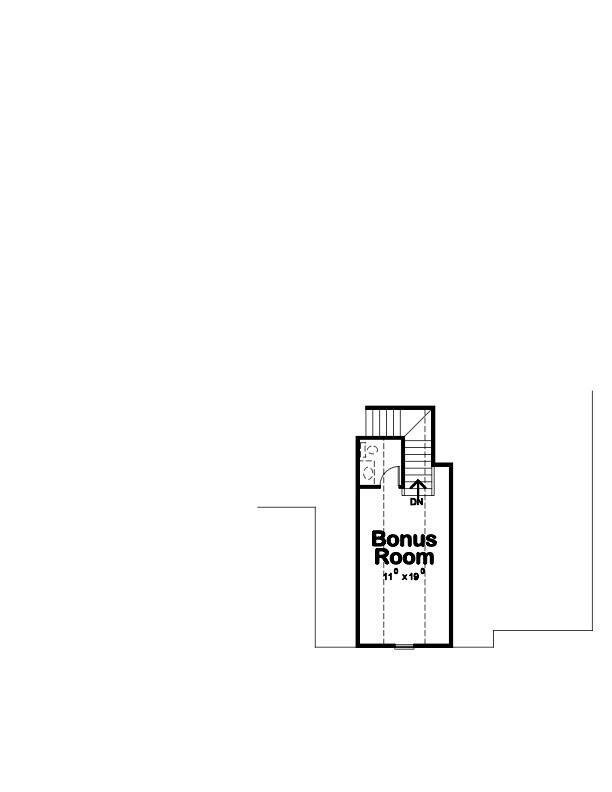
This thoughtfully designed ranch with bonus offers four bedrooms and a three-car garage, blending everyday functionality with elevated style. The open-concept floor plan features soaring 9 & 10-foot ceilings, a spacious family room with fireplace, and a stunning kitchen complete with a large island, walk-in pantry, gas cooktop, and wall oven — perfect for entertaining or effortless daily livin
This thoughtfully designed ranch with bonus offers four bedrooms and a three-car garage, blending everyday functionality with elevated style. The open-concept floor plan features soaring 9 & 10-foot ceilings, a spacious family room with fireplace, and a stunning kitchen complete with a large island, walk-in pantry, gas cooktop, and wall oven — perfect for entertaining or effortless daily living. The primary suite is a private retreat with a generous double vanity, oversized walk-in shower, and direct access to a well-appointed laundry room with sink and built-in cabinetry for added convenience. A mudroom with drop zone keeps everything organized and tucked away. Upstairs, the bonus room above the garage includes a walk-in closet, offering flexible space for a media room, guest suite, home office, or playroom. Surrounded by mature trees and set in a peaceful setting, this home offers the rare combination of acreage, thoughtful design, and top-notch finishes — all just minutes from the conveniences of Rock Hill. Hurry to pick out your finishes...this is our best selling plan!
-
Property type
House
-
Year built
2025
-
Price/sqft
$275
Features
- Fireplace
- Garage
- Walk In Closet
- Air Conditioning
- High Ceiling
- Gas Stovetop
- Kitchen island
Explore the Area
131 Heartland Drive, Rock Hill, SC 29732, South Carolina, United States
View on Google Maps
Price per sqft
Low
High
Joined 6 years ago
You have inquired about this property
The agent will contact you soon by
Listed by
33
Listings
2020
Joined
Book home tour with the agent
Choose a date and whether you'd like a virtual or in-person tour with the agent.
Preferred date
Tour type
Better Homes and Gardens Real Estate Paracle
Charlotte, North Carolina, United States
View agency profile
Last updated
February 27
First listed
Feb 27
Listing reference
cyxmly
Similar Properties Nearby
New Listings in Rock Hill



Explore More Homes for Sale
Rock Hill, SC, United States property types
Rock Hill, SC, United States popular searches
- Properties with Jacuzzi in Rock Hill, SC, United States
- Renovated properties in Rock Hill, SC, United States
- Properties with Fitness Center / Gym in Rock Hill, SC, United States
- Properties with Outdoor Kitchen in Rock Hill, SC, United States
- Modern properties in Rock Hill, SC, United States
- Panoramic / Scenic View properties in Rock Hill, SC, United States
- Properties with Wine Cellar in Rock Hill, SC, United States
Related Guides & Stories
Trusted by the World's Leading Brokers
The agents behind the world's most exceptional properties list with JamesEdition.
- Listings from Sotheby's, Christie's, BARNES, and Engel & Völkers
- Every listing reviewed before it goes live
- Connect directly with verified listing agents
By continuing you agree to our Terms and Privacy Policy.
brokerages we
partnered with
partnered with