$650,000
Single Family Residence In Rock Falls
- 4 Beds
- 4 Baths
- 2,664 Sqft
- 42,254 Sqft lot
- Updated: August 4
- Source: Midwest Real Estate Data (MRED) MLS#12722177
About the Property
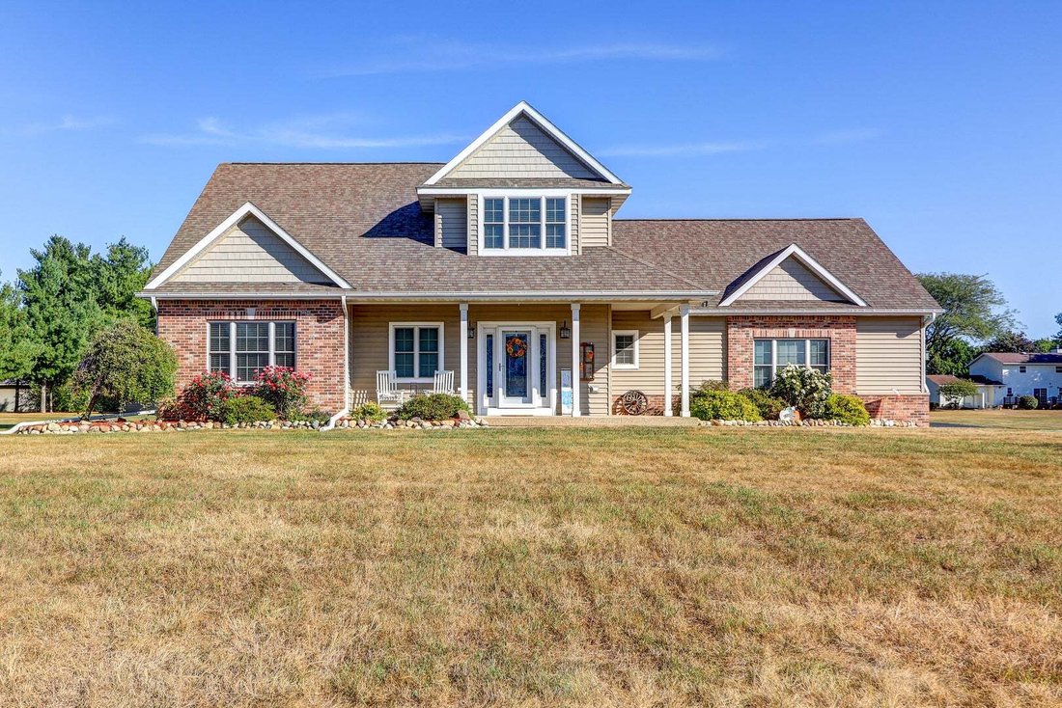
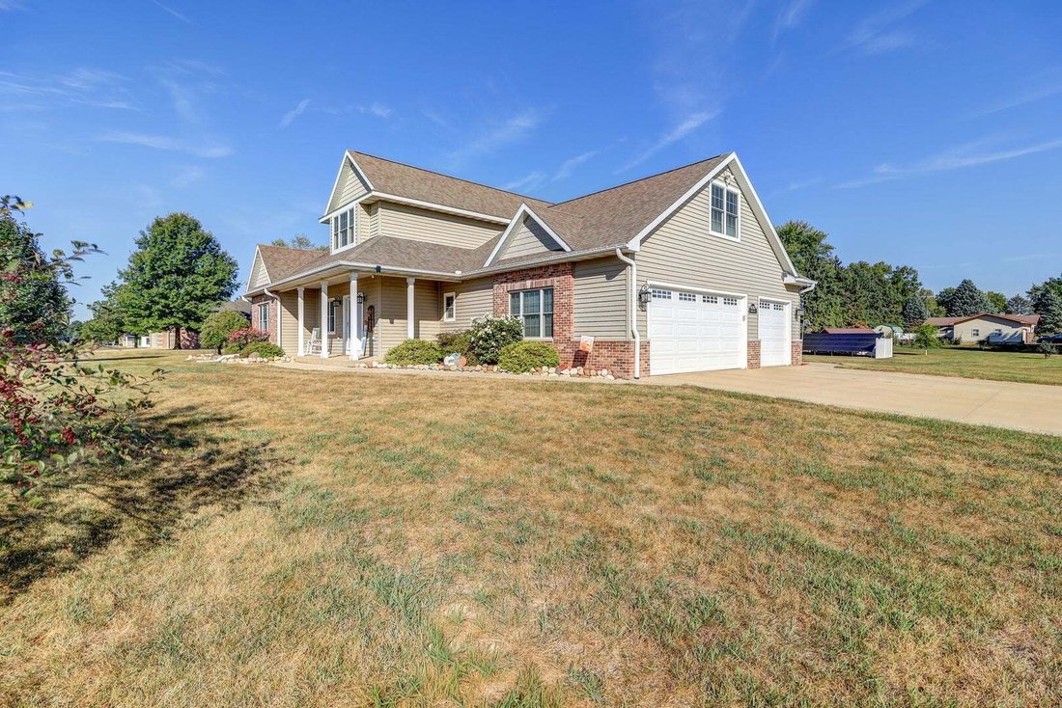
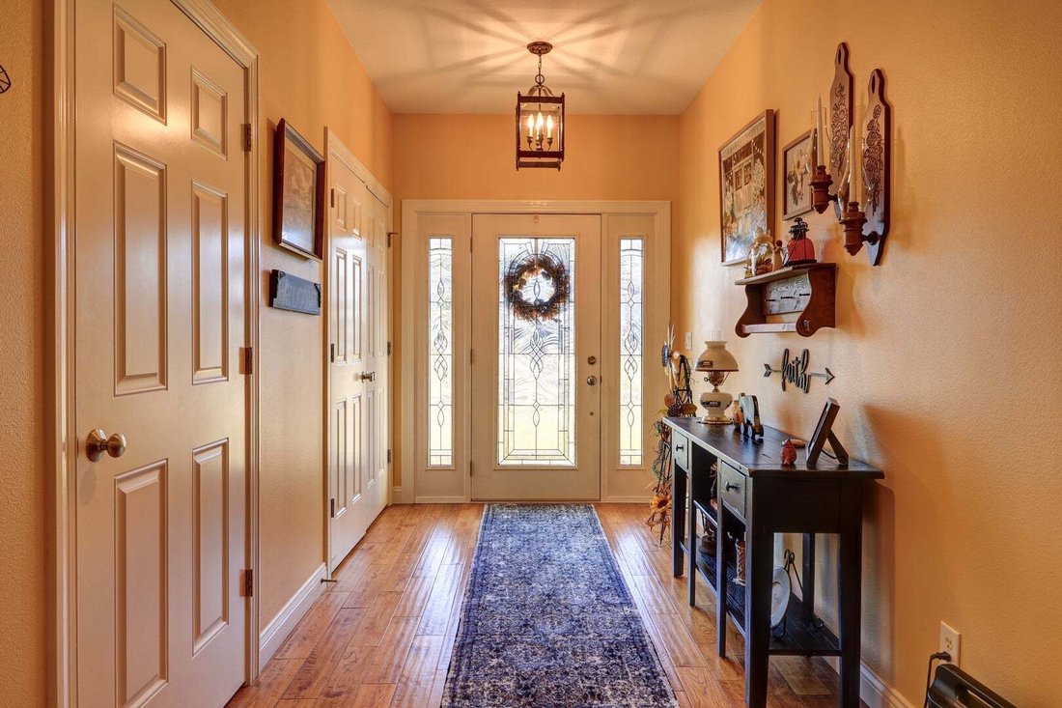
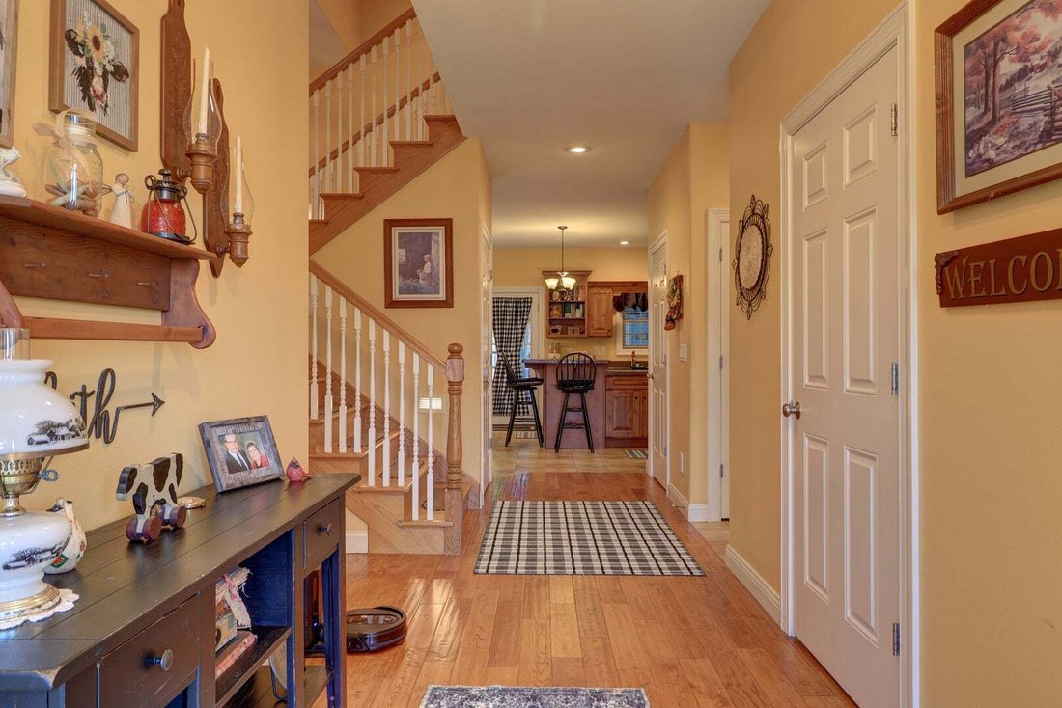
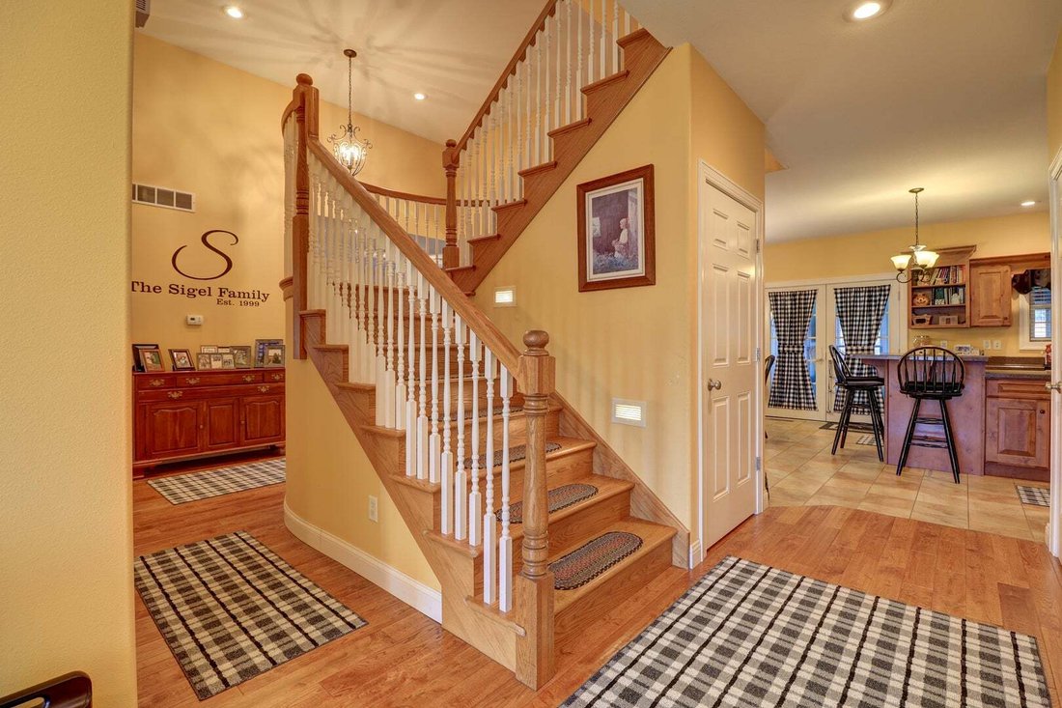
This beautiful, Jacobs custom built home in Montmorency School District is available for the first time! Located in the area’s newest subdivision, it is surrounded by wonderful family homes. Totalling 5 large bedrooms, 3 1/2 baths, over 4100 square feet of finished living space on the 3 floors! Entering into the home from the relaxing front porch, you feel the home ”wrap its arms around you” in wa
This beautiful, Jacobs custom built home in Montmorency School District is available for the first time! Located in the area’s newest subdivision, it is surrounded by wonderful family homes. Totalling 5 large bedrooms, 3 1/2 baths, over 4100 square feet of finished living space on the 3 floors! Entering into the home from the relaxing front porch, you feel the home ”wrap its arms around you” in warmth, quality & character as you enter the foyer! Grasp the grand 2 story round staircase that centers the home! This floor is based by the Kitchen, Dining Room and Living Room, seasoned in color and charm. The gas fireplace centers the LR, and all the windows bring in the great views of the nearly 1 acre lot. The Kitchen is full of stainless steel appliances, and a 2-level breakfast bar. The Master Bedroom Suite is also located on the main floor, with its tray ceiling & accent lighting. The room is serviced by the large bathroom with whirlpool tub & separate shower, and double sinks. The 9’ x 8’ walk-in closet can handle all of your needs. The 1/2 bath & laundry room are near the entrance to the 3 car garage, which is completed with the large closet & seating area. The heated garage is 24’ x 33’, and has a separate entrance into the lower level. Just off of the Dining area is the 3 season porch, with a hot tub calling your name, and access to the large concrete patio with privacy fence. Up the grand stairs are located 3 good-sized bedrooms, serviced by a full bath. In the finished lower level, you will walk into the ”Guts” of the home, from the workout areas, to the Indianapolis Colts shrine area, to the custom built bar & furniture by the late Rick Gibson of HenHouse Antiques. The lower level also has yet another bedroom and full bath. Outside is a 20’ x 20’ outbuilding for the extra toys! Think that the electric bill could be outrageous?? No - the home is serviced by SunRun solar panels, and the ComEd monthly fee averages under $20/mon. Come check out this beautiful, move-in ready home - perfect for all seasons!!
-
Property type
House
-
Year built
2009
-
Price/sqft
$243
Explore the Area
10301 Laurel Lane, Rock Falls, Illinois, United States
View on Google Maps
Price per sqft
Low
High
Joined 8 months ago
You have inquired about this property
The agent will contact you soon by
Listed by
2
Listings
2026
Joined
Book home tour with the agent
Choose a date and whether you'd like a virtual or in-person tour with the agent.
Preferred date
Tour type
United Country Sauk Valley Realty - RockFalls
RockFalls, Illinois, United States
View agency profile
Last updated
August 4
First listed
August 3
Listing reference
12722177
Listing status
Based on information submitted to the MLS GRID as of2026. All data is obtained from various sources and may not have been verified by broker or MLS GRID. Supplied Open House Information is subject to change without notice. All information should be independently reviewed and verified for accuracy. Properties may or may not be listed by the office/agent presenting the information.
Trusted by the World's Leading Brokers
The agents behind the world's most exceptional properties list with JamesEdition.
- Listings from Sotheby's, Christie's, BARNES, and Engel & Völkers
- Every listing reviewed before it goes live
- Connect directly with verified listing agents
By continuing you agree to our Terms and Privacy Policy.
brokerages we
partnered with
partnered with