$2,650,000

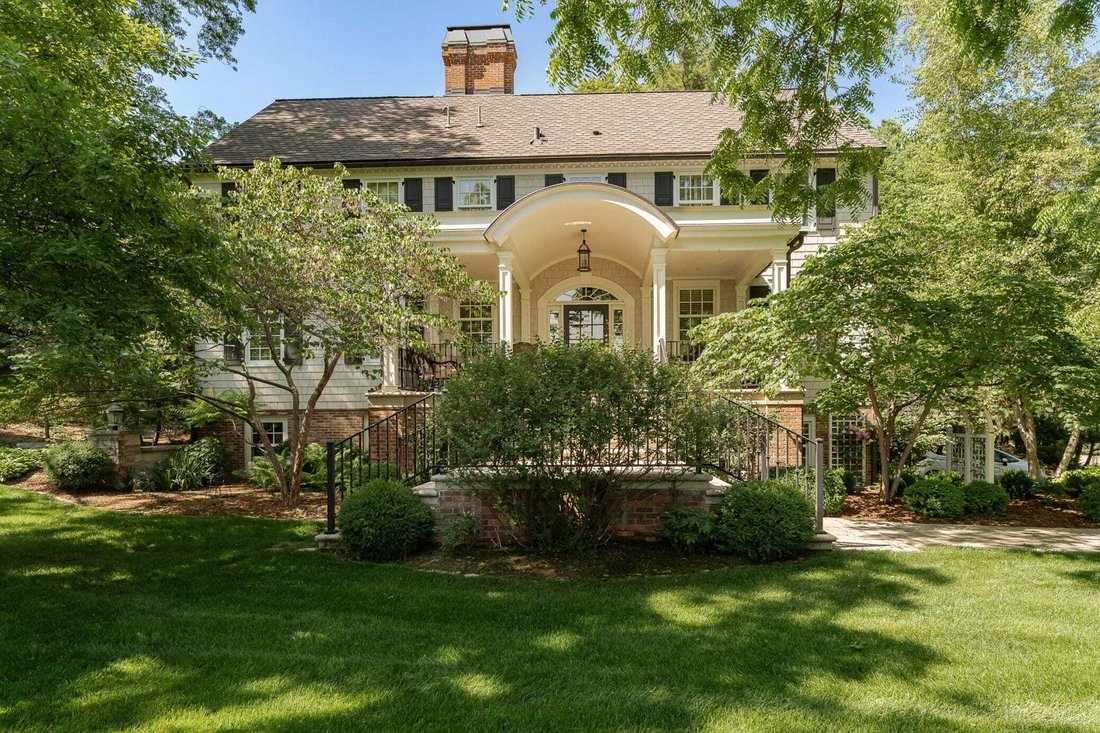
Timeless Elegance In A Historic Colonial Masterpiece

  • 5 Beds
  • 5 Baths
  • 6,010 Sqft
  • Updated: August 1
  • 7
    Views for last 30 days
  • MLS#NST7024965

About the Property

This very charming large three-story home with five or more bedrooms and five bathrooms is a rare gem, a living testament to history, craftsmanship, and timeless elegance, waiting for its next steward. Nestled on a uniquely private large walkout lot, it is just a short walk from Folwell School, Mayo Clinic Campus, and Downtown. Ninety years ago, a distinguished Mayo Clinic physician commissioned t
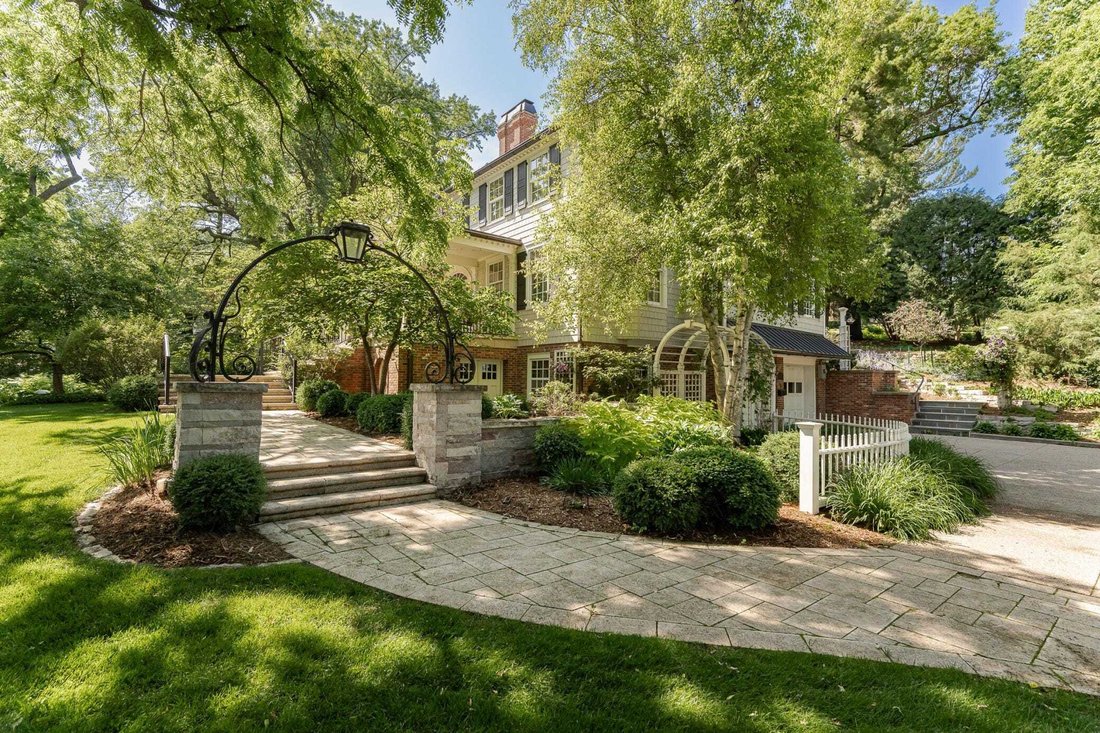
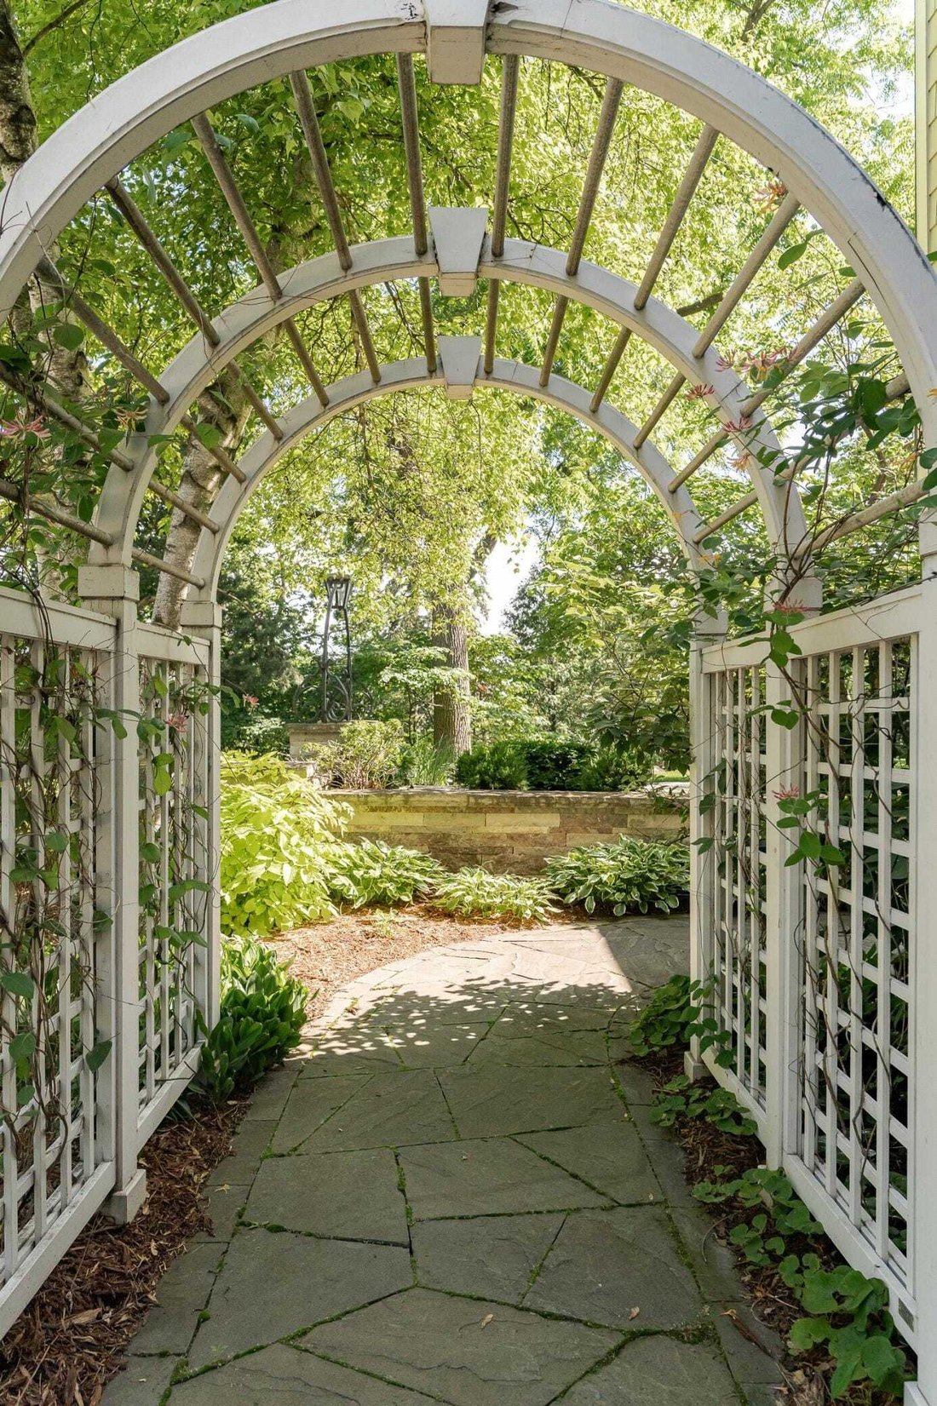
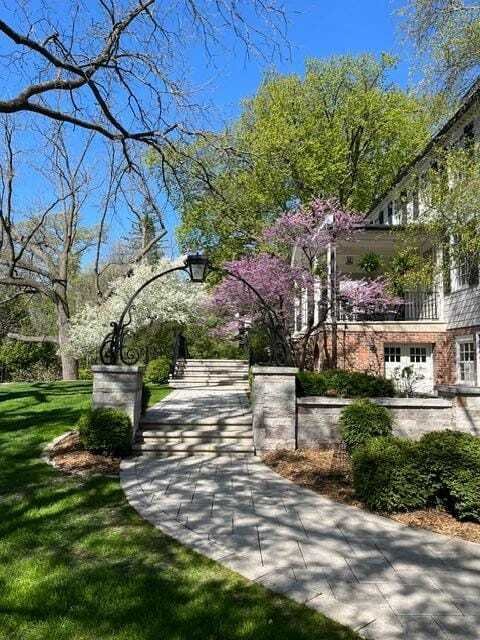
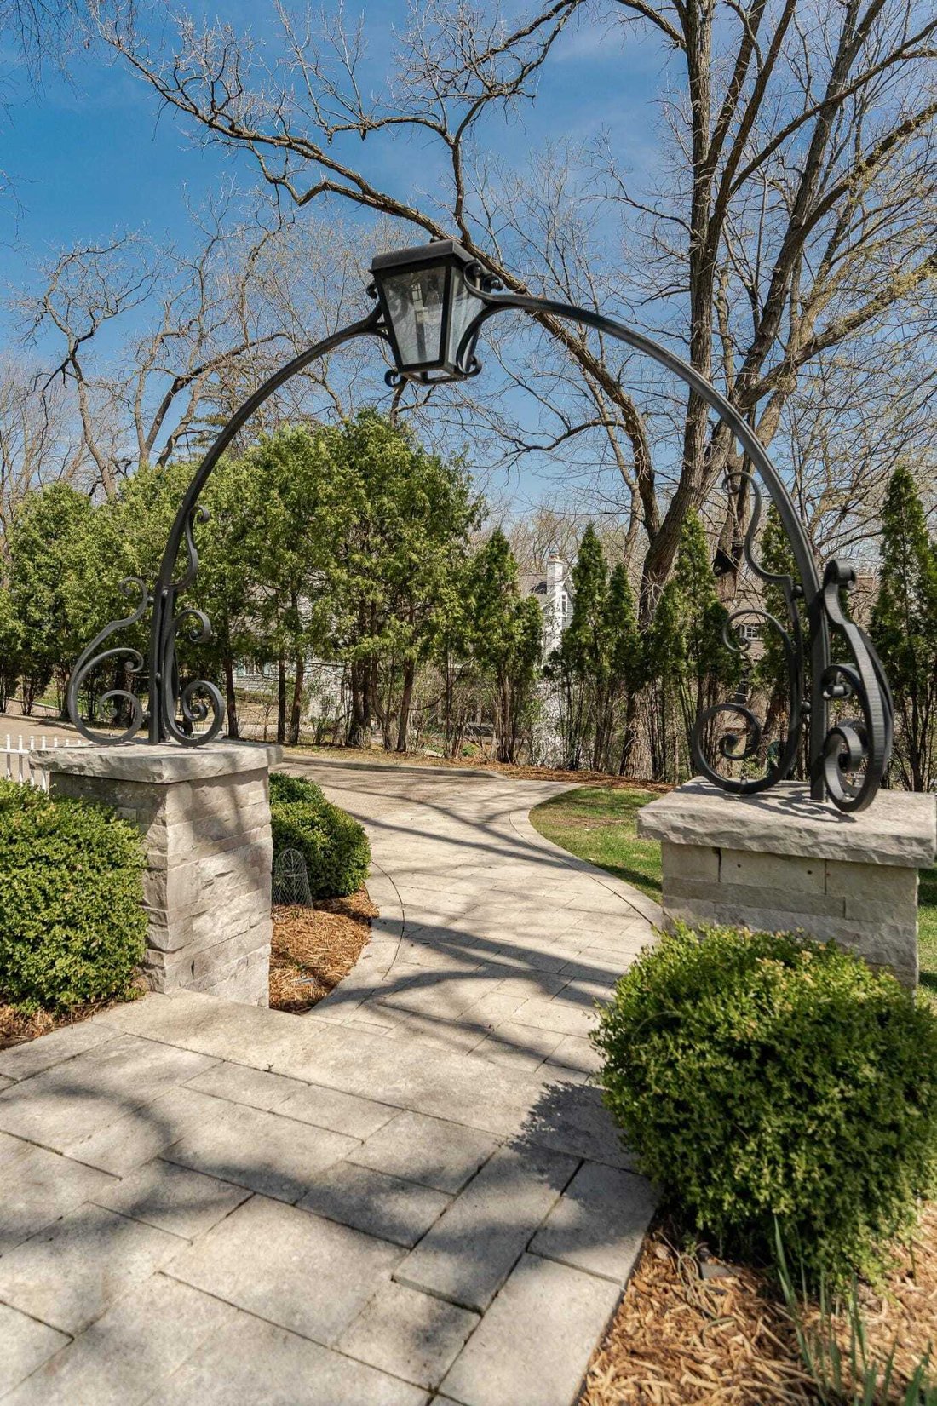
This very charming large three-story home with five or more bedrooms and five bathrooms is a rare gem, a living testament to history, craftsmanship, and timeless elegance, waiting for its next steward. Nestled on a uniquely private large walkout lot, it is just a short walk from Folwell School, Mayo Clinic Campus, and Downtown. Ninety years ago, a distinguished Mayo Clinic physician commissioned the renowned architect Harold Crawford to design a home in the Colonial style, inspired by his Virginia roots, in what we now know as the Pill Hill neighborhood of Historic Old Southwest Rochester. Fortunately, over nearly a century, this classically crafted home has been cherished by its owners, each preserving the original vision of an elegant yet comfortable family dwelling. The current owners have loved this home for nearly thirty-five years and in the last fifteen years they have painstakingly restored every facet, refreshing what needed care and enhancing with thoughtful improvements while keeping the home’s original flow intact. Each element has been updated: the roof; cement siding; every window; brickwork restored in the elegant garden room beneath the front steps; heated floors; a new furnace; a fabulous marble kitchen; remodeled bathrooms; and so much more. Every room is well-proportioned with beautifully crafted dental moldings, rich woodwork, marble and antique Delft tile; gas and wood-burning fireplaces; hardwood floors with inlaid padauk detail; generous built-in cabinetry throughout. A library expanded for effortless flow. The original knotty pine main floor family room is now enlarged and replaced with walnut paneling featuring nine new panel designs replicating the original molding along with beautiful shell cabinets in the formal dining room. The lower level family room was lowered to create an eight-foot ceiling. The meticulously created and cared-for grounds offer formal and informal gardens, stone walkways retaining walls, and a bluestone patio hidden behind a brick wall beneath a graceful pergola along with a beautiful large covered front porch. Main floor features: foyer; large living room with fireplace; formal dining room; large family room; library; beautiful kitchen; and half bath. Second floor features: large primary bedroom with private full bath; three additional bedrooms; full bathroom; and three-quarter bathroom. Each of the four upstairs bedrooms is spacious well-closeted with three remodeled bathrooms. Third floor features: large flexible space to use as either a sixth bedroom or office or exercise room plus another bonus room along with two sites for future sixth bathroom installation opportunities. Lower-level features include: large wood-paneled family room with fireplace along with fifth bedroom plus three-quarter bathroom mudroom laundry room utility workshop area leading into garden space which walks out to yard accessing two-car garage. See attached videos.
  • Property type

    House

  • Year built

    1936

  • Price/sqft

    $440

Features

Features

Lot

Indoor

  • Office
  • Fireplace
  • Kitchen island
  • Gas Stovetop
  • Washer Dryer
  • Bar
  • Laundry Room
  • Elevator
  • Library
  • Stone Countertops

Outdoor

Explore the Area

821 8th Rochester MN 55902 USA, Minnesota, United States View on Google Maps
Price per sqft
Low
High

View 47 more listings in Rochester

Nita Khosla

Joined 5 years ago
Your message
You have inquired about this property

The agent will contact you soon by

Listed by

Nita Khosla
Minnesota, United States
View agency profile
6
Listings
2026
Joined

Book home tour with Nita Khosla

Choose a date and whether you'd like a virtual or in-person tour with the agent.

In-person tour
Preferred date
Tour type
Edina Realty Home Services
6800 France Avenue S.Suite 230, 55435-2007, Edina, Minnesota, United States
View agency profile


Edina Realty, a subsidiary of HomeServices of America a Berkshire Hathaway affiliate, currently has 2,100 RE


Edina Realty, a subsidiary of HomeServices of America a Berkshire Hathaway affiliate, currently has 2,100 REALTORS® operating out of approximately 55 offices. And is one of the nation’s largest real estate companies. Edina Realty’s family of companies includes Edina Realty, Edina Realty Title, and Edina Realty Mortgage. Edina Realty handled more than 32,660 pended transactions and $6.9 billion in pended sales volume in 2012. For more information, [hidden information].

Last updated
August 1
First listed
Aug 1
Listing reference
08649643-8c49-11f1-901e-6045bdd61ac4
Call

Start phone call with:

Hello, I’m calling for the property with the reference 08649643-8c49-11f1-901e-6045bdd61ac4, which I discovered on JamesEdition.

After the call, we'll provide your contacts to the agent for easy communication.

brokerages we
partnered with