$925,000
4 Bedrooms Single Family Detached
- 4 Beds
- 3 Baths
- 3,549 Sqft
- 1 Sqft lot
- Updated: Today
- MLS#7149604
About the Property
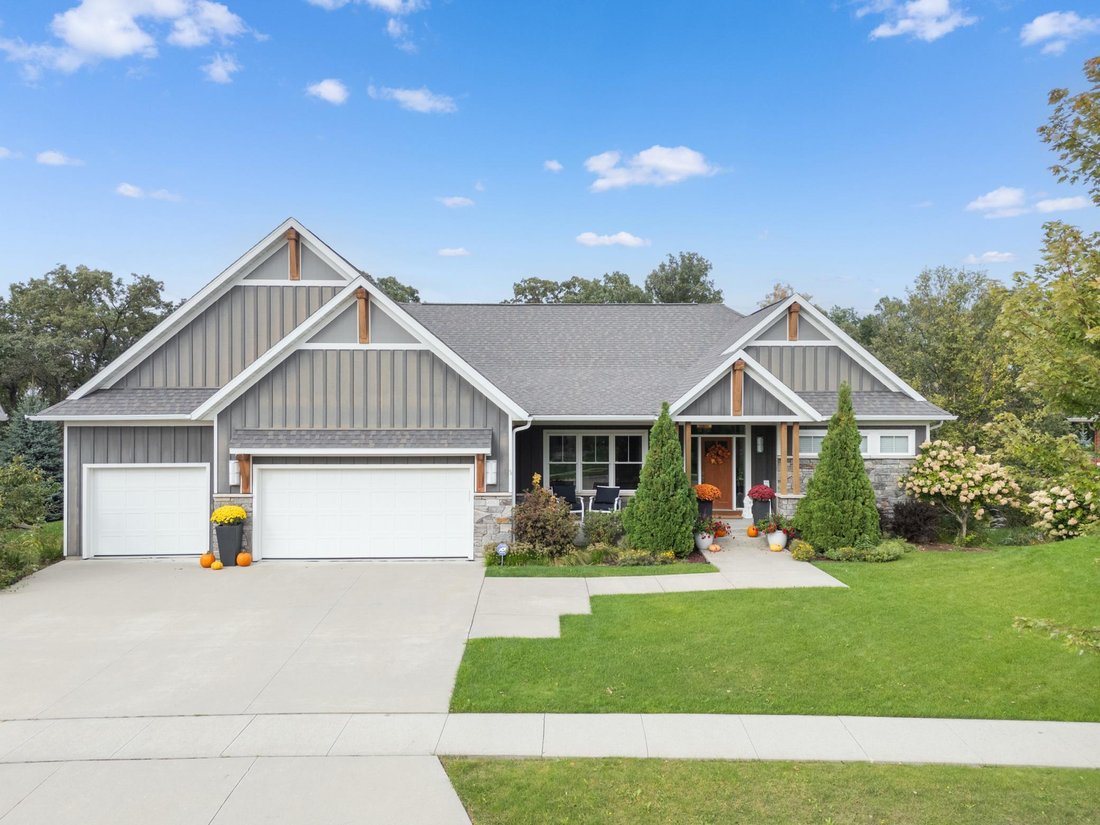
Imagine coming home to a residence that looks as though it was lifted straight from the pages of your
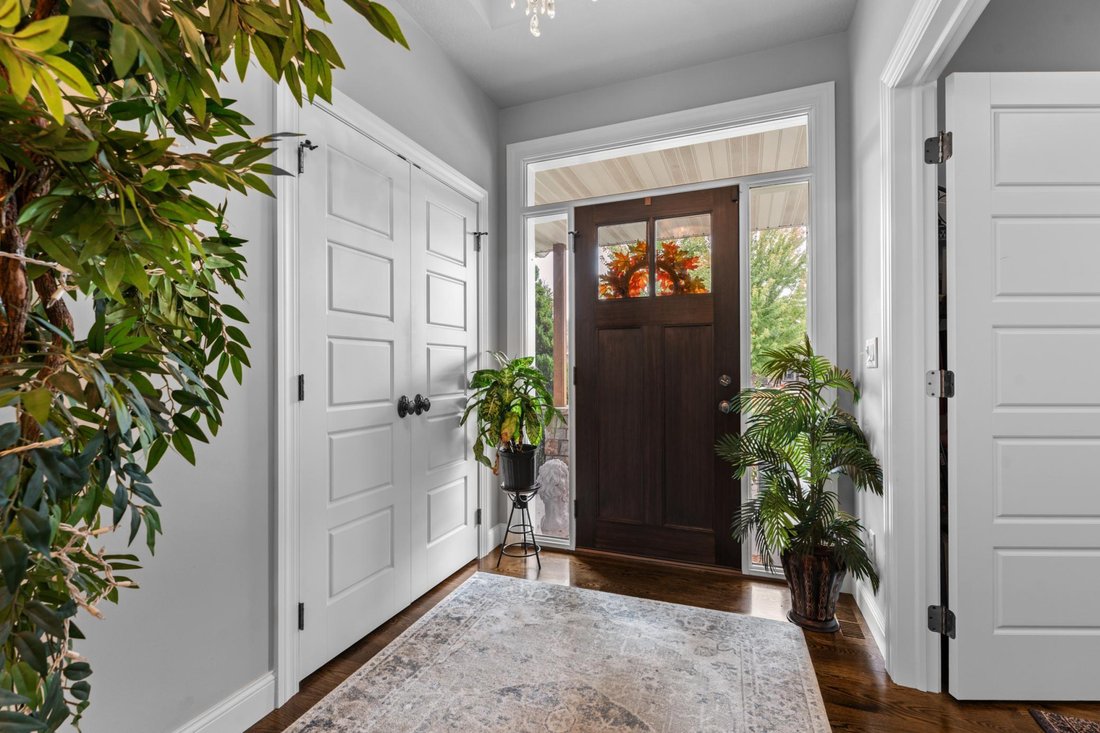
favorite design magazine. This award-winning, custom-designed and custom-built home offers an exceptional
living experience, with every detail thoughtfully considered—from the lighting and fixtures to the door
hardware.
Featuring 4 bedrooms, 3 bathrooms, and a 3-car garage, this re
favorite design magazine. This award-winning, custom-designed and custom-built home offers an exceptional
living experience, with every detail thoughtfully considered—from the lighting and fixtures to the door
hardware.
Featuring 4 bedrooms, 3 bathrooms, and a 3-car garage, this re
Imagine coming home to a residence that looks as though it was lifted straight from the pages of your
favorite design magazine. This award-winning, custom-designed and custom-built home offers an exceptional
living experience, with every detail thoughtfully considered—from the lighting and fixtures to the door
hardware.
Featuring 4 bedrooms, 3 bathrooms, and a 3-car garage, this remarkable home combines sophisticated design
with effortless everyday living. The beautifully appointed kitchen and dining area features an Italian
range, elegant soapstone countertops, and a wine refrigerator, while the spacious walk-through pantry
leads to an oversized laundry room and thoughtfully designed mudroom.
The luxurious primary suite offers a spa-inspired bath—a serene retreat to relax and recharge. Outside,
the over half-acre property provides a peaceful setting where you can enjoy abundant wildlife and a
beautifully landscaped, custom-designed backyard.
The spectacular lower level expands the living space with a stylish wet bar and wine storage, inviting
living area, and walkout access to an expansive patio. A charming pergola creates the perfect setting for
outdoor entertaining, while a private raised flagstone patio provides a beautiful vantage point
overlooking the valley.
With exceptional craftsmanship, sophisticated finishes, and an unforgettable setting, this is truly a
home that must be experienced in person.
Schedule your private showing today and discover what makes this extraordinary property so special.
favorite design magazine. This award-winning, custom-designed and custom-built home offers an exceptional
living experience, with every detail thoughtfully considered—from the lighting and fixtures to the door
hardware.
Featuring 4 bedrooms, 3 bathrooms, and a 3-car garage, this remarkable home combines sophisticated design
with effortless everyday living. The beautifully appointed kitchen and dining area features an Italian
range, elegant soapstone countertops, and a wine refrigerator, while the spacious walk-through pantry
leads to an oversized laundry room and thoughtfully designed mudroom.
The luxurious primary suite offers a spa-inspired bath—a serene retreat to relax and recharge. Outside,
the over half-acre property provides a peaceful setting where you can enjoy abundant wildlife and a
beautifully landscaped, custom-designed backyard.
The spectacular lower level expands the living space with a stylish wet bar and wine storage, inviting
living area, and walkout access to an expansive patio. A charming pergola creates the perfect setting for
outdoor entertaining, while a private raised flagstone patio provides a beautiful vantage point
overlooking the valley.
With exceptional craftsmanship, sophisticated finishes, and an unforgettable setting, this is truly a
home that must be experienced in person.
Schedule your private showing today and discover what makes this extraordinary property so special.
-
Property type
House
-
Year built
2013
-
Price/sqft
$260
Features
- Garage
- Pergola
- Air Conditioning
- Basement
- Stone Countertops
- Laundry Room
- Bar
Explore the Area
4053 Stone Point Drive NE, Rochester, MN 55906, Minnesota, United States
View on Google Maps
Price per sqft
Low
High
Joined 5 years ago
You have inquired about this property
The agent will contact you soon by
Listed by
1
Listings
2021
Joined
Book home tour with Andrew Atwood
Choose a date and whether you'd like a virtual or in-person tour with the agent.
Preferred date
Tour type

CENTURY 21 Atwood
2689 Commerce Drive NW, 55901, Rochester, Minnesota, United States
View agency profile
Last updated
Today
First listed
September 25
Listing reference
B7EC655B-899C-4FA2-B2BB-30832BBCE319
Similar Properties Nearby
New Listings in Rochester



Explore More Homes for Sale
Rochester, MN, United States property types
Rochester, MN, United States popular searches
- Properties with Terrace in Rochester, MN, United States
- Modern properties in Rochester, MN, United States
- Water View properties in Rochester, MN, United States
- Properties with Sauna in Rochester, MN, United States
- Renovated properties in Rochester, MN, United States
- Properties with Library in Rochester, MN, United States
- Properties with Open Kitchen in Rochester, MN, United States
- Investment Property properties in Rochester, MN, United States
- City View properties in Rochester, MN, United States
- Gated Community properties in Rochester, MN, United States
- Properties with Outdoor Kitchen in Rochester, MN, United States
- Properties with Steam Room in Rochester, MN, United States
Related Guides & Stories
Trusted by the World's Leading Brokers
The agents behind the world's most exceptional properties list with JamesEdition.
- Listings from Sotheby's, Christie's, BARNES, and Engel & Völkers
- Every listing reviewed before it goes live
- Connect directly with verified listing agents
By continuing you agree to our Terms and Privacy Policy.
brokerages we
partnered with
partnered with