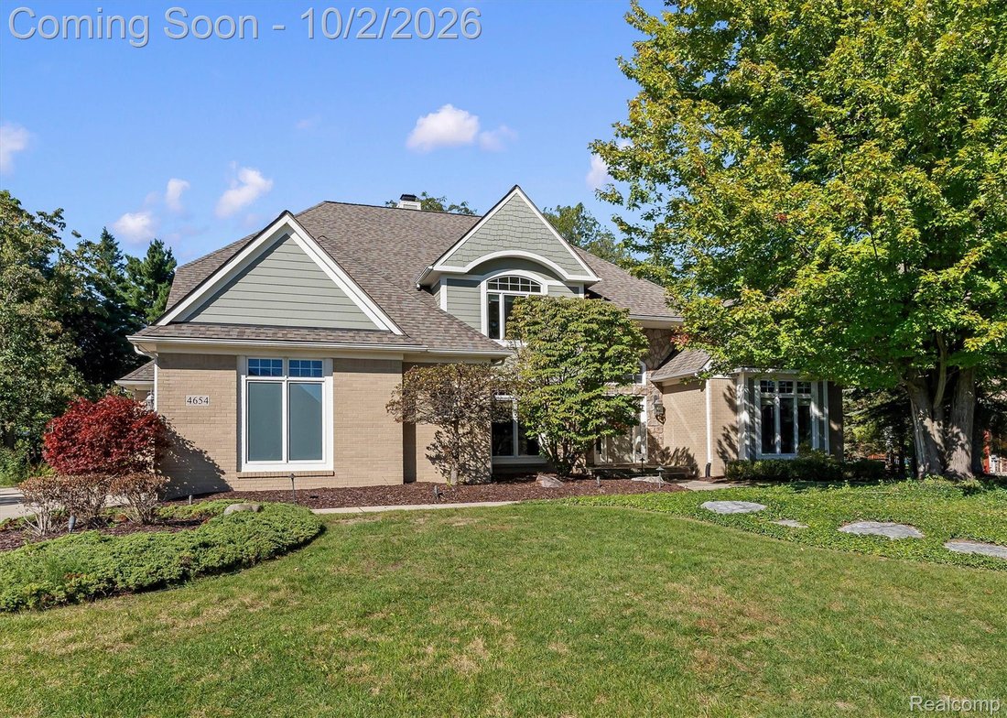
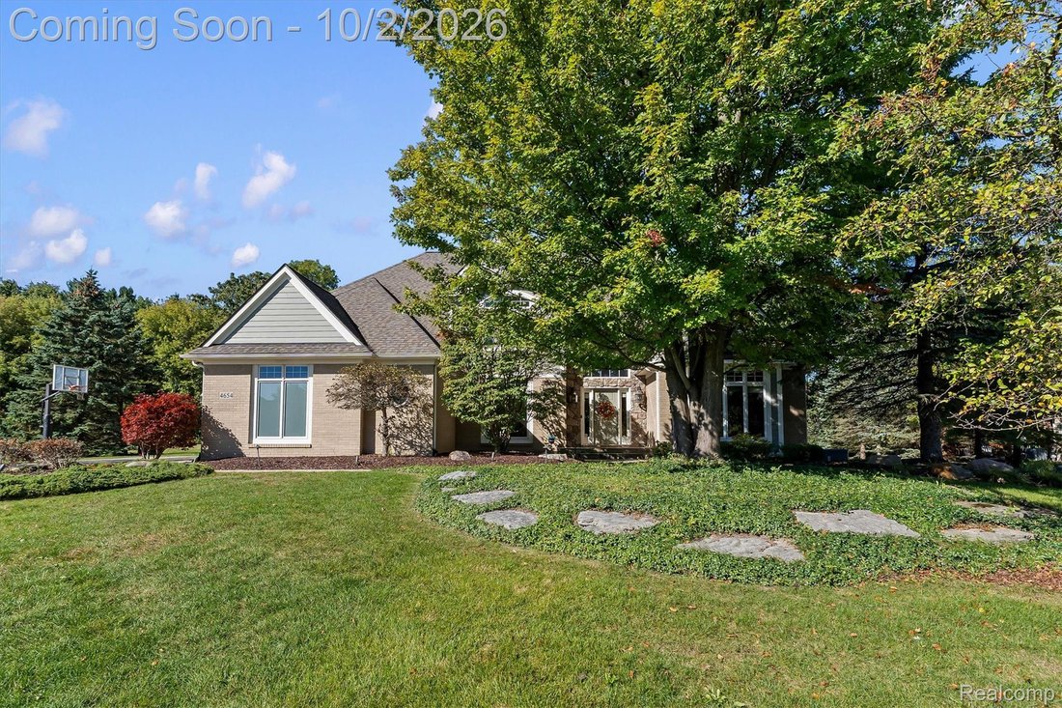
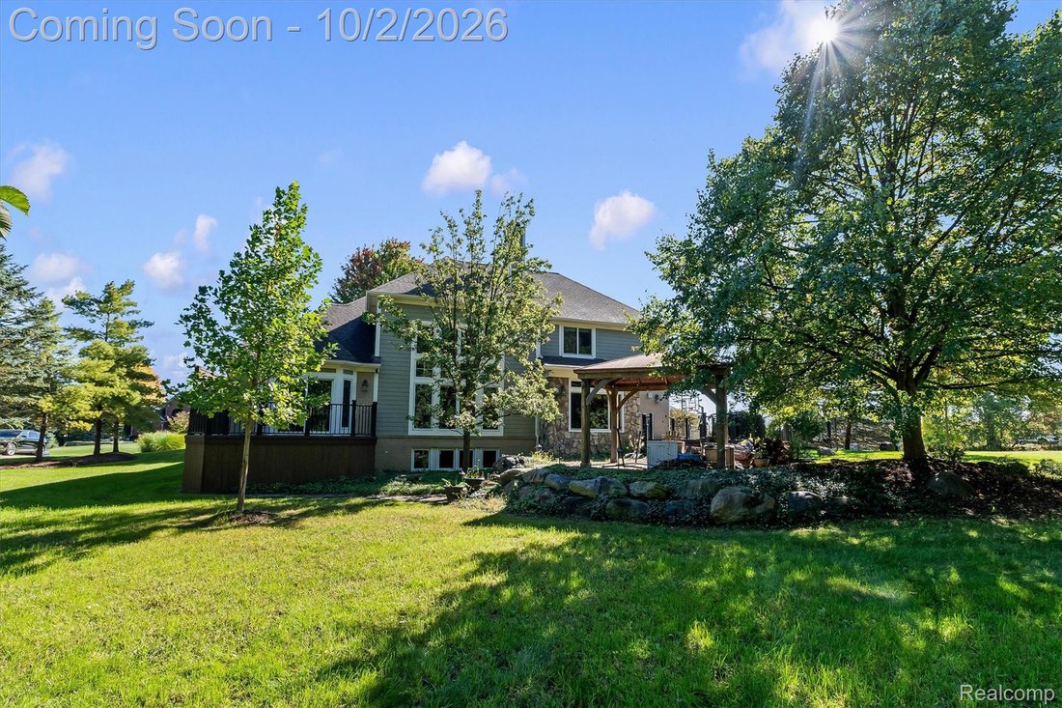
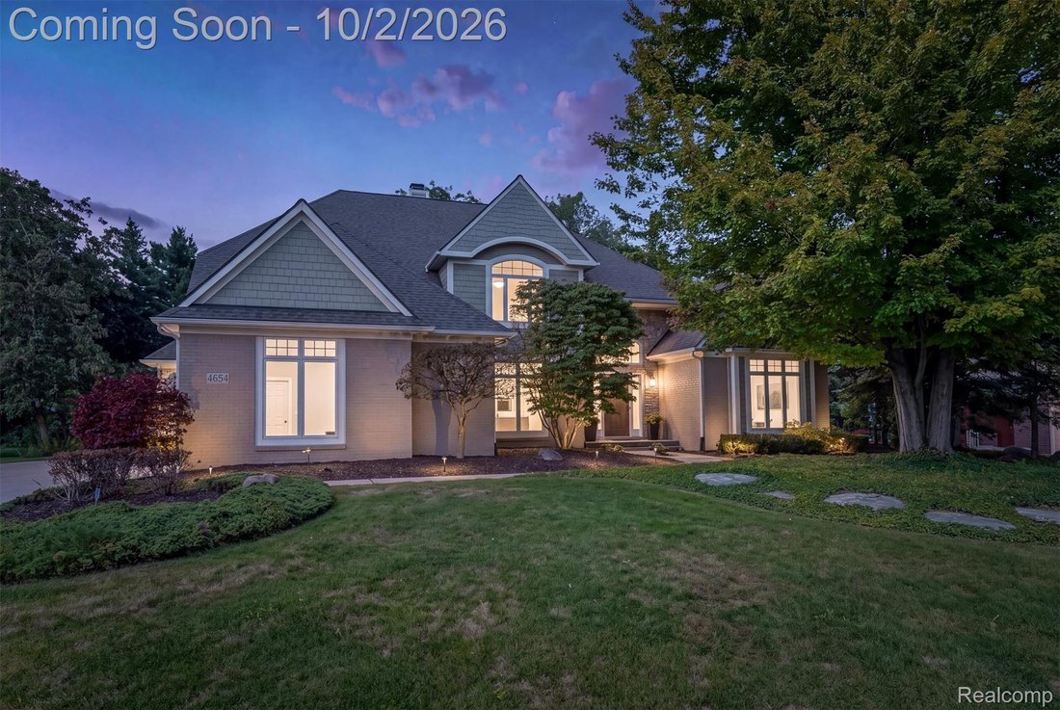
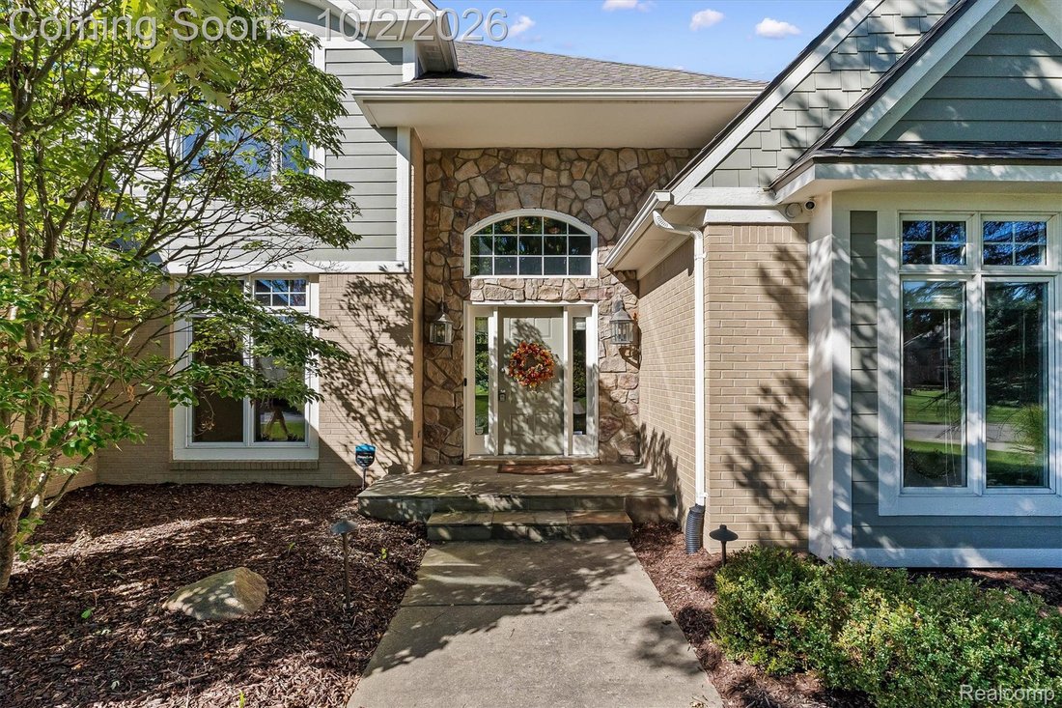
Single Family Home/House Rochester United States
- 4 Beds
- 5 Baths
- 3,673 Sqft
- 30,057 Sqft lot
- Updated: Today
- MLS#20261079386
About the Property
-
Property type
House
-
Floors
2
-
Year built
2002
-
Price/sqft
$231
Features
- Garage
- Fireplace
- Library
- Privacy
- Kitchen island
- Basement
Explore the Area

The agent will contact you soon by
Listed by
Book home tour with Kyle Matta
Choose a date and whether you'd like a virtual or in-person tour with the agent.

Rochester is a charming suburban community with a distinct blend of historic appeal and modern amenities. Nestle
Rochester is a charming suburban community with a distinct blend of historic appeal and modern amenities. Nestled in Oakland County, Rochester offers a picturesque downtown area lined with a variety of dining options. The city hosts numerous events and festivals throughout the year, fostering a strong sense of community. Notable landmarks include the historic Rochester Opera House and the Paint Creek Trail, a scenic pathway for walkers and cyclists. With a blend of small-town warmth, cultural events, and outdoor recreation, Rochester maintains a welcoming and vibrant atmosphere for residents and visitors alike.
Similar Properties Nearby
New Listings in Rochester





Explore More Homes for Sale
Rochester, MI, United States property types
Rochester, MI, United States popular searches
- Properties with Garage in Rochester, MI, United States
- Properties with Pool in Rochester, MI, United States
- Properties with Fitness Center / Gym in Rochester, MI, United States
- Modern properties in Rochester, MI, United States
- Water View properties in Rochester, MI, United States
- Properties with Elevator in Rochester, MI, United States
- Gated Community properties in Rochester, MI, United States
- Waterfront properties in Rochester, MI, United States
- Riverfront properties in Rochester, MI, United States
- River View properties in Rochester, MI, United States
- Lake View properties in Rochester, MI, United States
- Properties with Indoor Pool in Rochester, MI, United States
Related Guides & Stories
Trusted by the World's Leading Brokers
The agents behind the world's most exceptional properties list with JamesEdition.
- Listings from Sotheby's, Christie's, BARNES, and Engel & Völkers
- Every listing reviewed before it goes live
- Connect directly with verified listing agents
By continuing you agree to our Terms and Privacy Policy.
partnered with