Rochester Hills
- 5 Beds
- 6 Baths
- 4,453 Sqft
- 17,860 Sqft lot
- 1
- MLS#20261058248
About the Property
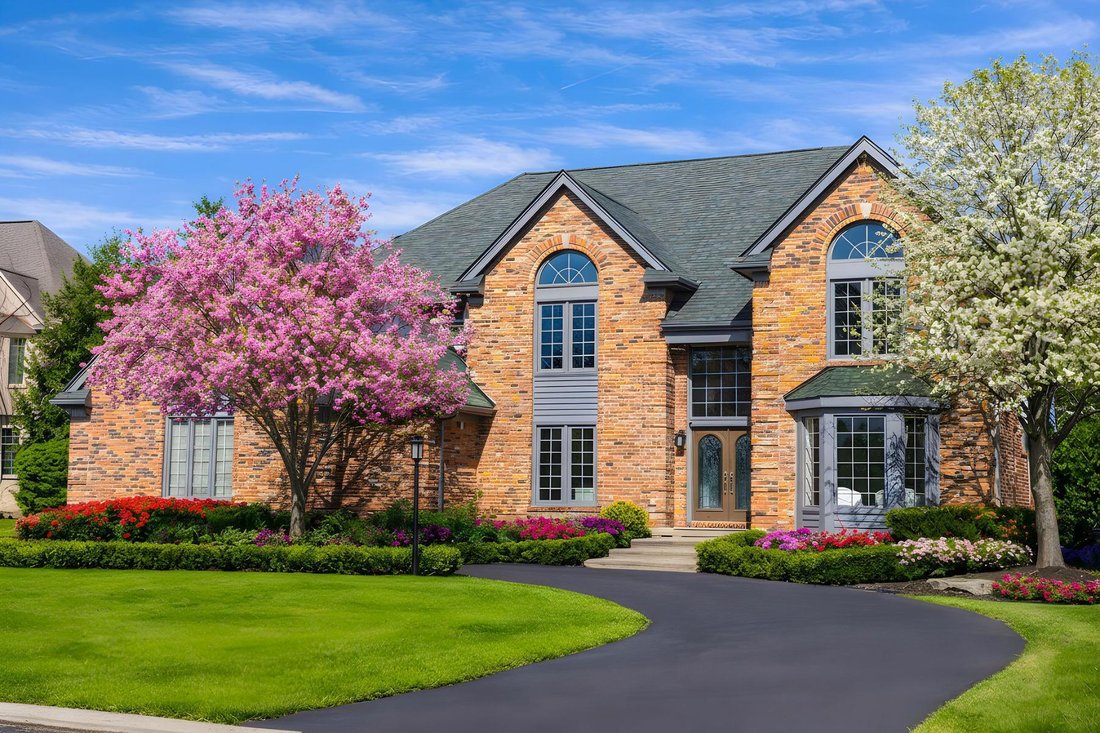
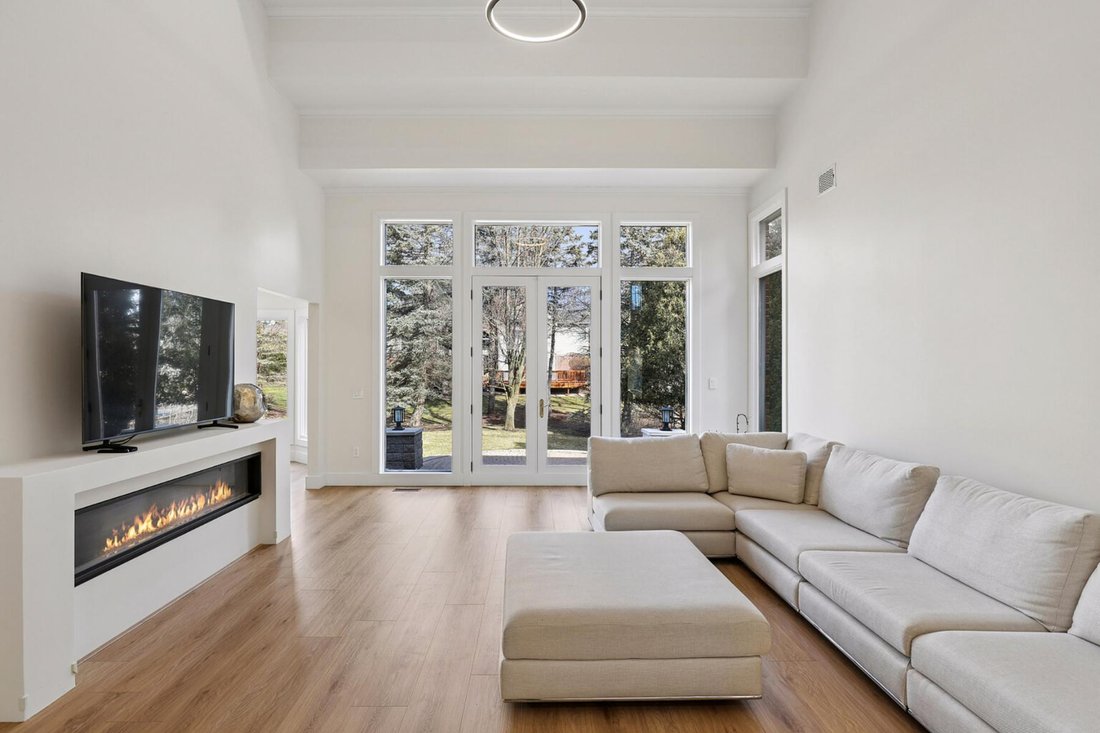
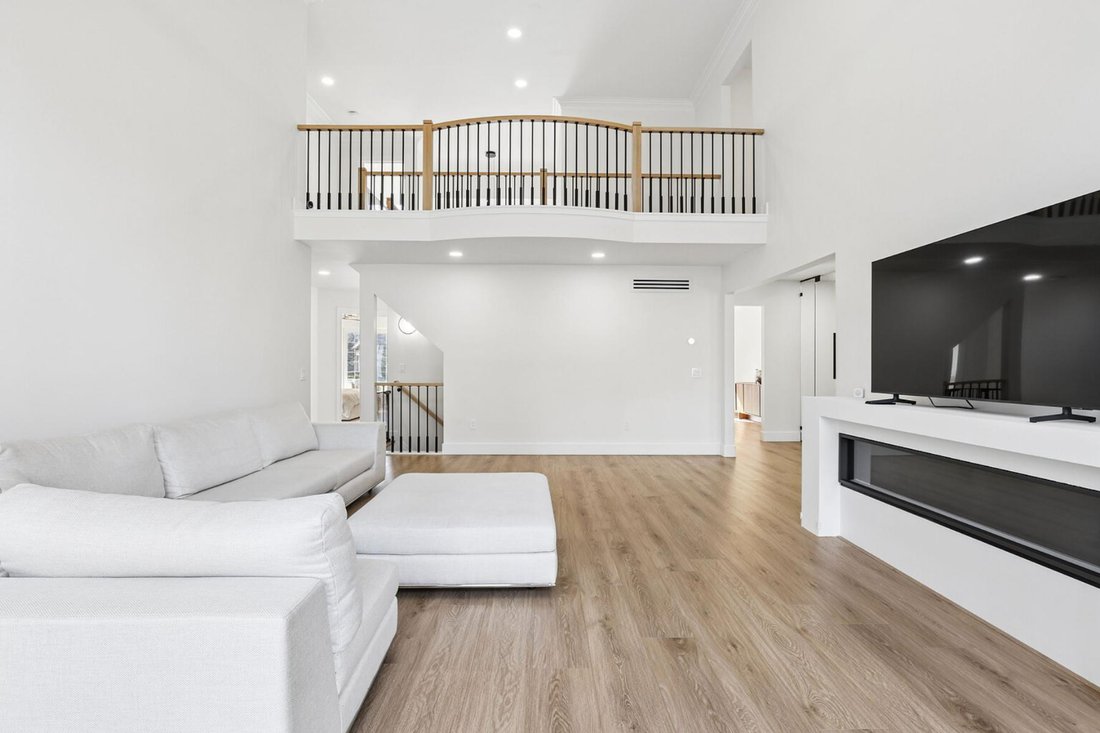
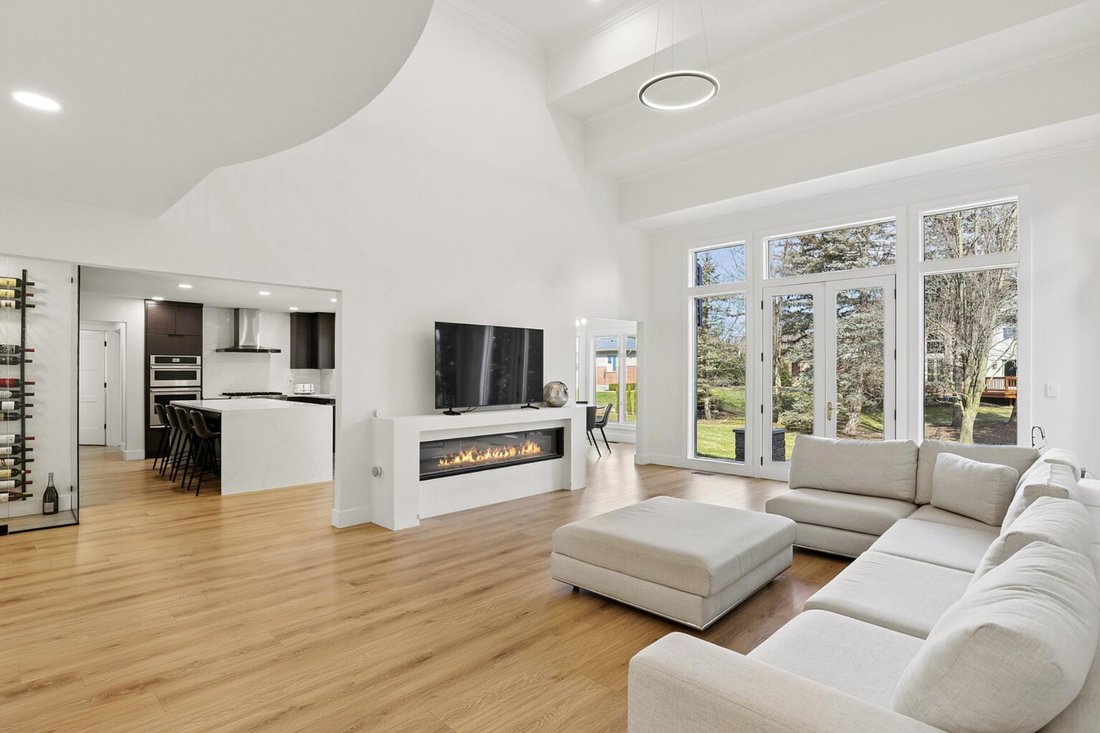
Spanning 4,453 square feet with 5 bedrooms and 5.1 bathrooms, this completely renovated residence is set within one of Rochester Hills’ most desirable gated communities, offering a refined blend of modern updates and thoughtful design. Wide plank hardwood flooring runs throughout the home, creating a cohesive and elevated interior. Designed for both everyday living and entertaining, the main le
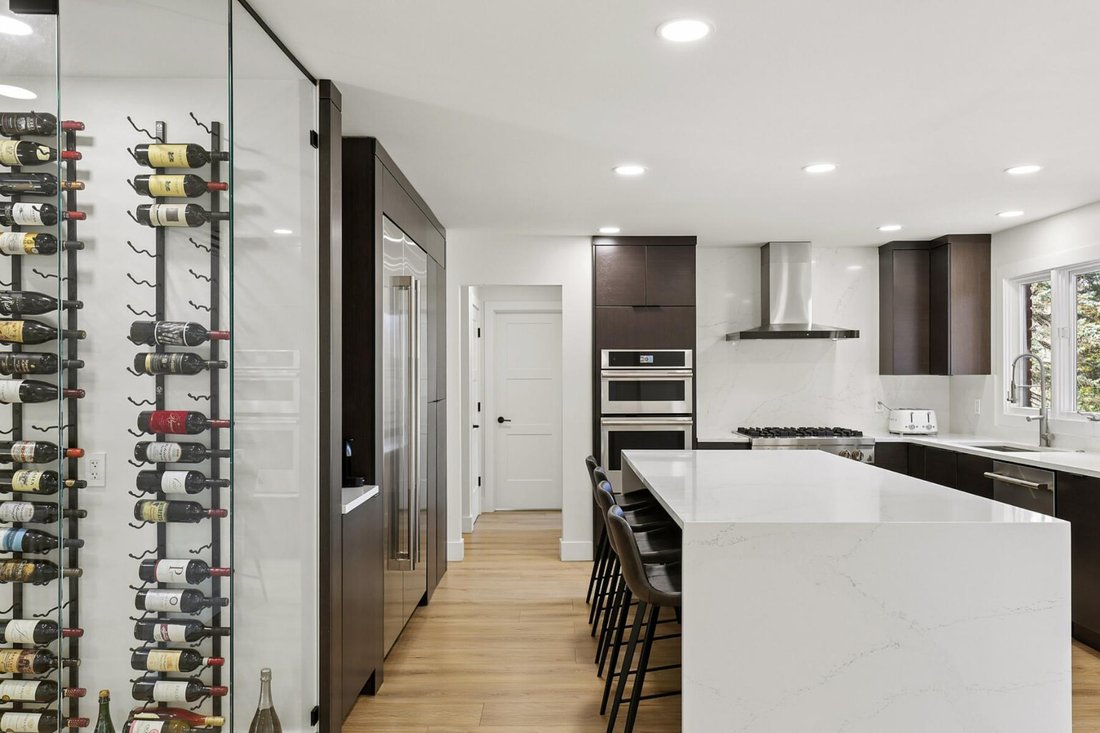
Spanning 4,453 square feet with 5 bedrooms and 5.1 bathrooms, this completely renovated residence is set within one of Rochester Hills’ most desirable gated communities, offering a refined blend of modern updates and thoughtful design. Wide plank hardwood flooring runs throughout the home, creating a cohesive and elevated interior. Designed for both everyday living and entertaining, the main level features a dramatic living room with soaring ceilings and a sleek linear fireplace, a dedicated office, and a formal dining room ideal for hosting gatherings. The fully updated kitchen showcases KSI cabinetry, JennAir appliances, a built-in wine rack, and a large island with integrated storage, complemented by a bright dining nook for casual meals. A rare dual-suite layout provides exceptional flexibility with both a first-floor primary suite and an additional primary suite on the second level. Upstairs, the expansive primary retreat includes a custom walk-in closet with built-ins and center island, while the spa-inspired bath features a soaking tub, separate shower, and a fireplace that adds warmth and ambiance. Functionality is thoughtfully integrated throughout the home with two laundry rooms, including a main-level laundry with a dog wash station and a convenient second-floor laundry room. The finished lower level extends the living space with a built-in bar and dedicated fitness room, creating an ideal environment for entertaining or recreation. Exterior improvements include new siding, refreshed landscaping, and recently updated mechanicals including a 2-year-old A/C and furnaces replaced within the last three and one-and-a-half years. Located in Rochester Hills, this home offers close proximity to parks, golf courses, and the vibrant shopping and dining of nearby Downtown Rochester, providing a balance of privacy, convenience, and an exceptional suburban lifestyle.
-
Property type
House
-
Year built
1996
-
Price/sqft
$314
Features
- Garage
- Fireplace
- Walk In Closet
- Library
- Fitness Center / Gym
- Renovated
- Washer Dryer
- Air Conditioning
- Privacy
Lot
Indoor
- Office
- Fireplace
- Air Conditioning
- Washer Dryer
- Bar
- Laundry Room
- Library
- Basement
- Walk In Closet
- Fitness Center / Gym
Outdoor
- Garage
Explore the Area
The agent will contact you soon by
Listed by
Book home tour with Dan Gutfreund
Choose a date and whether you'd like a virtual or in-person tour with the agent.

Similar Properties Nearby
New Listings in Rochester Hills



Explore More Homes for Sale
Rochester Hills, MI, United States property types
Rochester Hills, MI, United States popular searches
- Properties with Open Kitchen in Rochester Hills, MI, United States
- New Builds properties in Rochester Hills, MI, United States
- Privacy properties in Rochester Hills, MI, United States
- Properties with Fitness Center / Gym in Rochester Hills, MI, United States
- Modern properties in Rochester Hills, MI, United States
- Properties with Balcony in Rochester Hills, MI, United States
- Renovated properties in Rochester Hills, MI, United States
- Waterfront properties in Rochester Hills, MI, United States
- Water View properties in Rochester Hills, MI, United States
- Gated Community properties in Rochester Hills, MI, United States
- Lakefront properties in Rochester Hills, MI, United States
- Properties with Tennis Court in Rochester Hills, MI, United States
- Properties with Sauna in Rochester Hills, MI, United States
- Golf View properties in Rochester Hills, MI, United States
- Properties with Cinema in Rochester Hills, MI, United States
- Duplex properties in Rochester Hills, MI, United States
- Properties with Wine Cellar in Rochester Hills, MI, United States
- River View properties in Rochester Hills, MI, United States
- Riverfront properties in Rochester Hills, MI, United States
- Properties with Game Room in Rochester Hills, MI, United States
- Properties with Steam Room in Rochester Hills, MI, United States
- Properties with Elevator in Rochester Hills, MI, United States
- Lake View properties in Rochester Hills, MI, United States
- Properties with Outdoor Kitchen in Rochester Hills, MI, United States
- Properties with Indoor Pool in Rochester Hills, MI, United States
Related Guides & Stories
Trusted by the World's Leading Brokers
The agents behind the world's most exceptional properties list with JamesEdition.
- Listings from Sotheby's, Christie's, BARNES, and Engel & Völkers
- Every listing reviewed before it goes live
- Connect directly with verified listing agents
By continuing you agree to our Terms and Privacy Policy.
partnered with