$1,008,994
Rustico/Casale/Corte In Vendita A Rocca San Casciano
- 3 Beds
- 4 Baths
- 5,199 Sqft
- 11.12 Ac lot
- Updated: July 21
- 10
About the Property
Where Tuscany meets Romagna, a home is born that redefines the concept of living in nature.
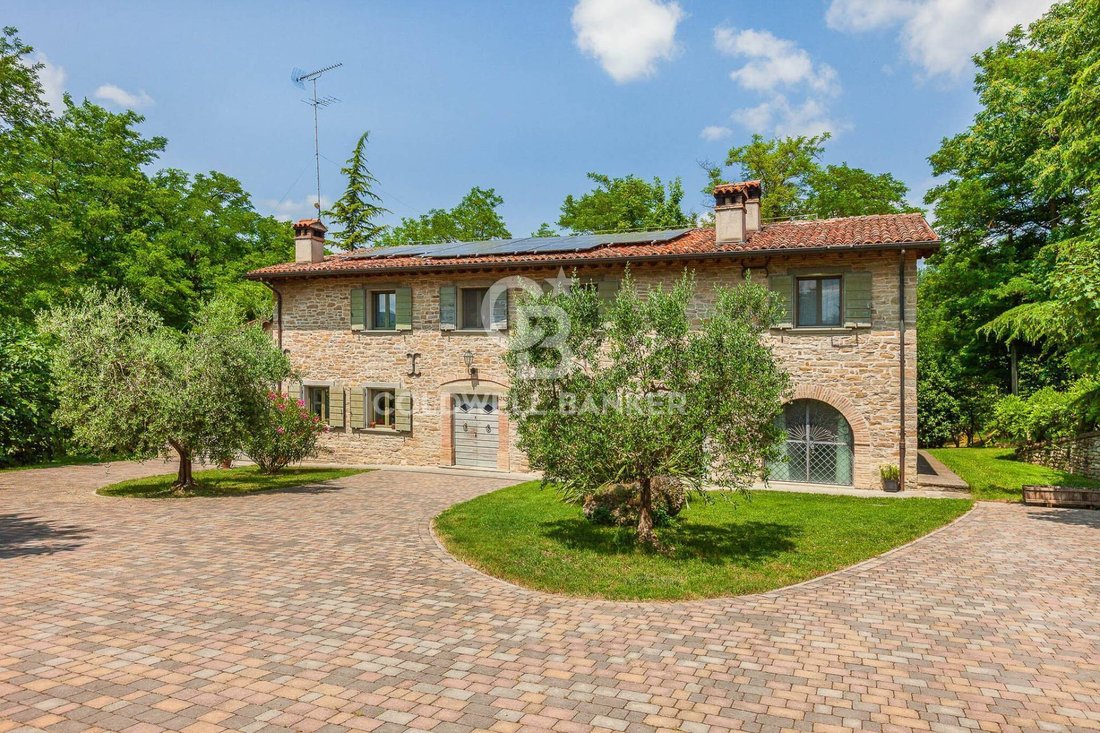
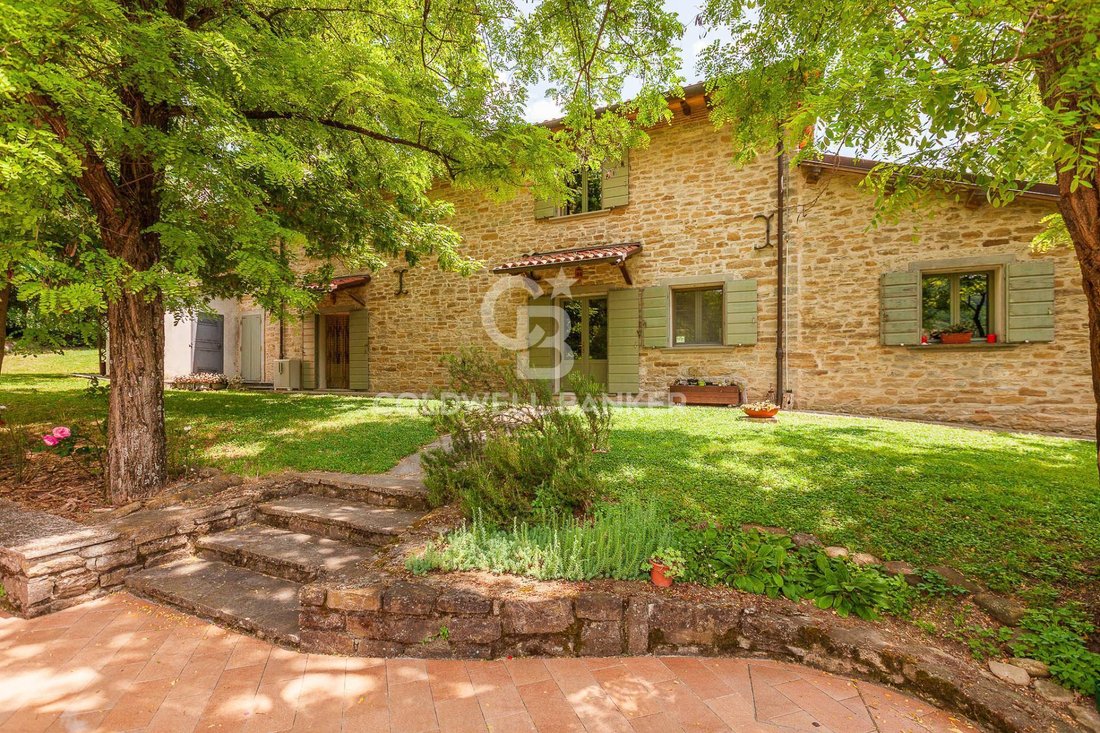
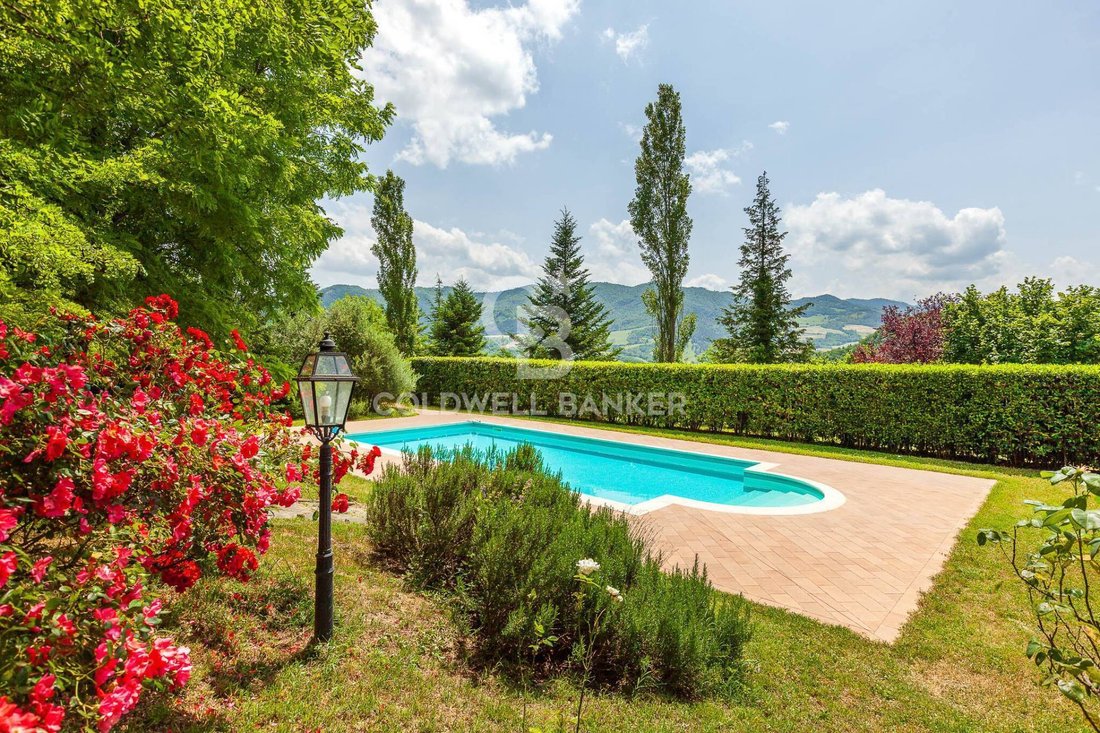
We offer for sale an exclusive stone farmhouse, nestled in a dominant hillside location with splendid views of the valley and surrounding hills, immersed in a quiet setting, just minutes from the center of Portico di Romagna and on the edge of the Casentinesi Forests National Park.
Authent
We offer for sale an exclusive stone farmhouse, nestled in a dominant hillside location with splendid views of the valley and surrounding hills, immersed in a quiet setting, just minutes from the center of Portico di Romagna and on the edge of the Casentinesi Forests National Park.
Authent
Where Tuscany meets Romagna, a home is born that redefines the concept of living in nature.
We offer for sale an exclusive stone farmhouse, nestled in a dominant hillside location with splendid views of the valley and surrounding hills, immersed in a quiet setting, just minutes from the center of Portico di Romagna and on the edge of the Casentinesi Forests National Park.
Authentic elegance, contemporary comfort
Each room reflects the perfect balance between tradition and innovation.
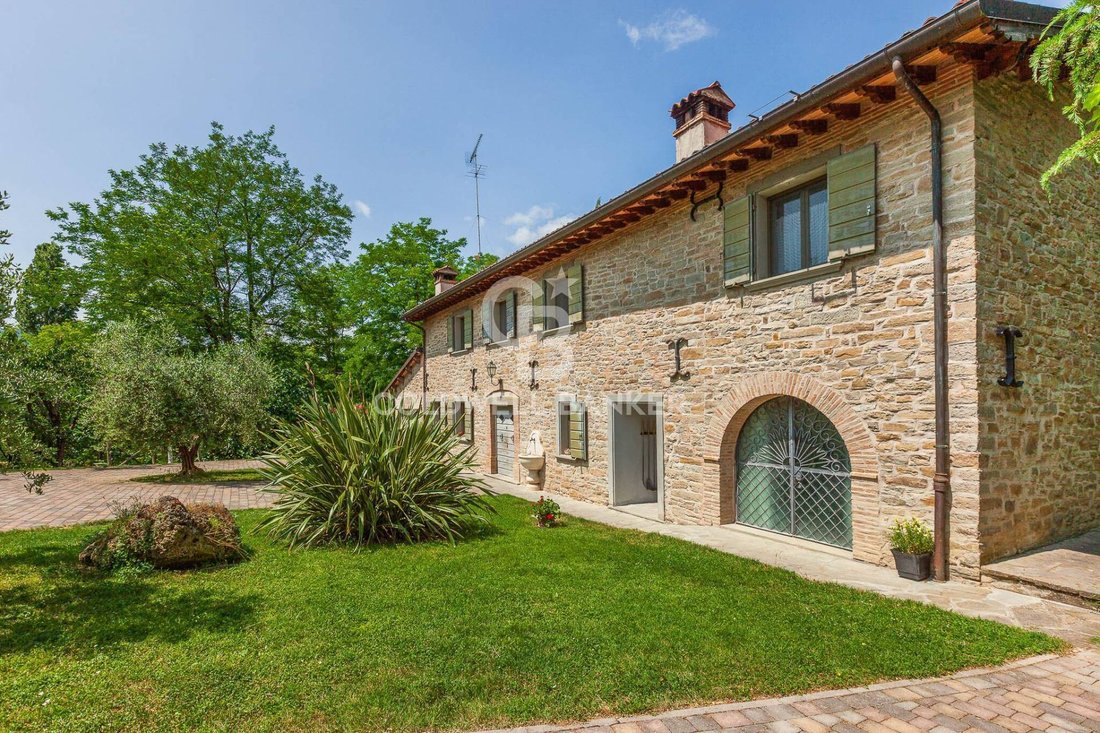
The farmhouse has undergone a complete and meticulous conservative renovation, carried out with quality materials and great attention to the original architectural details.
The ancient stones, exposed wooden beams, terracotta tiled ceilings, and historic steps recovered from the original building coexist harmoniously with technologically advanced systems, offering maximum living comfort.
The property has achieved Energy Class A, thanks to a significant efficiency improvement project that includes:
Photovoltaic system with 20 kW storage batteries; heat pump for air conditioning and heating; modern pellet boiler. A home with timeless charm, also designed for the future.
Refined and welcoming interiors
The entrance leads into a large and bright living area, where the living room with fireplace naturally communicates with the dining room.
The kitchen, built from masonry and embellished with a large central island and a second fireplace, represents the heart of the home: a convivial, elegant and functional space.
Also on the ground floor are a bathroom, a large storage room under the stairs, and an additional independent room, ideal as a professional studio, atelier, fitness room, or guest suite.
A scenic staircase with restored original steps leads to the upper floor, where a small living room opens onto the sleeping area.
The master suite is an authentic private apartment consisting of:
A double bedroom of approximately 40 square meters with a fireplace; an elegant bathroom of approximately 12 square meters with a double whirlpool tub; and a spacious walk-in wardrobe. This floor also includes two other generously sized double bedrooms and a second bathroom.
Each room is characterized by extraordinary brightness and a warm, refined atmosphere. The farmhouse also includes a garage of approximately 50 square meters, directly connected to the main house.
Living outdoors
The outdoor spaces have been designed to offer a living experience immersed in nature.
At the entrance we are welcomed by a lovely fountain.
Adjacent to the master living area is a large furnished area with a gazebo, barbecue, and guest bathroom. Furthermore, an antique oven allows you to host lunches, dinners, and events while enjoying a spectacular view of the entire property.
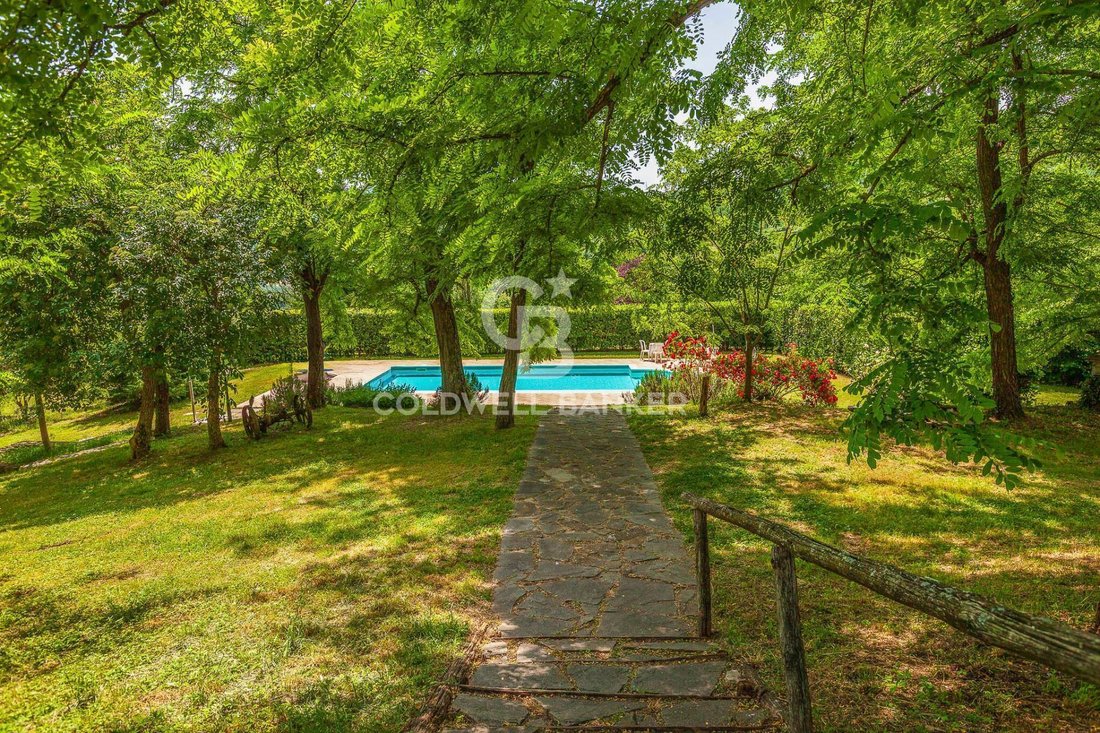
To enjoy the splendor of every season, a splendid heated swimming pool of approximately 11 x 5 meters, protected by high hedges, a lake as an oasis of peace, a corner designed to immerse yourself in the view of the hills
A private estate surrounded by nature
The property extends over approximately 45,000 square meters of fully fenced land, offering absolute privacy and a landscape of rare beauty.
The park includes:
· a natural truffle ground;
· a wooded area;
· fruit trees with irrigation system;
The lighting of the pool, paths, and green areas allows you to enjoy the estate even in the evening hours, creating a particularly charming atmosphere.
An investment with infinite possibilities
Thanks to its characteristics, the farmhouse is ideal both as a prestigious private residence and as a high-end hospitality facility.
The property is ideal for:
Boutique hotels; charming relais; luxury farmhouses; exclusive locations for weddings and events; wellness and yoga retreats; food and wine experiences; educational and corporate activities.
Strategic and perfect location
Although immersed in...
We offer for sale an exclusive stone farmhouse, nestled in a dominant hillside location with splendid views of the valley and surrounding hills, immersed in a quiet setting, just minutes from the center of Portico di Romagna and on the edge of the Casentinesi Forests National Park.
Authentic elegance, contemporary comfort
Each room reflects the perfect balance between tradition and innovation.
The farmhouse has undergone a complete and meticulous conservative renovation, carried out with quality materials and great attention to the original architectural details.
The ancient stones, exposed wooden beams, terracotta tiled ceilings, and historic steps recovered from the original building coexist harmoniously with technologically advanced systems, offering maximum living comfort.
The property has achieved Energy Class A, thanks to a significant efficiency improvement project that includes:
Photovoltaic system with 20 kW storage batteries; heat pump for air conditioning and heating; modern pellet boiler. A home with timeless charm, also designed for the future.
Refined and welcoming interiors
The entrance leads into a large and bright living area, where the living room with fireplace naturally communicates with the dining room.
The kitchen, built from masonry and embellished with a large central island and a second fireplace, represents the heart of the home: a convivial, elegant and functional space.
Also on the ground floor are a bathroom, a large storage room under the stairs, and an additional independent room, ideal as a professional studio, atelier, fitness room, or guest suite.
A scenic staircase with restored original steps leads to the upper floor, where a small living room opens onto the sleeping area.
The master suite is an authentic private apartment consisting of:
A double bedroom of approximately 40 square meters with a fireplace; an elegant bathroom of approximately 12 square meters with a double whirlpool tub; and a spacious walk-in wardrobe. This floor also includes two other generously sized double bedrooms and a second bathroom.
Each room is characterized by extraordinary brightness and a warm, refined atmosphere. The farmhouse also includes a garage of approximately 50 square meters, directly connected to the main house.
Living outdoors
The outdoor spaces have been designed to offer a living experience immersed in nature.
At the entrance we are welcomed by a lovely fountain.
Adjacent to the master living area is a large furnished area with a gazebo, barbecue, and guest bathroom. Furthermore, an antique oven allows you to host lunches, dinners, and events while enjoying a spectacular view of the entire property.
To enjoy the splendor of every season, a splendid heated swimming pool of approximately 11 x 5 meters, protected by high hedges, a lake as an oasis of peace, a corner designed to immerse yourself in the view of the hills
A private estate surrounded by nature
The property extends over approximately 45,000 square meters of fully fenced land, offering absolute privacy and a landscape of rare beauty.
The park includes:
· a natural truffle ground;
· a wooded area;
· fruit trees with irrigation system;
The lighting of the pool, paths, and green areas allows you to enjoy the estate even in the evening hours, creating a particularly charming atmosphere.
An investment with infinite possibilities
Thanks to its characteristics, the farmhouse is ideal both as a prestigious private residence and as a high-end hospitality facility.
The property is ideal for:
Boutique hotels; charming relais; luxury farmhouses; exclusive locations for weddings and events; wellness and yoga retreats; food and wine experiences; educational and corporate activities.
Strategic and perfect location
Although immersed in...
-
Property type
Country House
-
Floors
2
-
Price/sqft
$194
-
Emissions
A1
-
Consumption
A1
Features
- Garden
- Pool
- Garage
- Fireplace
- Jacuzzi
- Fitness Center / Gym
- Mountain View
- Water View
- Hilltop
Features
Lot
- Panoramic / Scenic View
- Mountain View
- Water View
- Privacy
- Hilltop
- Renovated
Indoor
- High Ceiling
- Fireplace
- Air Conditioning
- Kitchen island
- Gas Stovetop
- Jacuzzi
- Bar
- Fitness Center / Gym
Outdoor
- Pool
- Garage
- Gate
- Garden
Explore the Area
Via Berleta, Rocca San Casciano, Emilia-Romagna, Italy
View on Google Maps
Price per sqft
Low
High
Located in Rocca San Casciano, this property offers tranquil countryside living with easy access to regional amenities. The area is within driving distance to Forlì Airport and major rail stations, and close to natural parks and historic sites. It is a fitting location for buyers valuing nature, heritage, and convenient transport links in Italy’s Emilia-Romagna.
Get nearby
Attractions
Schools
Forlì Airport
Airport
40 min
Forlì Train Station
Train Station
40 min
Parco Nazionale delle Foreste Casentinesi
Outdoor & Nature
15 min
Villa Severi Golf Club
Golf & Country Clubs
20 min
Cesenatico Marina
Port / Marina
50 min
Scuola Elementare Rocca San Casciano
Public School
4 min
International School of Forlì
International School
40 min

Joined 6 months ago
You have inquired about this property
The agent will contact you soon by
Listed by
1
Listings
2026
Joined
Book home tour with Eleonora Ciucci
Choose a date and whether you'd like a virtual or in-person tour with the agent.
Preferred date
Tour type
Coldwell Banker Prime Properties
C.so DAugusto, 197 - 199, 47921, Rimini, Italy
View agency profile
Last updated
July 21
First listed
July 21
Listing reference
CBI127-3121-571
Trusted by the World's Leading Brokers
The agents behind the world's most exceptional properties list with JamesEdition.
- Listings from Sotheby's, Christie's, BARNES, and Engel & Völkers
- Every listing reviewed before it goes live
- Connect directly with verified listing agents
By continuing you agree to our Terms and Privacy Policy.