$615,455
Bright Semi Detached Villa Near Grottaferrata
- 4 Beds
- 5 Baths
- 1,863 Sqft
- Updated: Yesterday
About the Property
Dramatic and bright portion of a semi-detached villa, with large windows and a private garden on three sides
In the heart of the green Castelli Romani, along the renowned Via di Frascati and just a two-minute drive from the Squarciarelli roundabout, Engel & Völkers presents a striking portion of a semi-detached villa of approximately 180 sqm, where architecture, light and nature blend
In the heart of the green Castelli Romani, along the renowned Via di Frascati and just a two-minute drive from the Squarciarelli roundabout, Engel & Völkers presents a striking portion of a semi-detached villa of approximately 180 sqm, where architecture, light and nature blend
Dramatic and bright portion of a semi-detached villa, with large windows and a private garden on three sides
In the heart of the green Castelli Romani, along the renowned Via di Frascati and just a two-minute drive from the Squarciarelli roundabout, Engel & Völkers presents a striking portion of a semi-detached villa of approximately 180 sqm, where architecture, light and nature blend in a pleasant and elegant balance.
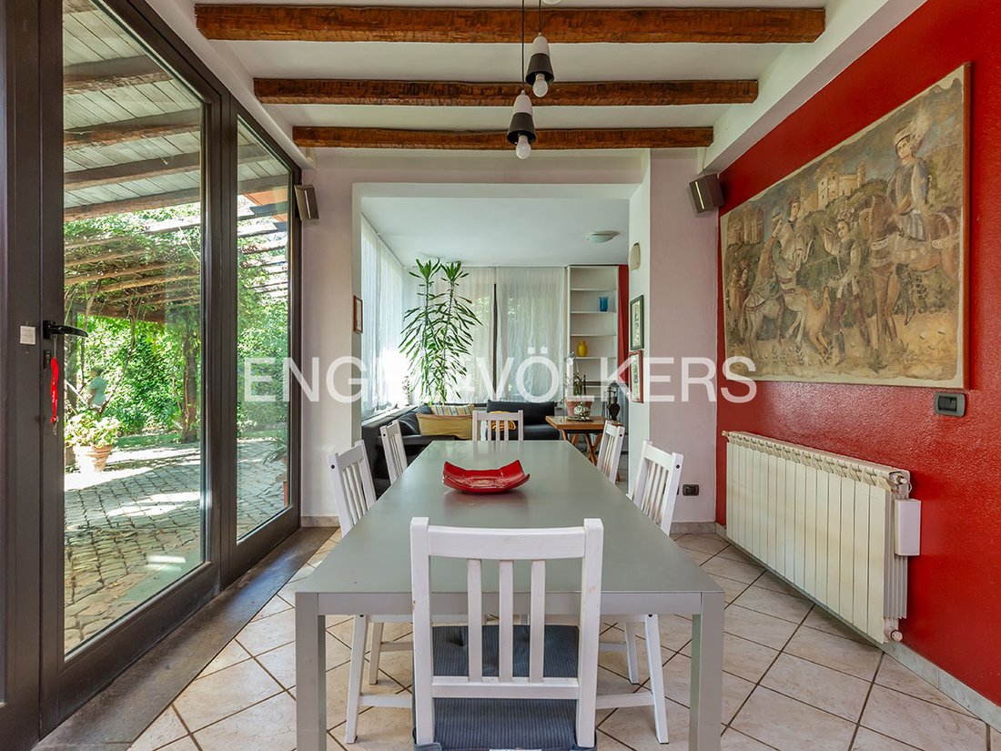
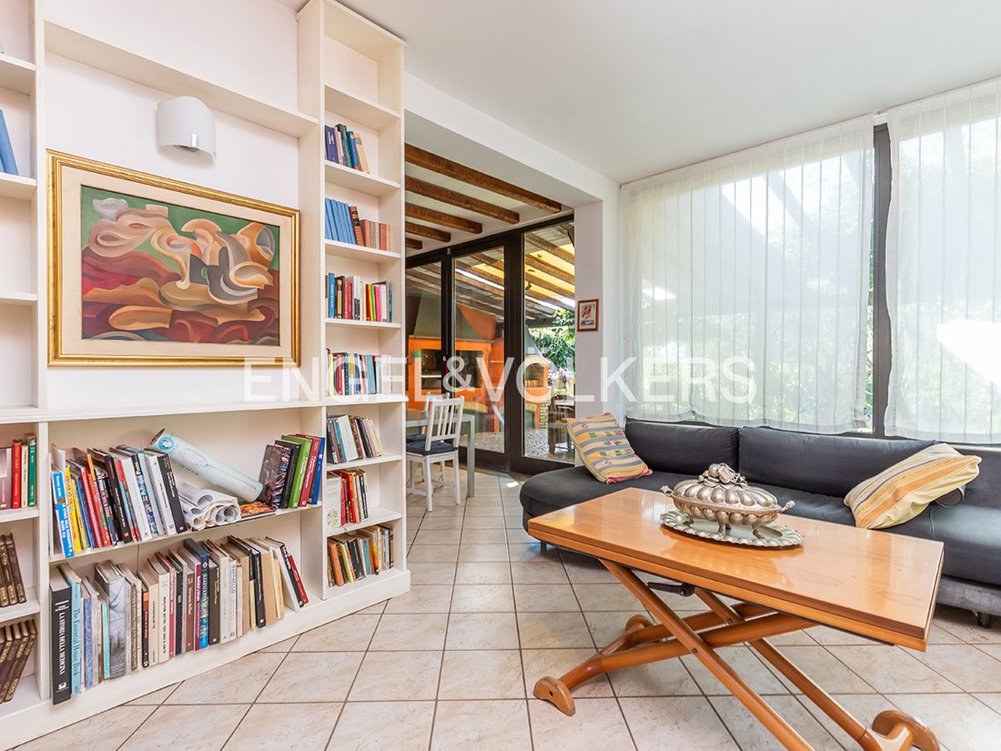
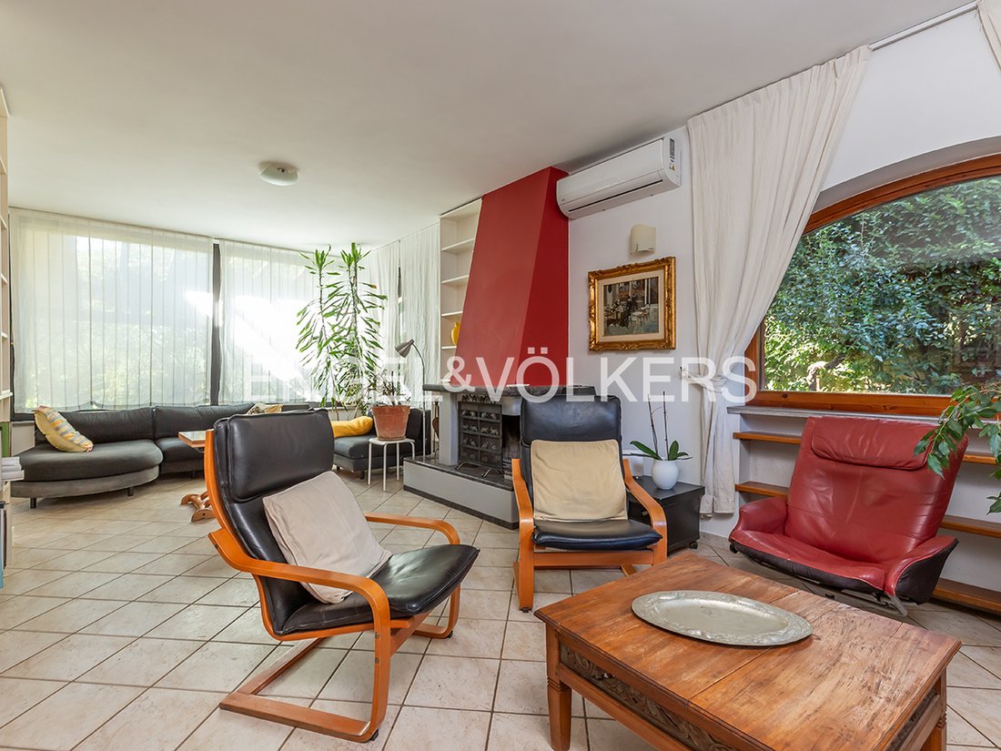
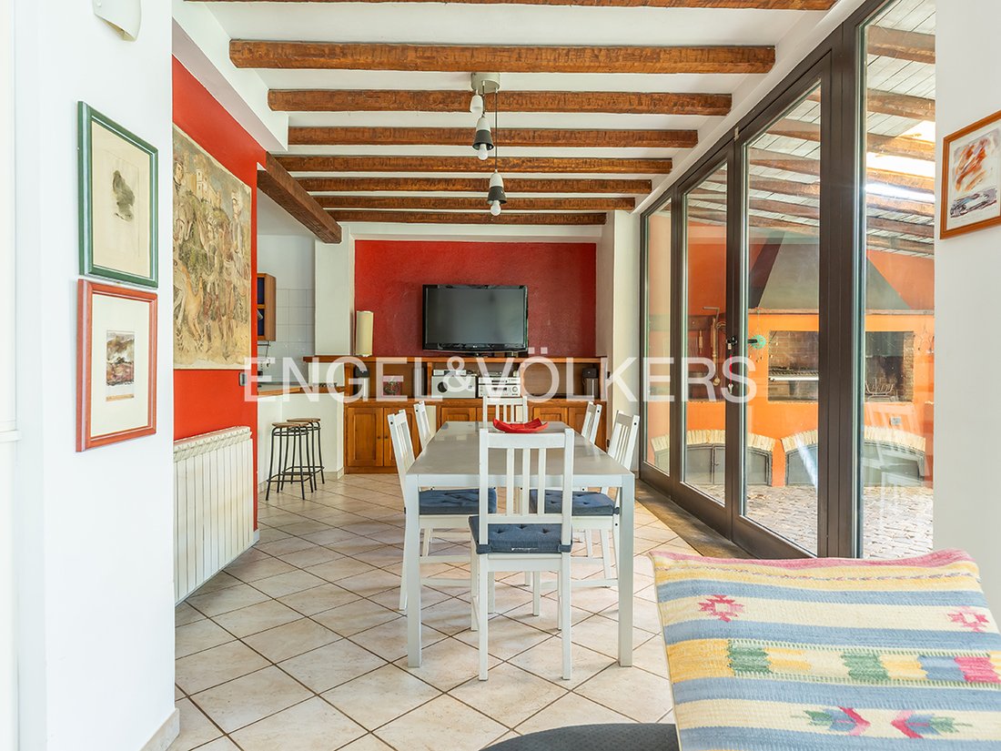
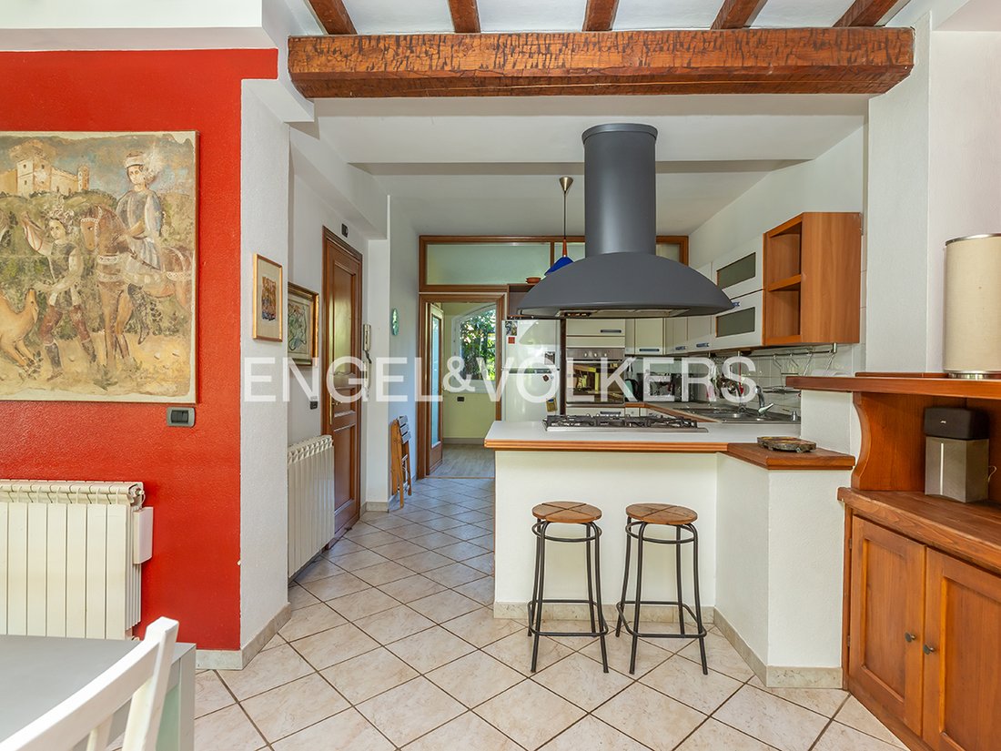
Set on a private road accessed through an electric gate, the property offers a secluded setting and a genuine sense of intimacy. It is complemented by a garden of approximately 800 sqm embracing it on three sides, surrounding it with greenery and providing an exceptional sense of independence. As soon as you cross the threshold into the living area, the house reveals its character: the fireplace lounge opens onto the living room and peninsula kitchen, creating a spacious, bright setting where the large windows capture the light and frame the garden in a constant dialogue between indoors and outdoors, making the greenery an integral part of the living experience. Outdoors, the garden is designed to be enjoyed: lush vegetation, tranquillity and a small ornamental pond with a waterfall create an intimate, relaxing atmosphere, while the porch, equipped with a barbecue and pizza oven, becomes the natural setting for alfresco living. The ground floor is completed by a study with an independent entrance and a guest bathroom. Upstairs, the sleeping area comprises three bedrooms, one of which is in the attic, and two bathrooms, one of them en suite, in a cosy and private atmosphere. The lower level is surprisingly spacious and versatile: an elegant tavern-style room with a masonry kitchenette includes an additional bedroom and two bathrooms, making it ideal for hosting guests in complete independence or creating a dedicated relaxation area. The level is completed by a private garage and laundry area, while an attic on the upper floor provides additional utility space.
Built in 1986 and meticulously maintained, the villa features independent heating and air conditioning, for a total of four bedrooms and five bathrooms, in addition to the study and ancillary spaces. A residence with a strong personality, where space, light and privacy find their perfect balance.
*The information and floor plans provided herein are for guidance only and do not constitute contractual elements.
Its location enhances its charm: Grottaferrata and Frascati are just minutes away, while Rome is easily accessible— the perfect balance between the tranquillity of the Castelli Romani and convenient connections to the capital.
Built-in wardrobe, Appliances, Fixed furniture, Built-in kitchen, Seperate sanitary facilities, BBQ Area, Garden irrigation, Fully air-conditioned, Green view, Open view
In the heart of the green Castelli Romani, along the renowned Via di Frascati and just a two-minute drive from the Squarciarelli roundabout, Engel & Völkers presents a striking portion of a semi-detached villa of approximately 180 sqm, where architecture, light and nature blend in a pleasant and elegant balance.
Set on a private road accessed through an electric gate, the property offers a secluded setting and a genuine sense of intimacy. It is complemented by a garden of approximately 800 sqm embracing it on three sides, surrounding it with greenery and providing an exceptional sense of independence. As soon as you cross the threshold into the living area, the house reveals its character: the fireplace lounge opens onto the living room and peninsula kitchen, creating a spacious, bright setting where the large windows capture the light and frame the garden in a constant dialogue between indoors and outdoors, making the greenery an integral part of the living experience. Outdoors, the garden is designed to be enjoyed: lush vegetation, tranquillity and a small ornamental pond with a waterfall create an intimate, relaxing atmosphere, while the porch, equipped with a barbecue and pizza oven, becomes the natural setting for alfresco living. The ground floor is completed by a study with an independent entrance and a guest bathroom. Upstairs, the sleeping area comprises three bedrooms, one of which is in the attic, and two bathrooms, one of them en suite, in a cosy and private atmosphere. The lower level is surprisingly spacious and versatile: an elegant tavern-style room with a masonry kitchenette includes an additional bedroom and two bathrooms, making it ideal for hosting guests in complete independence or creating a dedicated relaxation area. The level is completed by a private garage and laundry area, while an attic on the upper floor provides additional utility space.
Built in 1986 and meticulously maintained, the villa features independent heating and air conditioning, for a total of four bedrooms and five bathrooms, in addition to the study and ancillary spaces. A residence with a strong personality, where space, light and privacy find their perfect balance.
*The information and floor plans provided herein are for guidance only and do not constitute contractual elements.
Its location enhances its charm: Grottaferrata and Frascati are just minutes away, while Rome is easily accessible— the perfect balance between the tranquillity of the Castelli Romani and convenient connections to the capital.
Built-in wardrobe, Appliances, Fixed furniture, Built-in kitchen, Seperate sanitary facilities, BBQ Area, Garden irrigation, Fully air-conditioned, Green view, Open view
-
Property type
House
-
Floors
3
-
Year built
1986
-
Price/sqft
$330
Features
- Garden
- Garage
- Fireplace
- Open Kitchen
- Gate
- Laundry Room
- Air Conditioning
Explore the Area
Rocca di Papa, Lazio, Italy
View on Google Maps
Price per sqft
Low
High
Located in the scenic town of Rocca di Papa, this property offers easy access to nature within the Castelli Romani Regional Park, renowned dining options, and cultural sites. It’s approximately 35 minutes from Rome’s Ciampino Airport and 45 minutes to Rome Termini train station by car, providing convenient connections to the capital city. Ideal for a lifestyle combining tranquility with accessibility.
Get nearby
Attractions
Schools
Rome–Ciampino Airport
Airport
35 min
Roma Termini
Train Station
45 min
Marina di Nettuno
Port / Marina
55 min
Castelli Romani Regional Park
Outdoor & Nature
5 min
Il Picchio Golf Club
Golf & Country Clubs
10 min
Ristorante La Goletta
Dining & Wine
3 min
Luxury Spa Terme dei Papi
Luxury Wellness & Spas
20 min
International School Model Rome
International School
40 min
Liceo Classico Augusto
Public School
7 min
Scuola Elementare Rocca di Papa
Public School
4 min
Listed by
416
Listings
2026
Joined
Book home tour with Engel & Völkers Roma MMC
Choose a date and whether you'd like a virtual or in-person tour with the agent.
Preferred date
Tour type

Engel & Völkers - Roma
Corso Vittorio Emanuele II, 282-284, Via Vincenzo Lamaro, 51, Rome, Italy
View agency profile
Last updated
Yesterday
First listed
October 9
Listing reference
I-04BAXT-W-04BAXT
Similar Properties Nearby
New Listings in Rocca di Papa
Explore More Homes for Sale
Rocca di Papa property types
Rocca di Papa popular searches
Related Guides & Stories
Trusted by the World's Leading Brokers
The agents behind the world's most exceptional properties list with JamesEdition.
- Listings from Sotheby's, Christie's, BARNES, and Engel & Völkers
- Every listing reviewed before it goes live
- Connect directly with verified listing agents
By continuing you agree to our Terms and Privacy Policy.