$1,697,151
Sale / House
- 2 Baths
- 4,048 Sqft
- 38,751 Sqft lot
- Updated: August 15
About the Property
ROBION (Dept 84): EXCLUSIVITY
This traditionally built property is very well located, facing the Luberon, in a quiet area while being close to the village shops.
Its living area of approximately 375 m2 is divided into several parts. No work is required, you will only need to bring your suitcases as the current owners have done a lot of work (electricity, heat pump, air conditioning, bathro
This traditionally built property is very well located, facing the Luberon, in a quiet area while being close to the village shops.
Its living area of approximately 375 m2 is divided into several parts. No work is required, you will only need to bring your suitcases as the current owners have done a lot of work (electricity, heat pump, air conditioning, bathro
ROBION (Dept 84): EXCLUSIVITY
This traditionally built property is very well located, facing the Luberon, in a quiet area while being close to the village shops.
Its living area of approximately 375 m2 is divided into several parts. No work is required, you will only need to bring your suitcases as the current owners have done a lot of work (electricity, heat pump, air conditioning, bathrooms...).
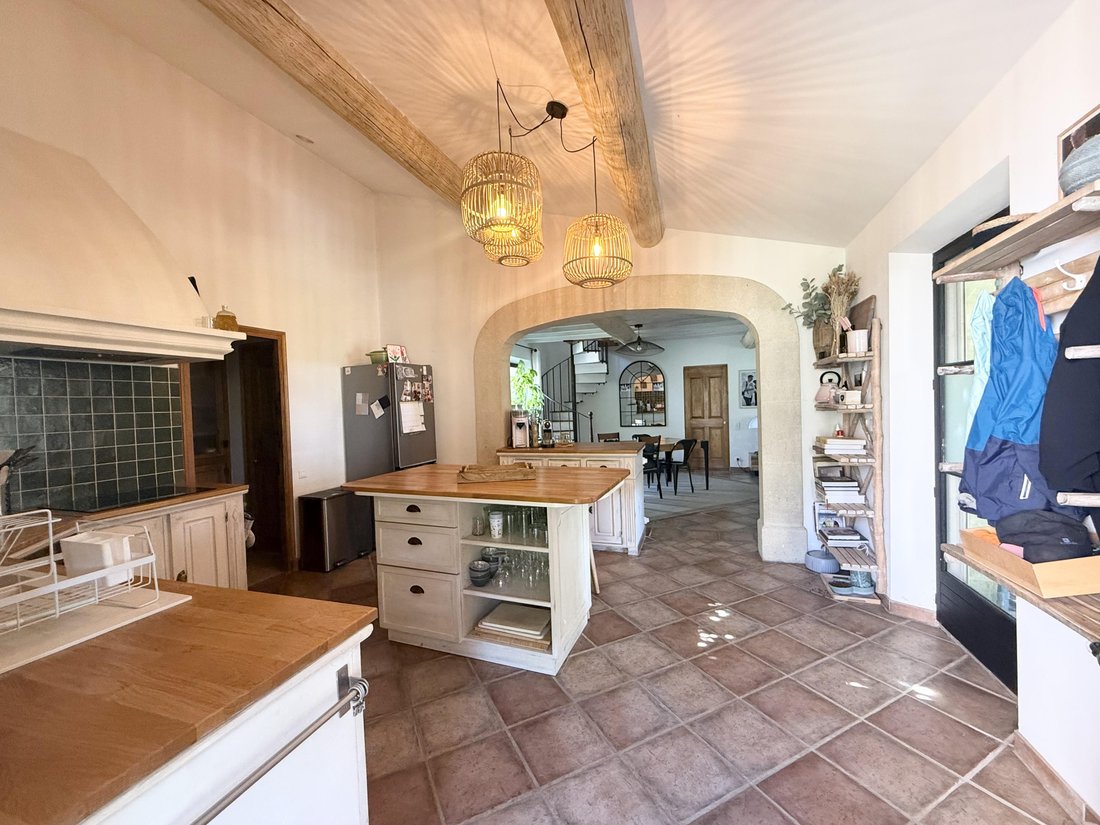
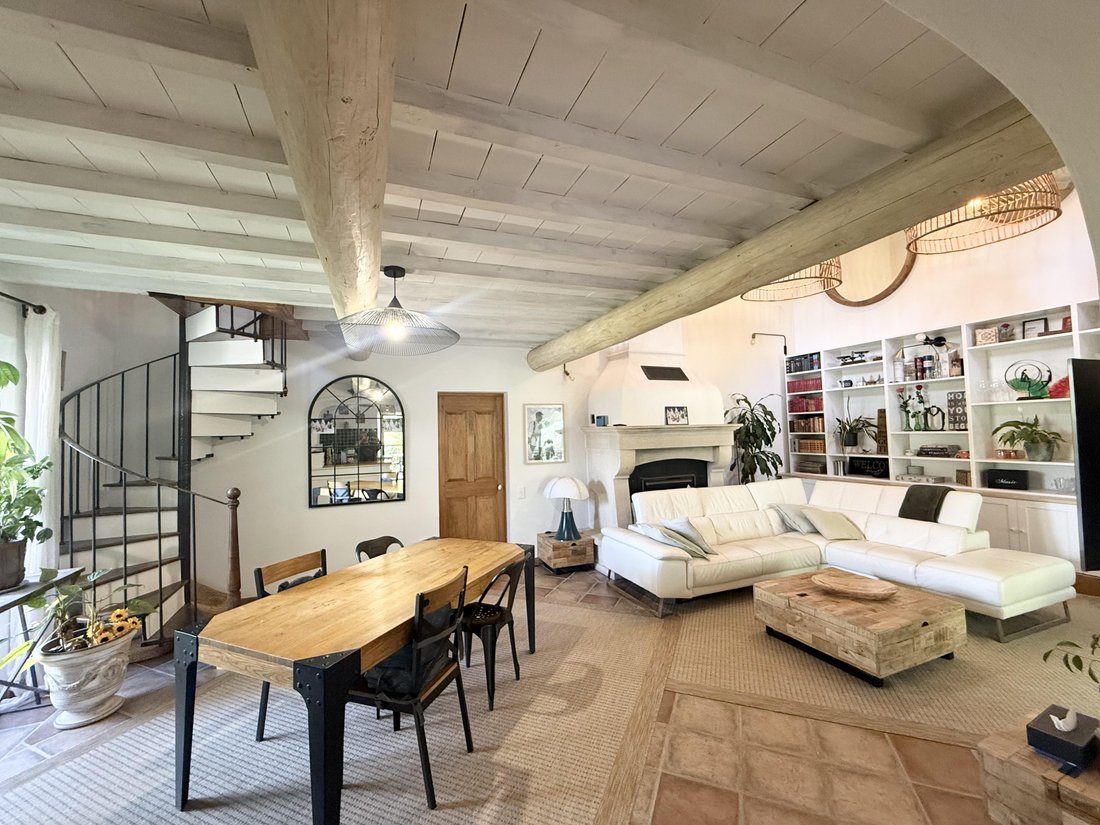
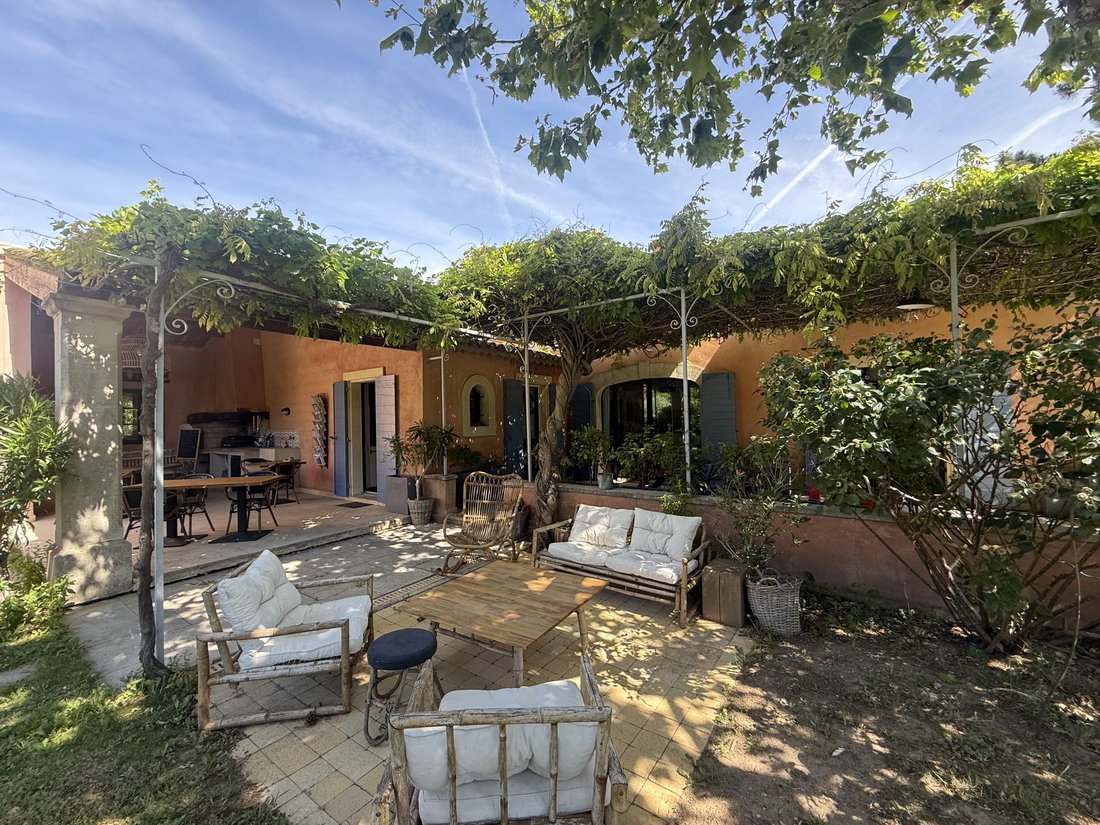
On the garden level, the oldest part (1994) offers a beautiful Provençal kitchen opening onto a covered terrace with barbecue and pizza oven, a living/dining room with a fireplace that opens onto a shaded arbor. On the same level, you will find two bedrooms with closets and a bathroom with shower and bathtub that has been completely redone; independent as it has access from the outside, another bedroom also with its own bathroom with shower, bathtub, and WC. Then, upstairs, a large mezzanine overlooks the living room and the attic (38.50 m2) has been converted into a large master bedroom with bathroom and independent WC.
The current owners operate this house as gîtes and guest rooms.
That is why on the ground floor, you will find two completely new gîtes (2019). One with a living room, a bedroom, a bathroom with WC and the other larger with an equipped kitchen, living room, two bedrooms, two bathrooms with WC. These two gîtes have their own private terraces.
Then, in 2022, they also built an extension attached to the house with an area of approximately 80 m2. The living room equipped with a kitchen and a large closet is very pleasant as it is very bright and opens onto the garden and the pool. You will find two bedrooms, a bathroom with shower and bathtub, and a separate WC.
Due to the configuration, if your project is not the same as that of the owners, the different parts of the house can be combined to create a large family home where everyone will have their private spaces. This house also offers very interesting outbuildings such as: laundry room, pantry, as well as a beautiful vaulted cellar with a beaten earth floor.
It also benefits from beautiful features such as underfloor heating by heat pump (2023), reversible air conditioning, thermodynamic water heaters, borehole, automatic watering.
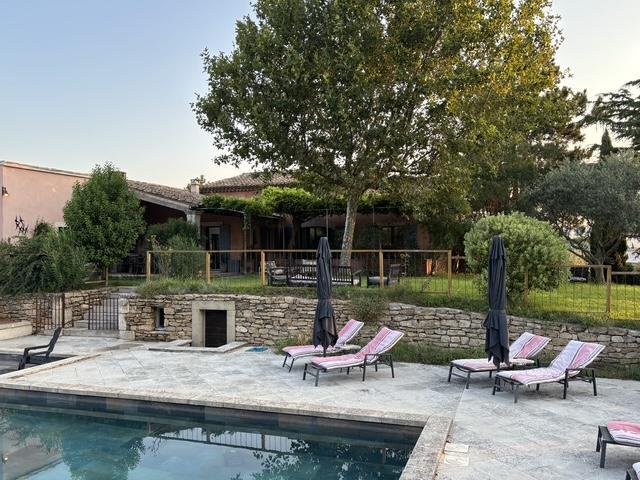
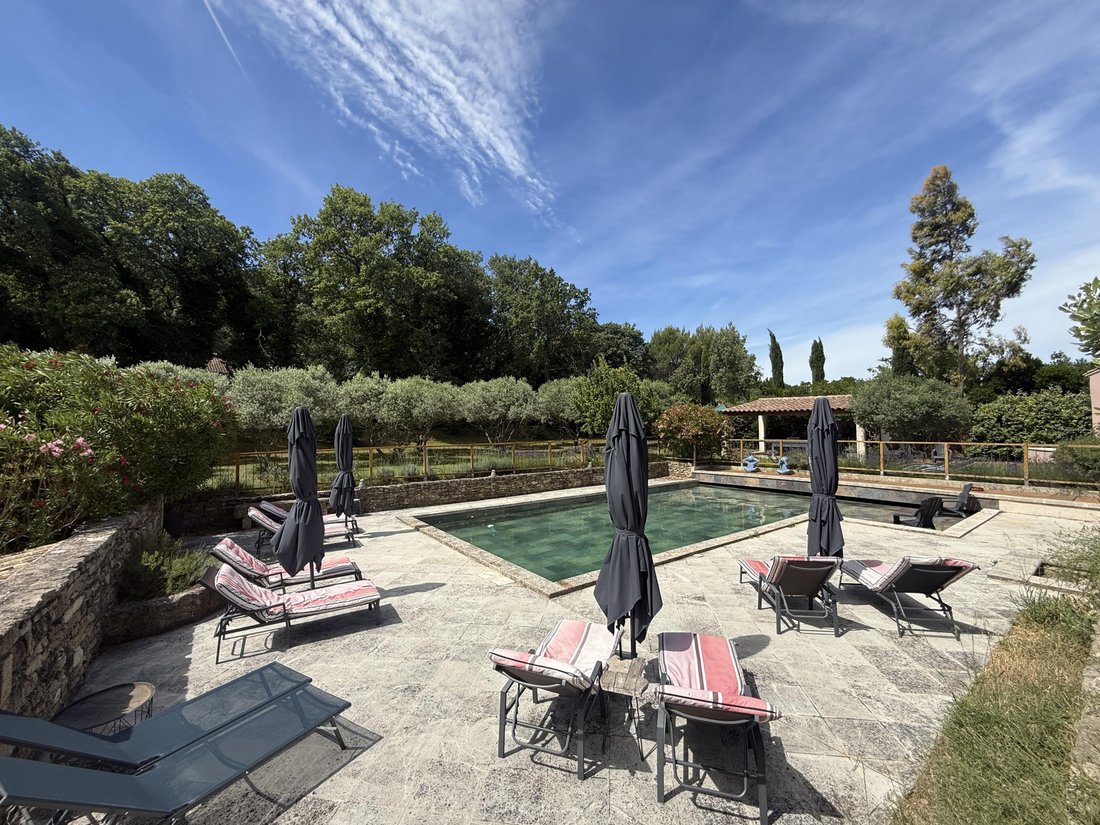
Regarding the exteriors, this property is set on a plot of approximately 3600 m2 where you will find a magnificent pool of 12x6 whose tiling was redone in 2020 and the pump changed in 2026. The land is planted with fruit trees as well as numerous olive trees. You understand, this house deserves your attention. It has extraordinary potential; it is a rare property with its 9 bedrooms, 7 bathrooms (or baths), and 7 WCs.
I look forward to seeing you very soon for a visit!!! Fees payable by the seller Consult the fee schedule Your commercial agent 3G IMMO on site EI - Corinne MICHAUD registered at the RSAC of AVIGNON [hidden information] According to article [hidden information].5 of the Monetary and Financial Code, for the organization of the visit, a piece of identification will be requested. Information on the risks to which this property is exposed is available on the Géorisques website: [hidden information]
* Net price, excluding notary fees, registration fees, and property advertising costs. Non-contractual document.
Information on the risks to which this property is exposed is available on the Géorisques website: https://www.georisques.gouv.fr/
This traditionally built property is very well located, facing the Luberon, in a quiet area while being close to the village shops.
Its living area of approximately 375 m2 is divided into several parts. No work is required, you will only need to bring your suitcases as the current owners have done a lot of work (electricity, heat pump, air conditioning, bathrooms...).
On the garden level, the oldest part (1994) offers a beautiful Provençal kitchen opening onto a covered terrace with barbecue and pizza oven, a living/dining room with a fireplace that opens onto a shaded arbor. On the same level, you will find two bedrooms with closets and a bathroom with shower and bathtub that has been completely redone; independent as it has access from the outside, another bedroom also with its own bathroom with shower, bathtub, and WC. Then, upstairs, a large mezzanine overlooks the living room and the attic (38.50 m2) has been converted into a large master bedroom with bathroom and independent WC.
The current owners operate this house as gîtes and guest rooms.
That is why on the ground floor, you will find two completely new gîtes (2019). One with a living room, a bedroom, a bathroom with WC and the other larger with an equipped kitchen, living room, two bedrooms, two bathrooms with WC. These two gîtes have their own private terraces.
Then, in 2022, they also built an extension attached to the house with an area of approximately 80 m2. The living room equipped with a kitchen and a large closet is very pleasant as it is very bright and opens onto the garden and the pool. You will find two bedrooms, a bathroom with shower and bathtub, and a separate WC.
Due to the configuration, if your project is not the same as that of the owners, the different parts of the house can be combined to create a large family home where everyone will have their private spaces. This house also offers very interesting outbuildings such as: laundry room, pantry, as well as a beautiful vaulted cellar with a beaten earth floor.
It also benefits from beautiful features such as underfloor heating by heat pump (2023), reversible air conditioning, thermodynamic water heaters, borehole, automatic watering.
Regarding the exteriors, this property is set on a plot of approximately 3600 m2 where you will find a magnificent pool of 12x6 whose tiling was redone in 2020 and the pump changed in 2026. The land is planted with fruit trees as well as numerous olive trees. You understand, this house deserves your attention. It has extraordinary potential; it is a rare property with its 9 bedrooms, 7 bathrooms (or baths), and 7 WCs.
I look forward to seeing you very soon for a visit!!! Fees payable by the seller Consult the fee schedule Your commercial agent 3G IMMO on site EI - Corinne MICHAUD registered at the RSAC of AVIGNON [hidden information] According to article [hidden information].5 of the Monetary and Financial Code, for the organization of the visit, a piece of identification will be requested. Information on the risks to which this property is exposed is available on the Géorisques website: [hidden information]
* Net price, excluding notary fees, registration fees, and property advertising costs. Non-contractual document.
Information on the risks to which this property is exposed is available on the Géorisques website: https://www.georisques.gouv.fr/
-
Property type
House
-
Price/sqft
$419
Features
- Garden
- Pool
- Terrace
- Fireplace
- Gas Stovetop
- Outdoor Living Space
- Laundry Room
- Kitchen island
- High Ceiling
Features
Indoor
- High Ceiling
- Fireplace
- Air Conditioning
- Kitchen island
- Gas Stovetop
- Bar
- Laundry Room
Outdoor
- Terrace
- Pool
- Outdoor Living Space
- Garden
Explore the Area
Robion, Provence-Alpes-Côte d'Azur, France
View on Google Maps
Price per sqft
Low
High
Situated in the picturesque village of Robion in Provence, this location offers tranquil living with easy access to regional amenities. The property is approximately a 30-minute drive from Avignon TGV train station, connecting to major cities. Golf enthusiasts can enjoy nearby courses, while several Michelin-starred restaurants and cultural sites in Luberon are within a short drive, blending natural beauty with refined leisure.
Get nearby
Attractions
Schools
Avignon TGV Station
Train Station
30 min
Avignon Provence Airport
Airport
40 min
Port de l'Isle-sur-la-Sorgue
Port / Marina
15 min
Golf de Saumane
Golf & Country Clubs
20 min
Luberon Regional Nature Park
Outdoor & Nature
10 min
La Table d'Uzès (Michelin-starred)
Dining & Wine
35 min
Château de Lourmarin
Culture & Heritage
25 min
Spa Source La Roche-Posay
Luxury Wellness & Spas
45 min
International School of Provence
International School
35 min
Lycée René Char
Public School
30 min
Institut St Joseph
Private School
25 min
Joined 8 months ago
You have inquired about this property
The agent will contact you soon by
Listed by
512
Listings
2026
Joined
Book home tour with the agent
Choose a date and whether you'd like a virtual or in-person tour with the agent.
Preferred date
Tour type
Last updated
August 15
First listed
August 15
Listing reference
225225CM
All property information is shown based on the most accurate data we have at the time of publication. Details on how we collect and verify this data can be found in section 5 of our Terms & Conditions.
Similar Properties Nearby
New Listings in Robion

Explore More Homes for Sale
Robion property types
Robion popular searches
- Properties with Outdoor Kitchen in Robion
- Hilltop properties in Robion
- Investment Property properties in Robion
- Modern properties in Robion
- Equestrian properties in Robion
- Properties with Fitness Center / Gym in Robion
- Properties with Sauna in Robion
- Properties with Library in Robion
- Water View properties in Robion
Related Guides & Stories
Trusted by the World's Leading Brokers
The agents behind the world's most exceptional properties list with JamesEdition.
- Listings from Sotheby's, Christie's, BARNES, and Engel & Völkers
- Every listing reviewed before it goes live
- Connect directly with verified listing agents
By continuing you agree to our Terms and Privacy Policy.