Paloma
- 8 Beds
- 6 Baths
- 13
About the Property
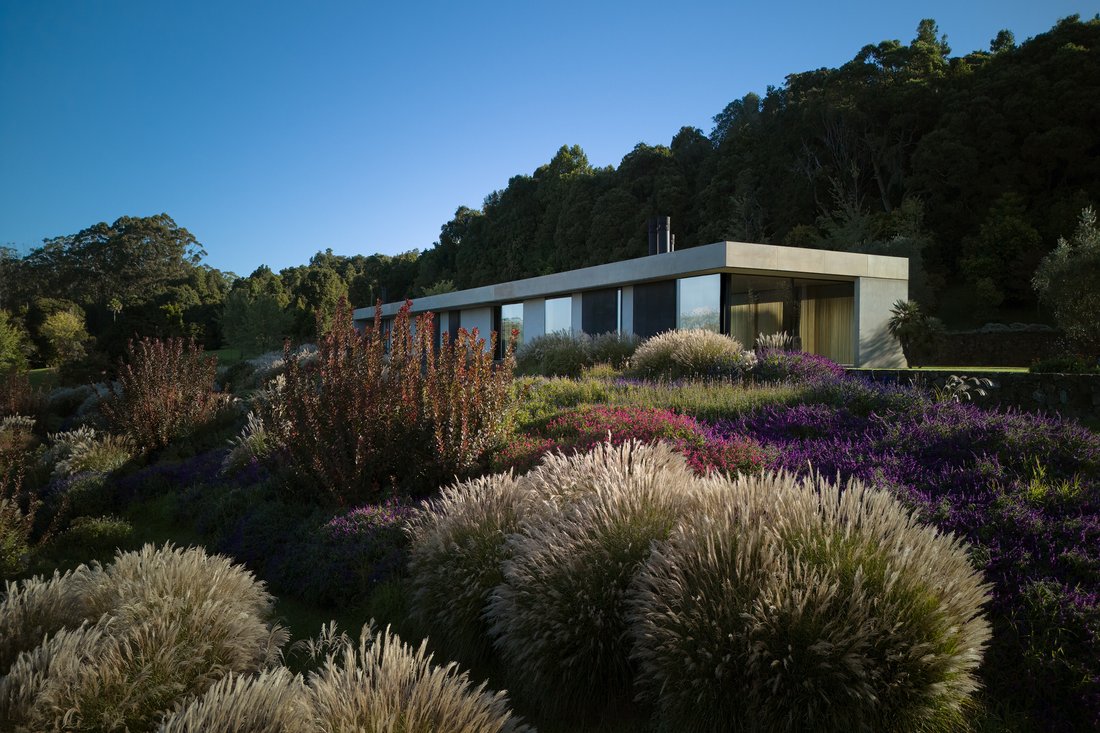
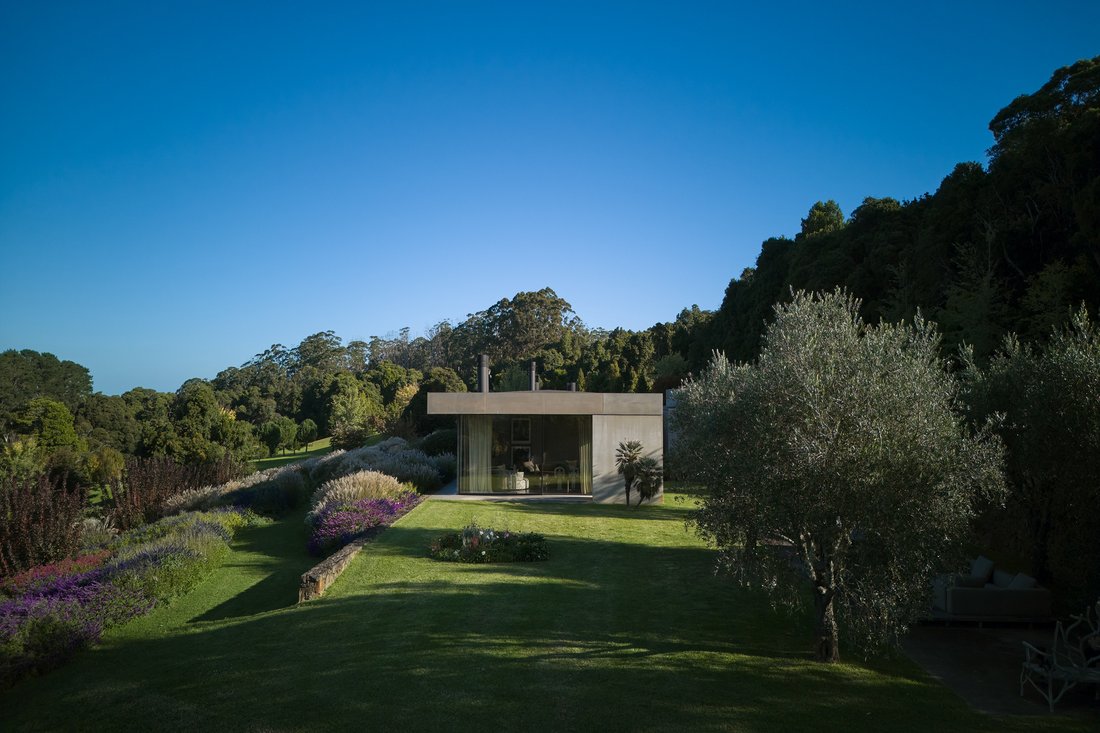
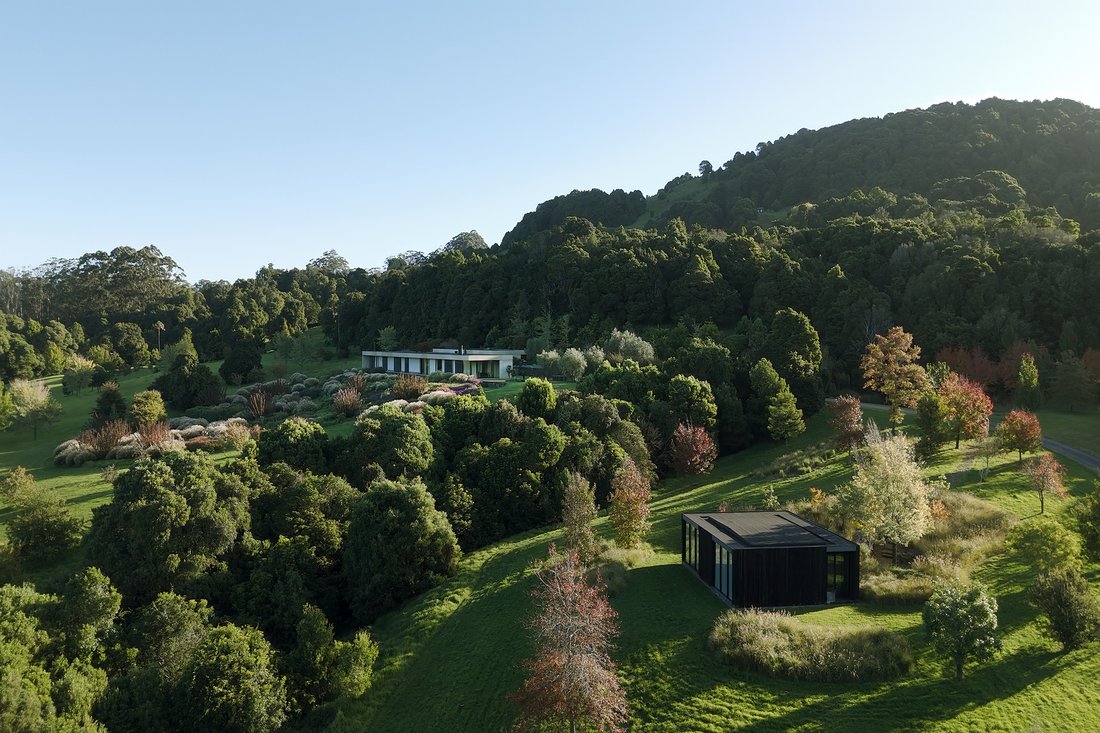
Set across 38.94 hectares of elevated pasture and established gardens in the Southern Highlands village of Robertson, PALOMA is a private sanctuary where architecture, landscape and sustainable engineering meet in complete accord - offering a level of privacy, stillness and self-sufficiency that is increasingly rare.
Conceived by Fearon Hay Architects, with interiors by Michela Cure
Set across 38.94 hectares of elevated pasture and established gardens in the Southern Highlands village of Robertson, PALOMA is a private sanctuary where architecture, landscape and sustainable engineering meet in complete accord - offering a level of privacy, stillness and self-sufficiency that is increasingly rare.
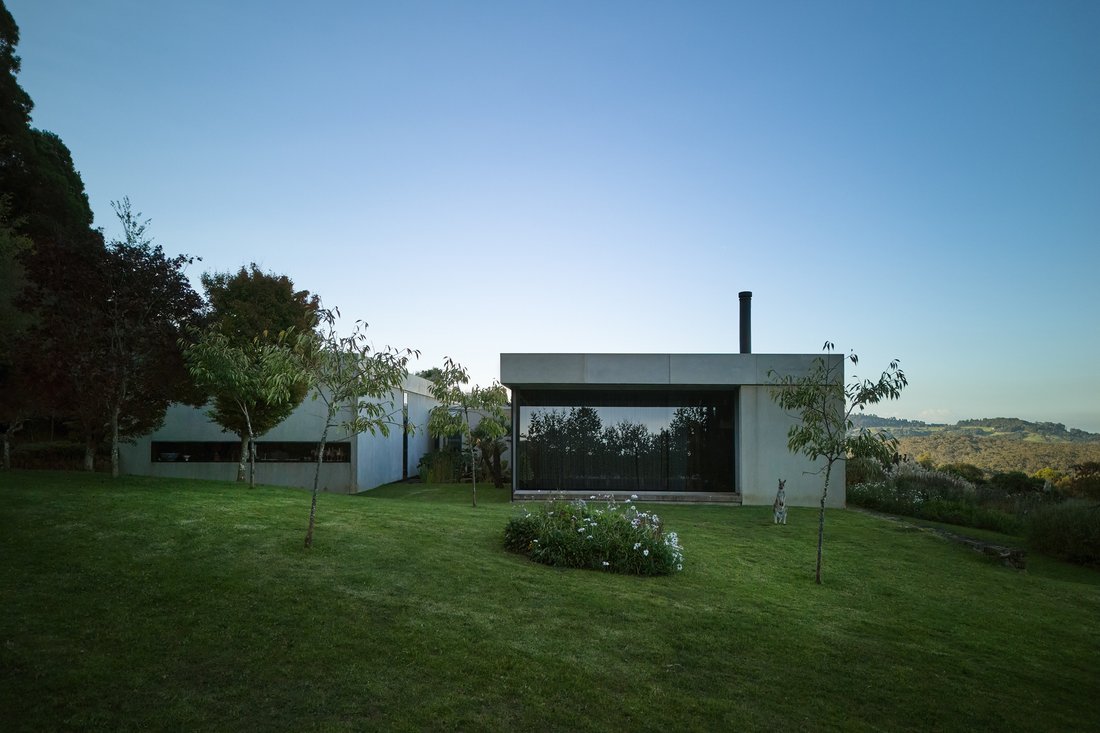
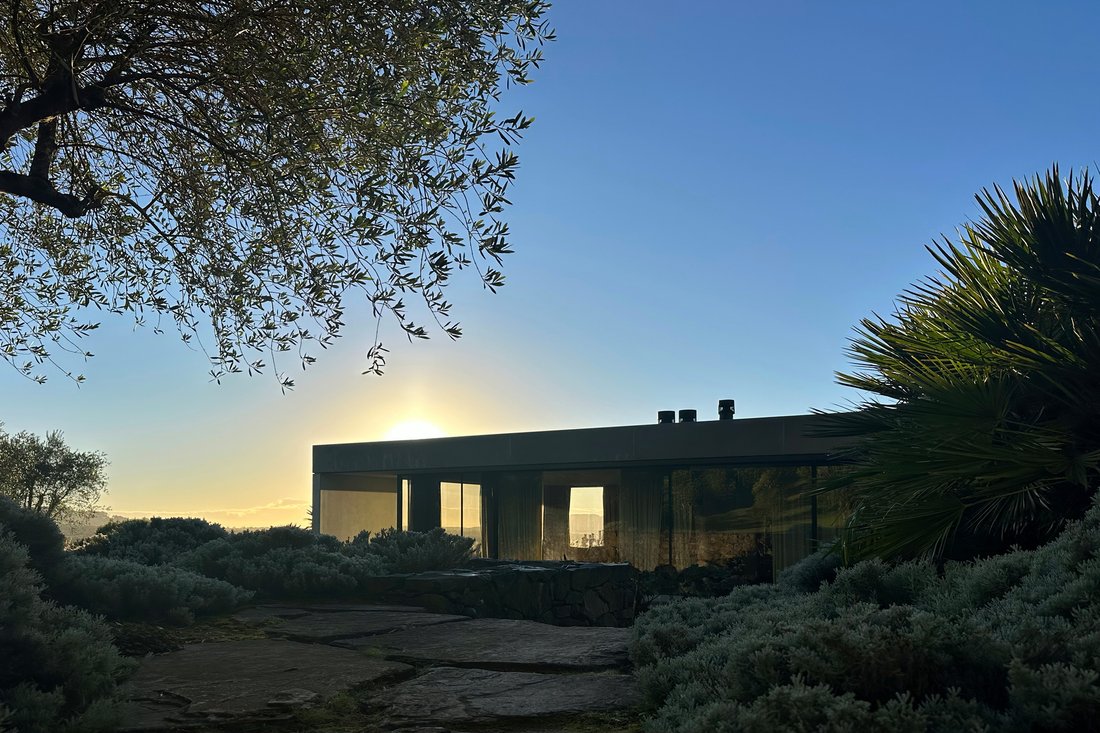
Conceived by Fearon Hay Architects, with interiors by Michela Curetti and gardens by Myles Baldwin Landscapes, the main residence was completed in 2018 and captured by the international press, including a feature in Wallpaper* for its uncompromising modernist language. Long, low pavilions in weathered steel, sandblasted concrete and glass trace the plateau’s contour, framing uninterrupted Southern Highlands views and drawing the surrounding rainforest into every room.
Inside, two principal suites open onto ensuites finished in imported Italian marble; a northeast-facing living room gathers around an open fire; and a private library wing, set back into the hillside, offers quiet counterpoint to the entertaining spaces beyond. A chef’s kitchen is anchored by a bespoke La Cornue range imported from France, while reclaimed timber, Belgian oak flooring, with underfloor heating, complete a considered material palette.
Continuing the same aesthetic are two self-contained studios; Studio A is framed by northeast-facing decks extending capacity for guest stays, offering two, twin one-bedroom suites with ensuite bathrooms; and Studio B conceived as a place of retreat for creative pursuits or wellness.
Beyond the main residence, a three-bedroom charming cottage evokes an English countryside idyll, its glasshouse, orchard and kitchen garden bordered by a heat-retaining wall extending the growing season.
The grounds themselves are of genuine horticultural significance: a two-acre perennial meadow, rose gardens, an orchard, arguably one of Australia’s most notable private tree collections, spring-fed water gardens and six dams unfold across the property, complemented by architect-designed six-bay timber stables, a riding arena and round yard for equestrian enthusiasts.
PALOMA’s most singular distinction, however, lies beneath the surface. A fully engineered, expandable off-grid power system - reported to be among the first of its scale installed on an Australian residential property - delivers uninterrupted three-phase electricity with a projected service life measured in decades, freeing the holding entirely from the grid without compromise to comfort or capability.
A rare alignment of design pedigree, self-sufficiency and seclusion, PALOMA is a remarkable retreat, or family compound equally suited to multigenerational living.
The setting is timeless. The opportunity is not.
-
Property type
House
Features
- Garage
- Garden
- Mountain View
- Fireplace
- Equestrian
- Library
- Water View
- Outdoor Living Space
- Privacy
Lot
- Mountain View
- Water View
- Privacy
- Equestrian
Indoor
- Fireplace
- Library
Outdoor
- Garage
- Outdoor Living Space
- Garden
Explore the Area
The agent will contact you soon by
Listed by
Book home tour with Bradley Cocks
Choose a date and whether you'd like a virtual or in-person tour with the agent.

Similar Properties Nearby
New Listings in Robertson
Explore More Homes for Sale
Robertson, Australia property types
Robertson, Australia popular searches
- Modern properties in Robertson, Australia
- Renovated properties in Robertson, Australia
- Properties with Office in Robertson, Australia
- Properties with Outdoor Kitchen in Robertson, Australia
- Ocean View properties in Robertson, Australia
- Properties with Jacuzzi in Robertson, Australia
- Coastal properties in Robertson, Australia
- Investment Property properties in Robertson, Australia
Related Guides & Stories
Trusted by the World's Leading Brokers
The agents behind the world's most exceptional properties list with JamesEdition.
- Listings from Sotheby's, Christie's, BARNES, and Engel & Völkers
- Every listing reviewed before it goes live
- Connect directly with verified listing agents
By continuing you agree to our Terms and Privacy Policy.