$869,900
Single Family Residence In Roanoke
- 4 Beds
- 5 Baths
- 3,751 Sqft
- 8,277 Sqft lot
- Updated: November 3
- Source: North Texas Real Estate Information Systems (NTREIS) MLS#21417509
About the Property
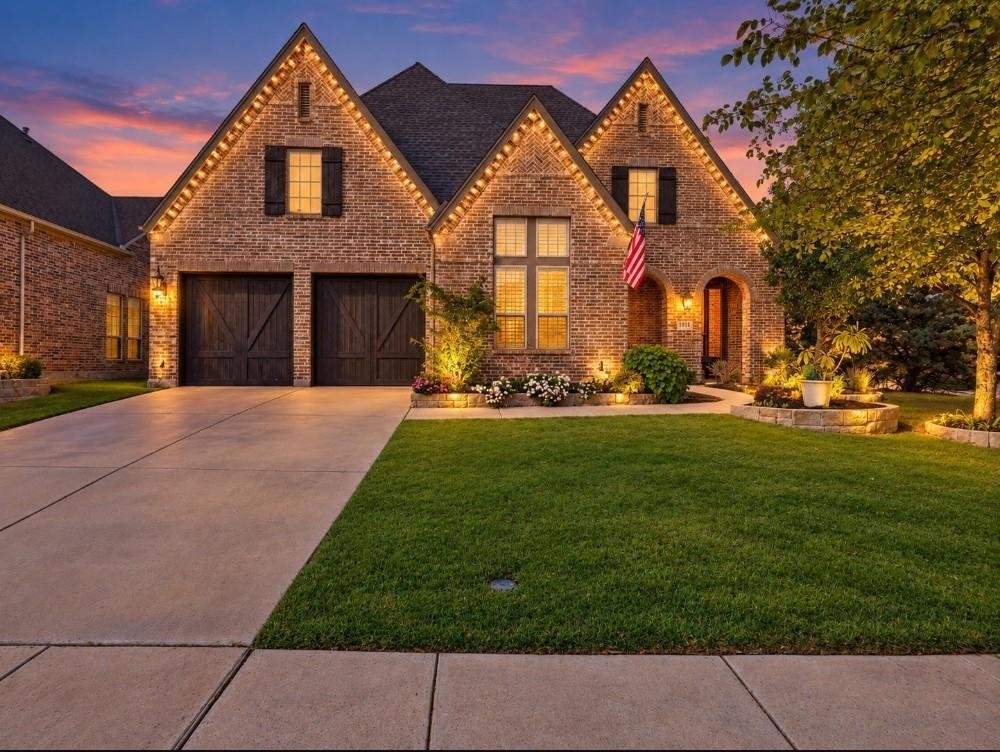
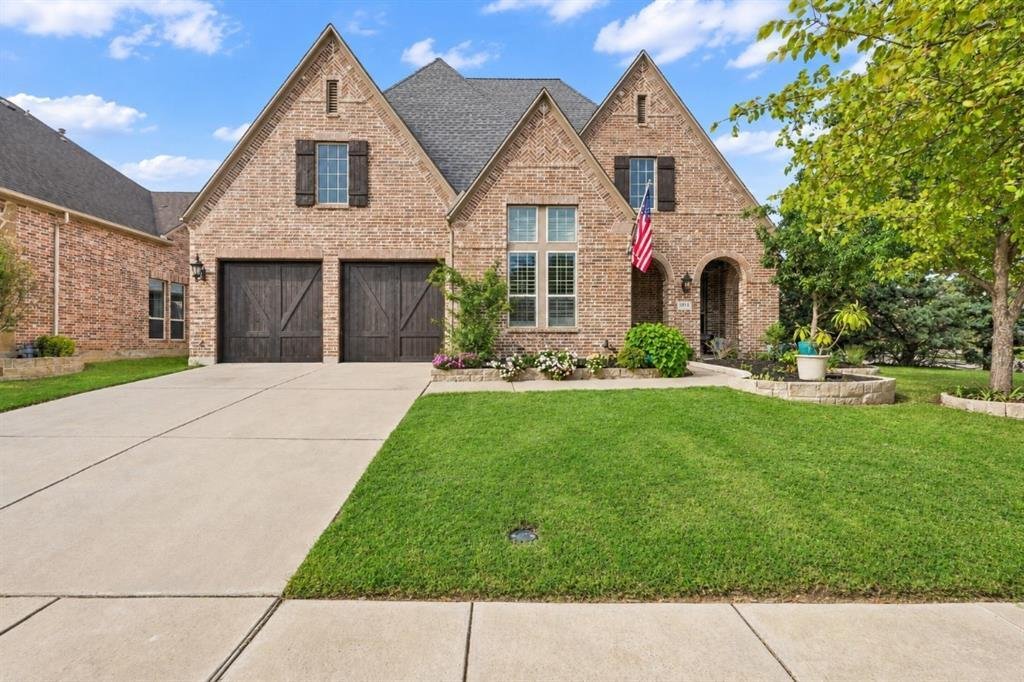
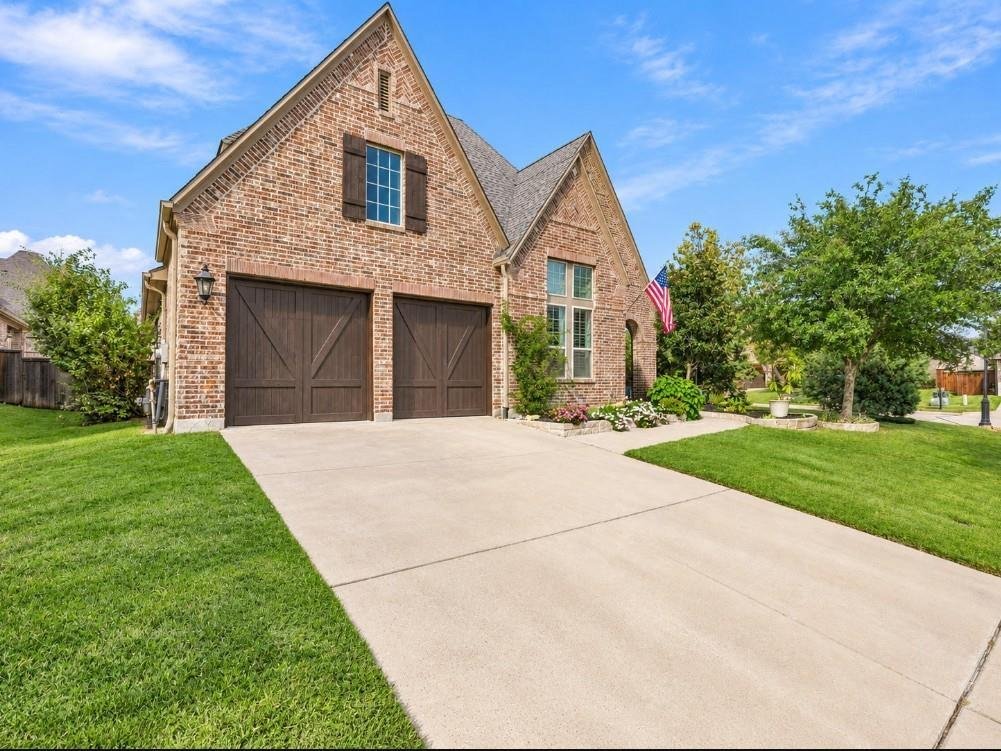
Experience elevated living in the sought-after Fairway Ranch. Offering 4 bedrooms, 3 full baths, 2 half baths, and a three-car garage, this thoughtfully designed home features an exceptional floor plan with expansive entertaining spaces, a private main-level guest suite & luxurious amenities throughout. A grand entry welcomes you with soaring ceilings & rich hardwood floors. A private stud
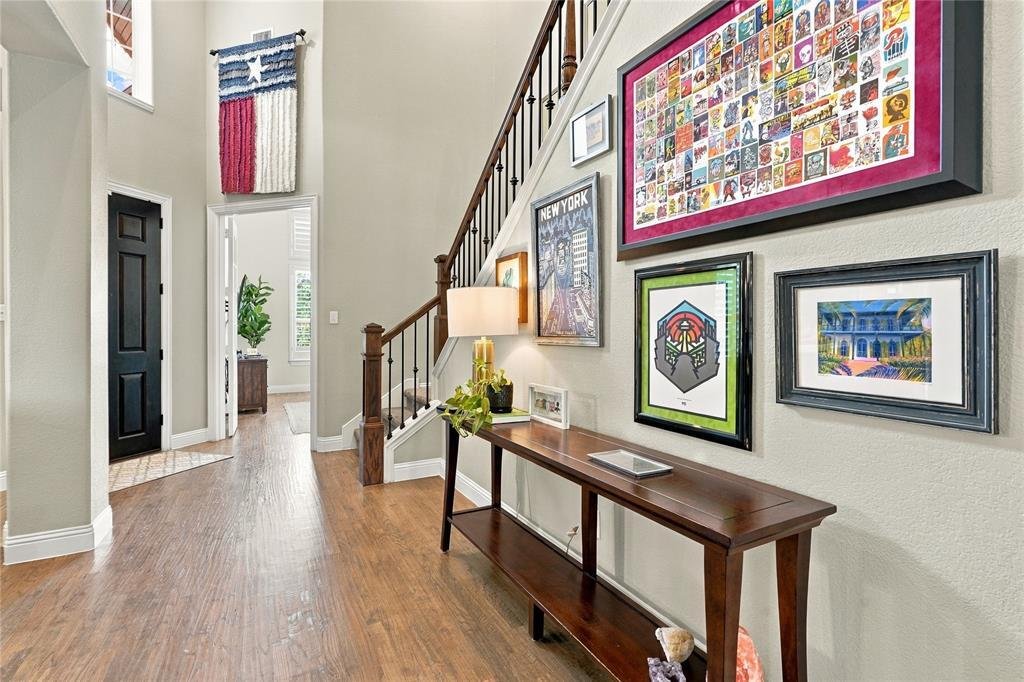
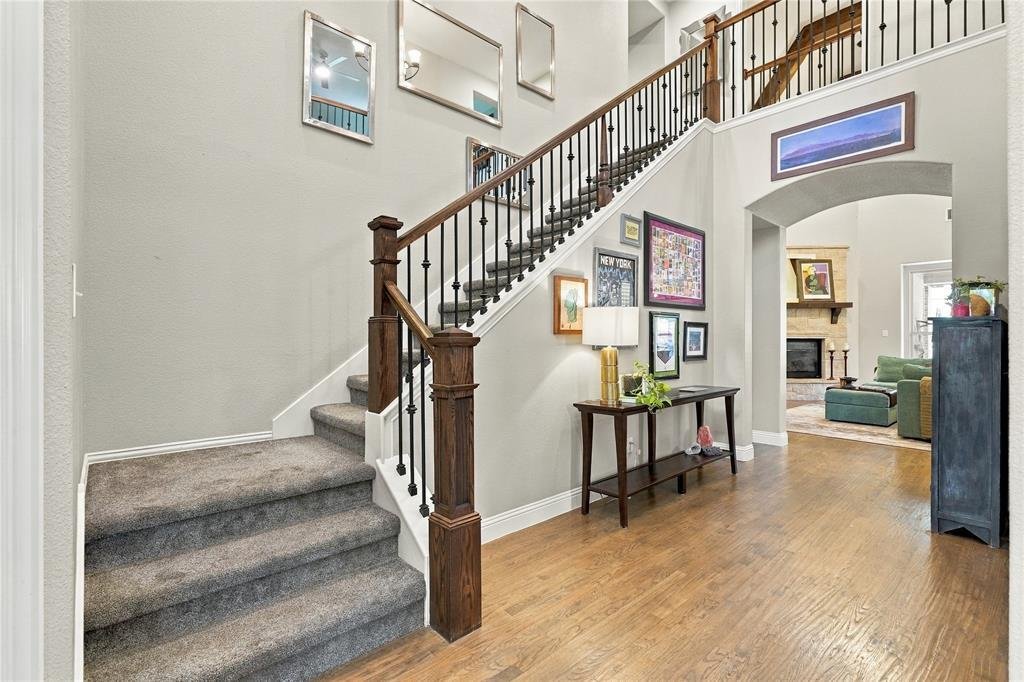
Experience elevated living in the sought-after Fairway Ranch. Offering 4 bedrooms, 3 full baths, 2 half baths, and a three-car garage, this thoughtfully designed home features an exceptional floor plan with expansive entertaining spaces, a private main-level guest suite & luxurious amenities throughout. A grand entry welcomes you with soaring ceilings & rich hardwood floors. A private study offers a refined work-from-home retreat, while the formal dining room makes a memorable impression with its statement chandelier. Plantation shutters throughout. The inviting living room showcases a stunning stone fireplace, vaulted beamed ceilings + a Juliet balcony overlooking the space. The open-concept design flows seamlessly into the chef-inspired kitchen, appointed with white cabs, a gas cooktop, farmhouse sink + a large island. Just beyond, the breakfast nook features built-in cabinetry and a beverage refrigerator, creating an ideal setting for casual dining and effortless entertaining. Secluded primary suite offers a peaceful retreat with a striking wainscoted accent wall and the spa-inspired ensuite features dual vanities, a garden soaking tub, a separate walk-in shower, and a custom walk-in closet. A private guest suite on the main level with its own ensuite bath provides exceptional flexibility for overnight guests. Thoughtful everyday conveniences include a spacious utility room with built-in cabinetry and sink, along with a dedicated mudroom featuring a built-in bench for keeping daily essentials organized. Upstairs, two additional bedrooms share a Jack-and-Jill bath, while an expansive game room and separate media room create the ultimate setting for relaxation and entertainment. A dedicated study nook offers a convenient space for homework. Step outside to a private backyard oasis featuring a sparkling pool & spa w-a cascading waterfall, while the covered patio & outdoor kitchen with built-in grill set the stage for al fresco dining. Year-round Jellyfish lighting!
-
Property type
House
-
Year built
2015
-
Price/sqft
$231
Features
- Garage
- Walk In Closet
- Game Room
- Open Kitchen
- Jacuzzi
- Outdoor Kitchen
- Cinema
- Playground
- Pool
Features
Indoor
- High Ceiling
- Office
- Fireplace
- Kitchen island
- Gas Stovetop
- Jacuzzi
- Bar
- Game Room
- Cinema
- Open Kitchen
- Stone Countertops
- Walk In Closet
Outdoor
- Balcony
- Pool
- Garage
- Playground
- Outdoor Kitchen
Explore the Area
1045 Holston Hills Trail, Roanoke, Texas, United States
View on Google Maps
Price per sqft
Low
High
Joined 1 year ago
You have inquired about this property
The agent will contact you soon by
Listed by
107
Listings
2025
Joined
Book home tour with the agent
Choose a date and whether you'd like a virtual or in-person tour with the agent.
Preferred date
Tour type
Last updated
November 3
First listed
November 3
Listing reference
21417509
Listing status
The data relating to real estate for sale on this web site comes in part from the Broker Reciprocity Program of the NTREIS Multiple Listing Service. Real estate listings held by brokerage firms other than this broker are marked with the Broker Reciprocity logo and detailed information about them includes the name of the listing brokers.
Similar Properties Nearby
New Listings in Roanoke

Explore More Homes for Sale
Roanoke, TX, United States property types
Roanoke, TX, United States popular searches
- Properties with Game Room in Roanoke, TX, United States
- Properties with Open Kitchen in Roanoke, TX, United States
- Properties with Fireplace in Roanoke, TX, United States
- Properties with Garden in Roanoke, TX, United States
- Properties with Office in Roanoke, TX, United States
- Properties with Bar in Roanoke, TX, United States
- New Builds properties in Roanoke, TX, United States
- Properties with Cinema in Roanoke, TX, United States
- Properties with Outdoor Kitchen in Roanoke, TX, United States
- Properties with Jacuzzi in Roanoke, TX, United States
- Investment Property properties in Roanoke, TX, United States
- Privacy properties in Roanoke, TX, United States
- Properties with Terrace in Roanoke, TX, United States
- Gated Community properties in Roanoke, TX, United States
- Duplex properties in Roanoke, TX, United States
- Properties with Elevator in Roanoke, TX, United States
- Modern properties in Roanoke, TX, United States
Related Guides & Stories
Trusted by the World's Leading Brokers
The agents behind the world's most exceptional properties list with JamesEdition.
- Listings from Sotheby's, Christie's, BARNES, and Engel & Völkers
- Every listing reviewed before it goes live
- Connect directly with verified listing agents
By continuing you agree to our Terms and Privacy Policy.
brokerages we
partnered with
partnered with