$998,000
Single Family Detached Roanoke
- 5 Beds
- 4 Baths
- 4,325 Sqft
- 6.82 Ac lot
- Updated: August 7
- 1
- MLS#202631308
About the Property
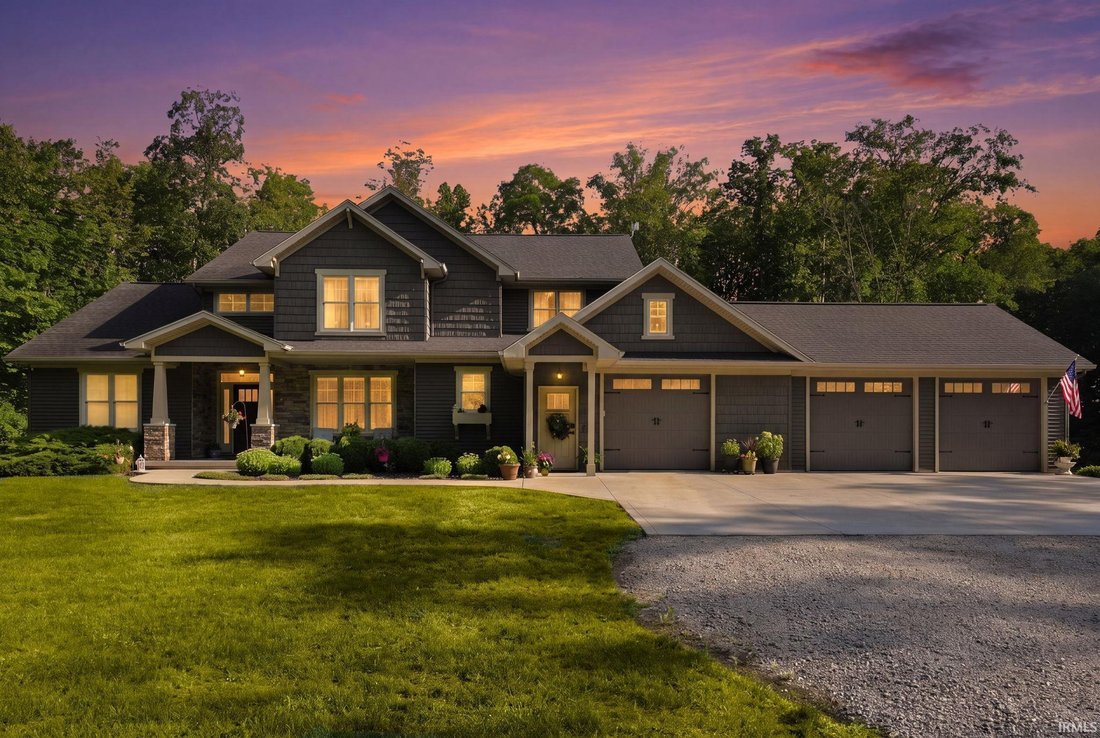
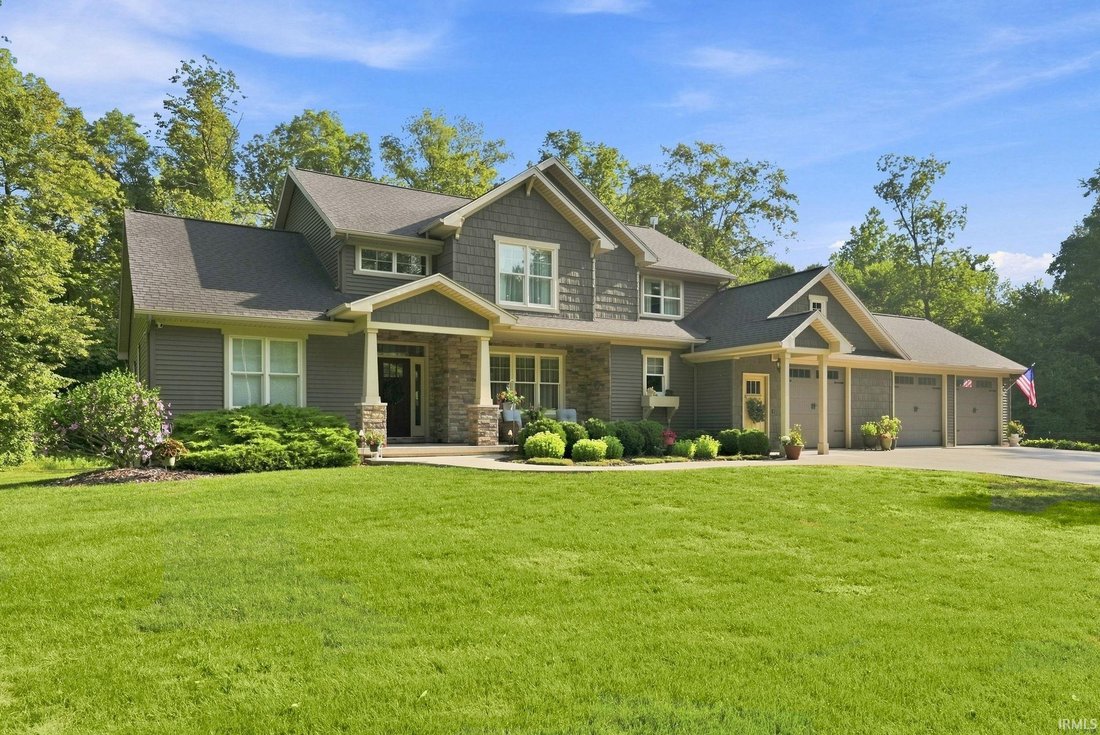
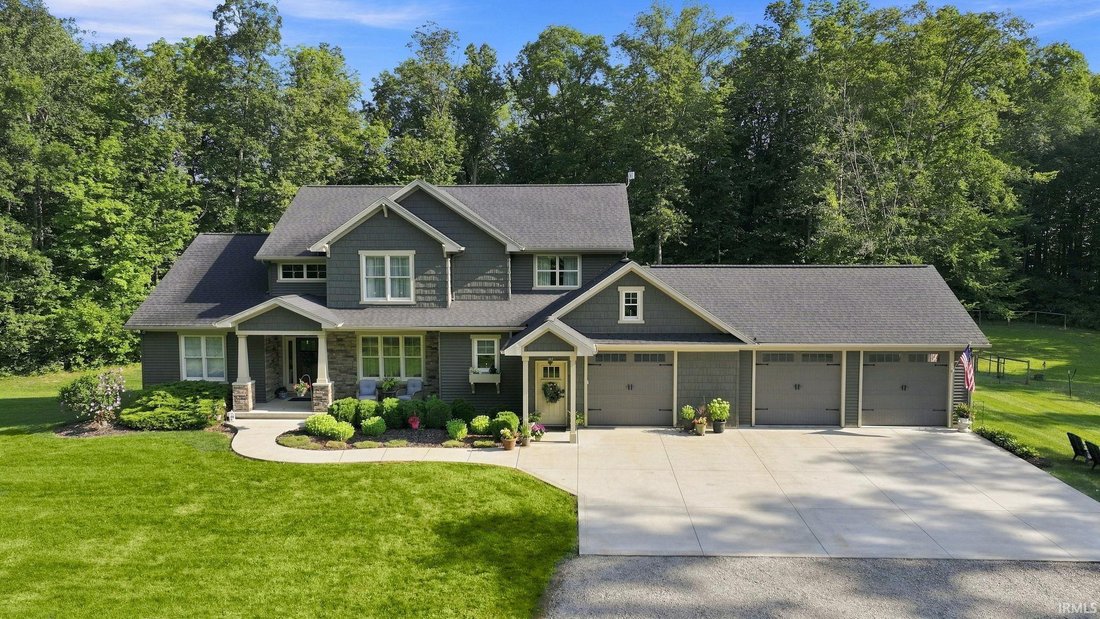
Imagine turning down your winding, tree lined drive to reveal nearly seven private, wooded acres and a quiet, custom countryside retreat. This magnificent 5 bedroom, 3.5 bath residence offers over 4,300 finished square feet of refined quality craftsmanship, thoughtful engineering, and easy daily comfort. Step inside to a grand foyer framed by upgraded craftsman trim, gleaming engineered hardwood,
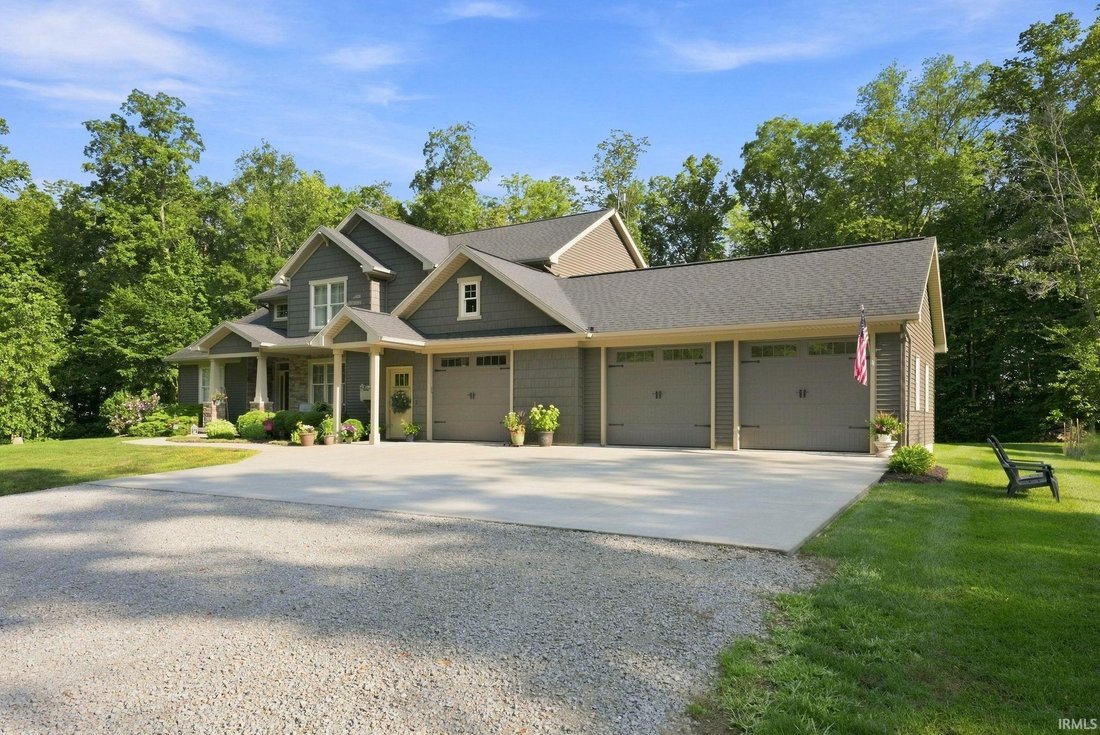
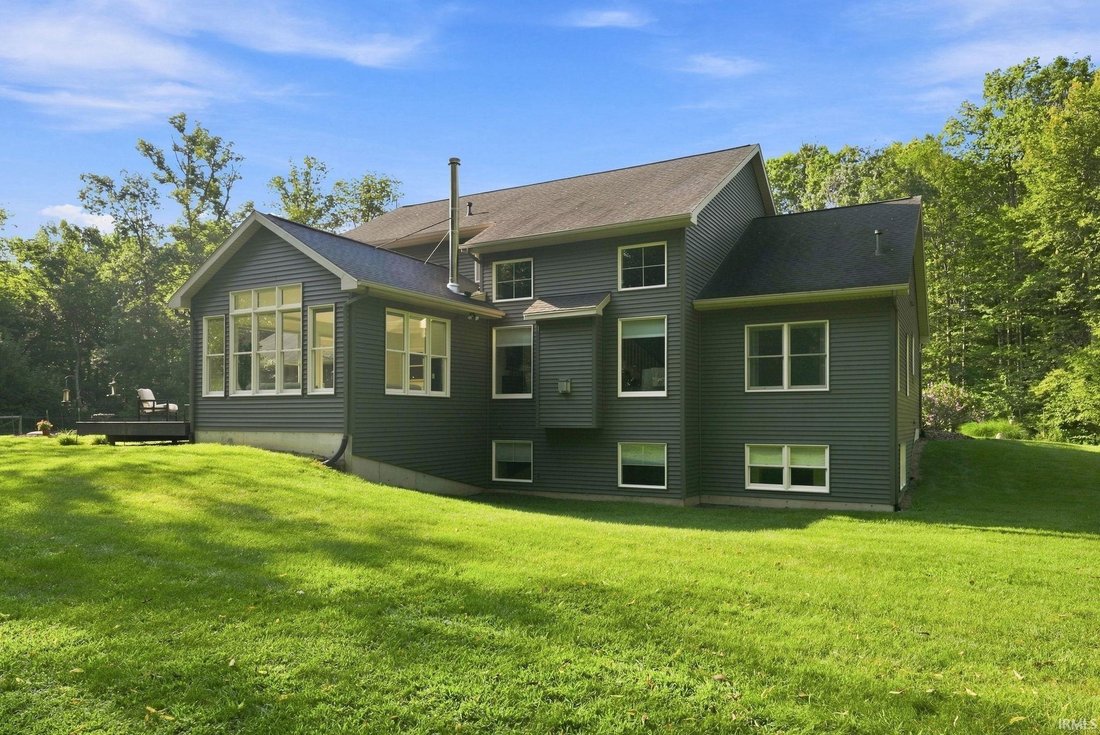
Imagine turning down your winding, tree lined drive to reveal nearly seven private, wooded acres and a quiet, custom countryside retreat. This magnificent 5 bedroom, 3.5 bath residence offers over 4,300 finished square feet of refined quality craftsmanship, thoughtful engineering, and easy daily comfort. Step inside to a grand foyer framed by upgraded craftsman trim, gleaming engineered hardwood, and custom millwork by Miller’s Cabinetry throughout. Light pours into the vaulted living room, while elegant tray ceilings elevate the formal dining room and primary suite. Designed for both effortless entertaining and quiet mornings, the culinary space centers around rich granite countertops and a high end appliance package featuring a Thermador dual-fuel range, Bosch convection speed microwave, and KitchenAid refrigerator. Thoughtful functionality is woven into every room, offering dual laundry spaces, 36 inch interior doors, high performance Andersen windows, and a built in central vacuum system (complete with a new power brush and wand). Downstairs, the fully finished basement offers an expansive footprint for entertainment, an office space or a creative studio, as well as a secret hidden safe room for ultimate peace of mind. On crisp autumn evenings, gather in the large enclosed sunroom around the roaring wood-burning fireplace, or host summer cookouts on the expansive 24x14 Trex deck as you listen to the rustle of the surrounding woods. Beyond the main home, the property caters to every passion. A 3.5 car garage provides ample space for daily vehicles and recreation, while the large outbuilding features a dedicated workshop on one side and functional, fenced animal pens on the other. The grounds have been meticulously engineered for zero worry living, featuring a continuous water pressure pump for constant pressure, extensive tied in perimeter drainage, and a durable chip and seal driveway. Location is everything, as three local hospitals are roughly a 15 minute drive away, making getting to any neighboring city a breeze. Impeccably designed and maintained from top to bottom, this rare estate offers an incredible lifestyle of luxury, privacy, and peace of mind.
-
Property type
House
-
Year built
2014
-
Price/sqft
$230
Features
- Garage
- Fireplace
- Privacy
- Laundry Room
- Office
- Basement
Explore the Area
4315 E 900 S-92, Roanoke, IN 46783, Columbia City, Indiana, United States
View on Google Maps
Price per sqft
Low
High
Joined 4 years ago
You have inquired about this property
The agent will contact you soon by
Listed by
10
Listings
2022
Joined
Book home tour with the agent
Choose a date and whether you'd like a virtual or in-person tour with the agent.
Preferred date
Tour type

Last updated
August 7
First listed
Aug 3
Agent licence
#RB23001316
Listing reference
2143870325991094
Listing status
Similar Properties Nearby
New Listings in Indiana



Explore More Homes for Sale
Indiana, United States cities
- Homes for sale in Indianapolis, IN, United States
- Homes for sale in Westfield, IN, United States
- Homes for sale in Zionsville, IN, United States
- Homes for sale in 46074, IN, United States
- Homes for sale in 46077, IN, United States
- Homes for sale in Carmel, IN, United States
- Homes for sale in 46032, IN, United States
- Homes for sale in Greenwood, IN, United States
- Homes for sale in Fishers, IN, United States
- Homes for sale in 46202, IN, United States
- Homes for sale in 46307, IN, United States
- Homes for sale in Crown Point, IN, United States
- Homes for sale in 46033, IN, United States
- Homes for sale in 46062, IN, United States
- Homes for sale in 46143, IN, United States
- Homes for sale in Lawrence, IN, United States
- Homes for sale in 46037, IN, United States
- Homes for sale in 46040, IN, United States
- Homes for sale in Columbus, IN, United States
- Homes for sale in Fortville, IN, United States
Indiana, United States property types
Indiana, United States popular searches
- Properties with Garage in Indiana, United States
- Properties with Garden in Indiana, United States
- Properties with Pool in Indiana, United States
- Properties with Fitness Center / Gym in Indiana, United States
- Waterfront properties in Indiana, United States
- Properties with Balcony in Indiana, United States
- Modern properties in Indiana, United States
- Lakefront properties in Indiana, United States
- Lake View properties in Indiana, United States
- Properties with Tennis Court in Indiana, United States
- Properties with Elevator in Indiana, United States
- Properties with Library in Indiana, United States
- Properties with Sauna in Indiana, United States
- Gated Community properties in Indiana, United States
- Equestrian properties in Indiana, United States
- Golf View properties in Indiana, United States
- City View properties in Indiana, United States
- Properties with Indoor Pool in Indiana, United States
- Duplex properties in Indiana, United States
- Properties with Steam Room in Indiana, United States
- Hilltop properties in Indiana, United States
- Properties with Vineyard / Winery in Indiana, United States
- High Altitude properties in Indiana, United States
Related Guides & Stories
Trusted by the World's Leading Brokers
The agents behind the world's most exceptional properties list with JamesEdition.
- Listings from Sotheby's, Christie's, BARNES, and Engel & Völkers
- Every listing reviewed before it goes live
- Connect directly with verified listing agents
By continuing you agree to our Terms and Privacy Policy.
brokerages we
partnered with
partnered with