

$786,969
Restored Normandy Estate With Owners' Residence, Guest Accommodation & Reception Barn
- 9 Beds
- 7 Baths
- 5,921 Sqft
- 5.84 Ac lot
- Updated: August 6
- 4
About the Property
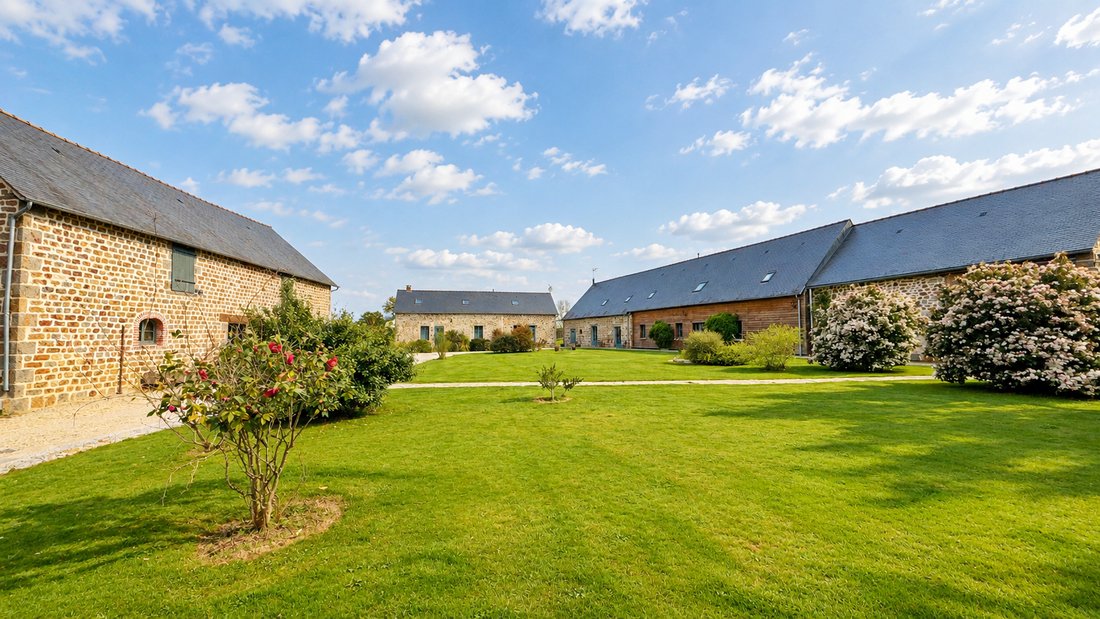
Set within approximately 2.4 hectares (5.9 acres) of peaceful Normandy countryside, only minutes from the elegant spa town of Bagnoles-de-l’Orne, this beautifully restored estate combines a substantial private residence with independent guest accommodation, an impressive reception building and the infrastructure required to support a wide variety of future uses.
Extending to approximately
Extending to approximately
Set within approximately 2.4 hectares (5.9 acres) of peaceful Normandy countryside, only minutes from the elegant spa town of Bagnoles-de-l’Orne, this beautifully restored estate combines a substantial private residence with independent guest accommodation, an impressive reception building and the infrastructure required to support a wide variety of future uses.
Extending to approximately 550 sq m (5,920 sq ft) across three principal buildings, the estate offers exceptional flexibility while remaining perfectly suited as a private family home from the day of completion.
The restoration has already been completed, allowing its next owners to enjoy the property immediately rather than undertaking years of renovation so often associated with traditional French estates.
Owners’ Residence
At the heart of the estate sits an entirely independent owners’ residence extending to approximately 200 sq m.
Designed for comfortable everyday living, the house combines generous open-plan reception areas with a practical family layout that remains completely separate from the guest accommodation.
The principal living space centres around a welcoming fireplace and opens naturally onto a private terrace and secluded gardens, allowing the owners to enjoy complete privacy within the wider estate.
The accommodation comprises:
Principal bedroom suite on the ground floor
Three further bedrooms upstairs
Two particularly generous bedrooms of approximately 35 sq m each
Open-plan reception areas
Private gardens and terrace
The separation between the owners’ residence and the remaining buildings is one of the estate’s greatest strengths, allowing guests to be welcomed without compromising everyday family life.
Guest Accommodation
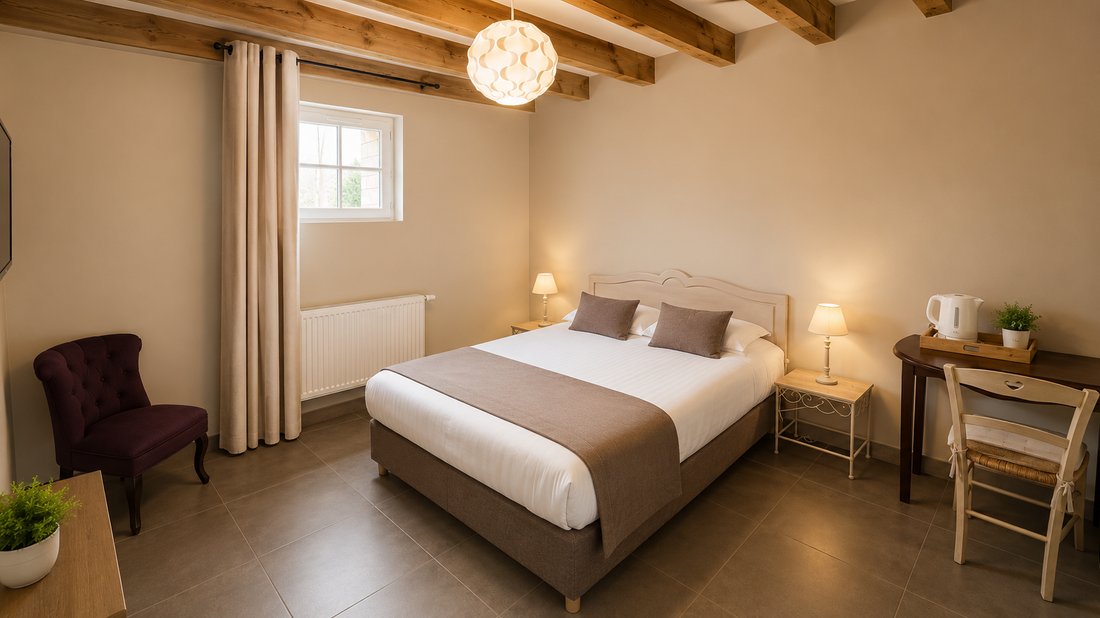
A second beautifully restored stone building provides independent guest accommodation for up to 15 guests.
The accommodation comprises:
Two double guest rooms
One triple guest room
Two spacious family suites
Private bathrooms and WC facilities throughout
Supporting facilities include:
Breakfast room
Guest lounge
Seminar room
Laundry
Service areas
Whether retained for visiting family and friends or incorporated into a hospitality business, the accommodation is already fully established.
Reception Building
The third principal building gives the estate its distinctive character.
Its centrepiece is an impressive reception room of approximately 90 sq m, opening directly onto a magnificent terrace of approximately 100 sq m.
Combined with a professional-standard catering kitchen, the building is perfectly suited to entertaining, family celebrations, private dining, seminars, workshops or small-scale events.
Above the reception space lies a substantial undeveloped floor that introduces further flexibility.
Subject to the necessary permissions, it could provide additional guest accommodation, studios, treatment rooms, wellness facilities, recreational space or further ancillary accommodation.
Infrastructure & Practical Facilities
One of the estate’s greatest strengths is that the supporting infrastructure is already in place.
Facilities include:
Wood-pellet central heating system
16,000-litre rainwater recovery system
Workshop
Boiler house
Traditional chicken coop
Additional outbuildings
Extensive parking for approximately 30 vehicles
These practical elements allow the estate to operate efficiently from the day of completion.
Grounds
Approximately 2.4 hectares (5.9 acres) of mature grounds surround the buildings.
Private gardens merge naturally into open countryside, creating an estate that feels peaceful, established and entirely in keeping with its rural surroundings.
A traditional stone pigeonnier remains an attractive feature within the grounds, reinforcing the property’s authentic Normandy character.
Location
The estate enjoys a peaceful position within the beautiful Bocage Ornais, one of Normandy’s most attractive rural landscapes.
Only minutes away, Bagnoles-de-l’Orne offers restaurants, cafés, boutiques, leisure facilities and its renowned thermal spa within an elegant Belle Époque setting.
The surrounding countryside provides excellent opportunities for walking, cycling and horse riding, while Normandy’s celebrated markets and gastronomy remain part of everyday life.
The result is a location that offers genuine rural tranquillity without sacrificing accessibility or everyday convenience.
Flexibility
The three principal buildings work together exceptionally well while remaining capable of functioning independently.
As a result, the estate lends itself naturally to a variety of future uses, including:
Private family estate
Multi-generational living
Boutique hospitality
Wellness or retreat destination
Creative residencies
Small-scale events
Professional seminars or workshops
Naturally, any future commercial activity would remain subject to the necessary permissions and approvals.
A Rare Opportunity
Beautifully restored estates that combine substantial private accommodation with established hospitality infrastructure are becoming increasingly difficult to find.
Whether enjoyed as an exceptional family home, developed as a hospitality venture or adapted to suit an entirely different vision, this Normandy estate offers the rare advantage of beginning from a position of completion rather than potential.
The buildings have already been restored.
The infrastructure is already in place.
The next chapter simply belongs to its new owners.
Key Features
Beautifully restored Normandy estate
Approximately 550 sq m (5,920 sq ft) of accommodation
Approximately 2.4 hectares (5.9 acres) of mature grounds
Independent owners’ residence (approx. 200 sq m)
Guest accommodation for up to 15 guests
Reception hall (approx. 90 sq m)
Terrace (approx. 100 sq m)
Professional catering kitchen
Seminar room
Breakfast room and guest lounge
Undeveloped upper floor with further potential (subject to permissions)
Wood-pellet central heating
16,000-litre rainwater recovery system
Workshop, boiler house and additional outbuildings
Traditional stone pigeonnier
Parking for approximately 30 vehicles
Minutes from Bagnoles-de-l’Orne
Ready for immediate occupation
Information on the risks to which this property is exposed is available on the Géorisques website: https://www.georisques.gouv.fr/
Extending to approximately 550 sq m (5,920 sq ft) across three principal buildings, the estate offers exceptional flexibility while remaining perfectly suited as a private family home from the day of completion.
The restoration has already been completed, allowing its next owners to enjoy the property immediately rather than undertaking years of renovation so often associated with traditional French estates.
Owners’ Residence
At the heart of the estate sits an entirely independent owners’ residence extending to approximately 200 sq m.
Designed for comfortable everyday living, the house combines generous open-plan reception areas with a practical family layout that remains completely separate from the guest accommodation.
The principal living space centres around a welcoming fireplace and opens naturally onto a private terrace and secluded gardens, allowing the owners to enjoy complete privacy within the wider estate.
The accommodation comprises:
Principal bedroom suite on the ground floor
Three further bedrooms upstairs
Two particularly generous bedrooms of approximately 35 sq m each
Open-plan reception areas
Private gardens and terrace
The separation between the owners’ residence and the remaining buildings is one of the estate’s greatest strengths, allowing guests to be welcomed without compromising everyday family life.
Guest Accommodation
A second beautifully restored stone building provides independent guest accommodation for up to 15 guests.
The accommodation comprises:
Two double guest rooms
One triple guest room
Two spacious family suites
Private bathrooms and WC facilities throughout
Supporting facilities include:
Breakfast room
Guest lounge
Seminar room
Laundry
Service areas
Whether retained for visiting family and friends or incorporated into a hospitality business, the accommodation is already fully established.
Reception Building
The third principal building gives the estate its distinctive character.
Its centrepiece is an impressive reception room of approximately 90 sq m, opening directly onto a magnificent terrace of approximately 100 sq m.
Combined with a professional-standard catering kitchen, the building is perfectly suited to entertaining, family celebrations, private dining, seminars, workshops or small-scale events.
Above the reception space lies a substantial undeveloped floor that introduces further flexibility.
Subject to the necessary permissions, it could provide additional guest accommodation, studios, treatment rooms, wellness facilities, recreational space or further ancillary accommodation.
Infrastructure & Practical Facilities
One of the estate’s greatest strengths is that the supporting infrastructure is already in place.
Facilities include:
Wood-pellet central heating system
16,000-litre rainwater recovery system
Workshop
Boiler house
Traditional chicken coop
Additional outbuildings
Extensive parking for approximately 30 vehicles
These practical elements allow the estate to operate efficiently from the day of completion.
Grounds
Approximately 2.4 hectares (5.9 acres) of mature grounds surround the buildings.
Private gardens merge naturally into open countryside, creating an estate that feels peaceful, established and entirely in keeping with its rural surroundings.
A traditional stone pigeonnier remains an attractive feature within the grounds, reinforcing the property’s authentic Normandy character.
Location
The estate enjoys a peaceful position within the beautiful Bocage Ornais, one of Normandy’s most attractive rural landscapes.
Only minutes away, Bagnoles-de-l’Orne offers restaurants, cafés, boutiques, leisure facilities and its renowned thermal spa within an elegant Belle Époque setting.
The surrounding countryside provides excellent opportunities for walking, cycling and horse riding, while Normandy’s celebrated markets and gastronomy remain part of everyday life.
The result is a location that offers genuine rural tranquillity without sacrificing accessibility or everyday convenience.
Flexibility
The three principal buildings work together exceptionally well while remaining capable of functioning independently.
As a result, the estate lends itself naturally to a variety of future uses, including:
Private family estate
Multi-generational living
Boutique hospitality
Wellness or retreat destination
Creative residencies
Small-scale events
Professional seminars or workshops
Naturally, any future commercial activity would remain subject to the necessary permissions and approvals.
A Rare Opportunity
Beautifully restored estates that combine substantial private accommodation with established hospitality infrastructure are becoming increasingly difficult to find.
Whether enjoyed as an exceptional family home, developed as a hospitality venture or adapted to suit an entirely different vision, this Normandy estate offers the rare advantage of beginning from a position of completion rather than potential.
The buildings have already been restored.
The infrastructure is already in place.
The next chapter simply belongs to its new owners.
Key Features
Beautifully restored Normandy estate
Approximately 550 sq m (5,920 sq ft) of accommodation
Approximately 2.4 hectares (5.9 acres) of mature grounds
Independent owners’ residence (approx. 200 sq m)
Guest accommodation for up to 15 guests
Reception hall (approx. 90 sq m)
Terrace (approx. 100 sq m)
Professional catering kitchen
Seminar room
Breakfast room and guest lounge
Undeveloped upper floor with further potential (subject to permissions)
Wood-pellet central heating
16,000-litre rainwater recovery system
Workshop, boiler house and additional outbuildings
Traditional stone pigeonnier
Parking for approximately 30 vehicles
Minutes from Bagnoles-de-l’Orne
Ready for immediate occupation
Information on the risks to which this property is exposed is available on the Géorisques website: https://www.georisques.gouv.fr/
-
Property type
Estate
-
Floors
2
-
Year built
1884
-
Price/sqft
$132
-
Emissions
A
-
Consumption
C
Features
- Garden
- Terrace
- Fireplace
- Wine Cellar
- Renovated
- Investment Property
- 2D Floor Plan
- Panoramic / Scenic View
- Outdoor Living Space
Explore the Area
La Corbonnière, 61140 Rives d'Andaine, Rives-d'Andaine, Normandy, France
View on Google Maps
Price per sqft
Low
High

Joined 3 months ago
You have inquired about this property
The agent will contact you soon by
Listed by
18
Listings
2026
Joined
Book home tour with Daniela Weiss
Choose a date and whether you'd like a virtual or in-person tour with the agent.
Preferred date
Tour type

Daniela Weiss brings a uniquely international perspective to the world of property, combining decades of global bu
Daniela Weiss brings a uniquely international perspective to the world of property, combining decades of global business experience with a deep understanding of strategic marketing, negotiation, premium client service and buyer psychology. Having lived and worked across the United Kingdom, Austria, Germany, Italy, China, Hong Kong and France, Daniela has built an unusually broad international background spanning multiple industries including international logistics, hospitality, fashion, market research, executive leadership and business development. Throughout her career, she has successfully managed international sales teams, led multimillion-pound businesses and operated in highly competitive global markets where understanding people, positioning and strategy are fundamental to achieving exceptional results. Fluent in English, French, German and Italian, Daniela has always worked naturally across international markets, developing a strong appreciation for the cultural nuances that often shape successful negotiations and high-value transactions. Daniela’s international business background ultimately led her into real estate, first working within the French property market before expanding into residential property sales across France, Austria and the United Kingdom. Over time, she developed a clear conviction that successful property sales rely on far more than simply listing a home. Presentation, positioning, buyer perception and strategic marketing play a decisive role in maximising both interest and value. Today, Daniela focuses on distinctive homes and international property opportunities, combining real estate expertise with a highly strategic, marketing-led approach designed to connect exceptional properties with qualified buyers across both domestic and global markets. Daniela takes a highly considered, hands-on approach to every property, ensuring that presentation, storytelling and market positioning are never left to chance. Working alongside carefully selected specialists where appropriate, each property benefits from a tailored marketing strategy designed to create maximum emotional engagement while maintaining the highest standards of visual presentation, attention to detail and overall market positioning. Her philosophy remains simple: Exceptional properties deserve exceptional marketing.
Last updated
August 6
First listed
June 25
Trusted by the World's Leading Brokers
The agents behind the world's most exceptional properties list with JamesEdition.
- Listings from Sotheby's, Christie's, BARNES, and Engel & Völkers
- Every listing reviewed before it goes live
- Connect directly with verified listing agents
By continuing you agree to our Terms and Privacy Policy.