$825,000
Residential Riverview
- 5 Beds
- 5 Baths
- 4,219 Sqft
- 7,406 Sqft lot
- Updated: June 20
-
2
Views for last 30 days
- 1
- MLS#TB8520740
About the Property
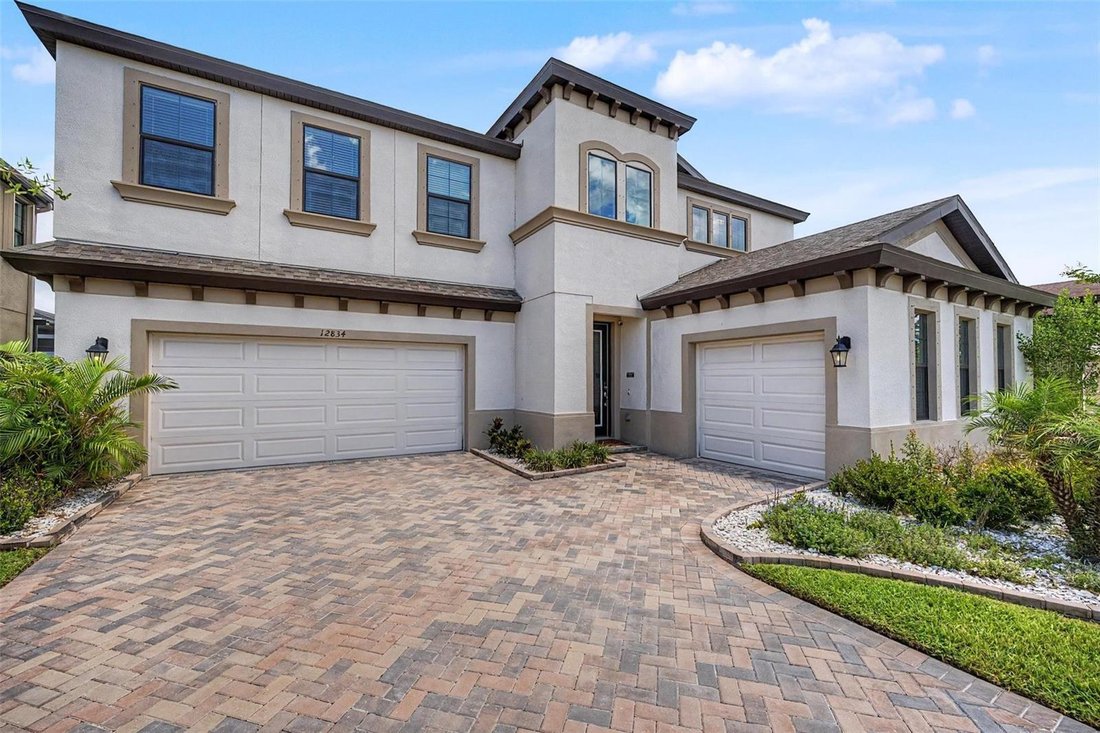
Resort style waterfront living meets everyday luxury in one of Riverview’s premier master-planned communities, Triple Creek. Prepare to fall in love with with this stunning Homes by West Bay Belmar floor plan, perfectly positioned to capture serene water views and offering over $150K in upgrades. A dramatic two-story foyer welcomes you inside, where soaring ceilings and open-concept de
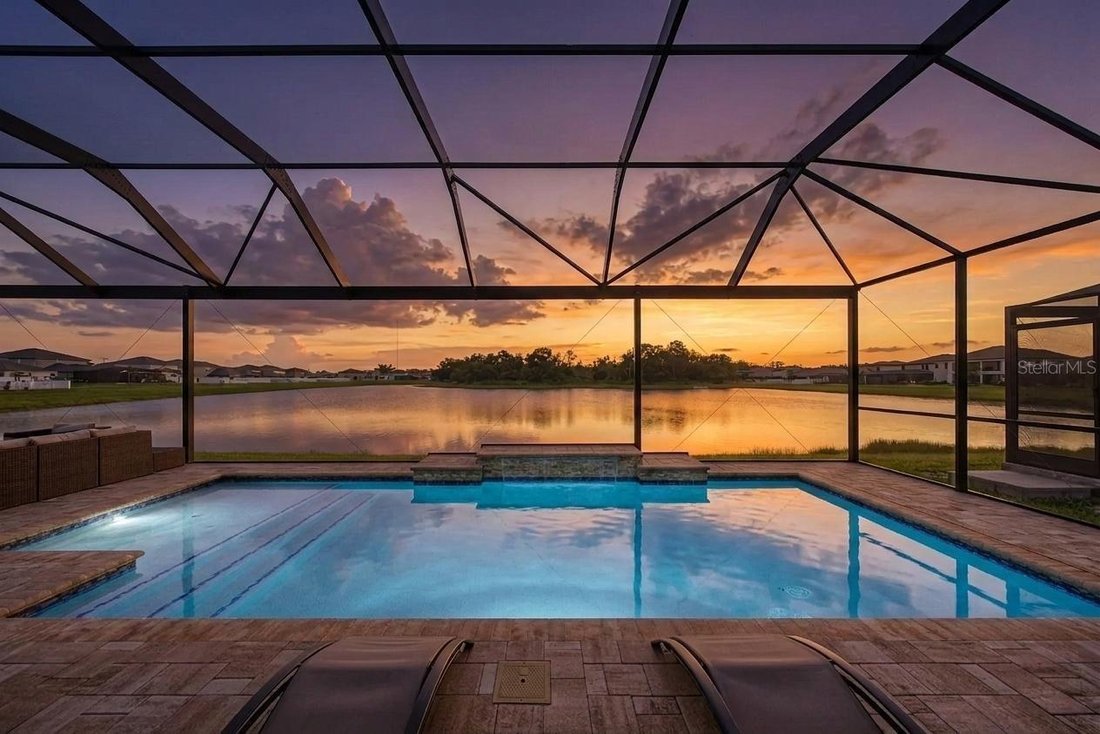
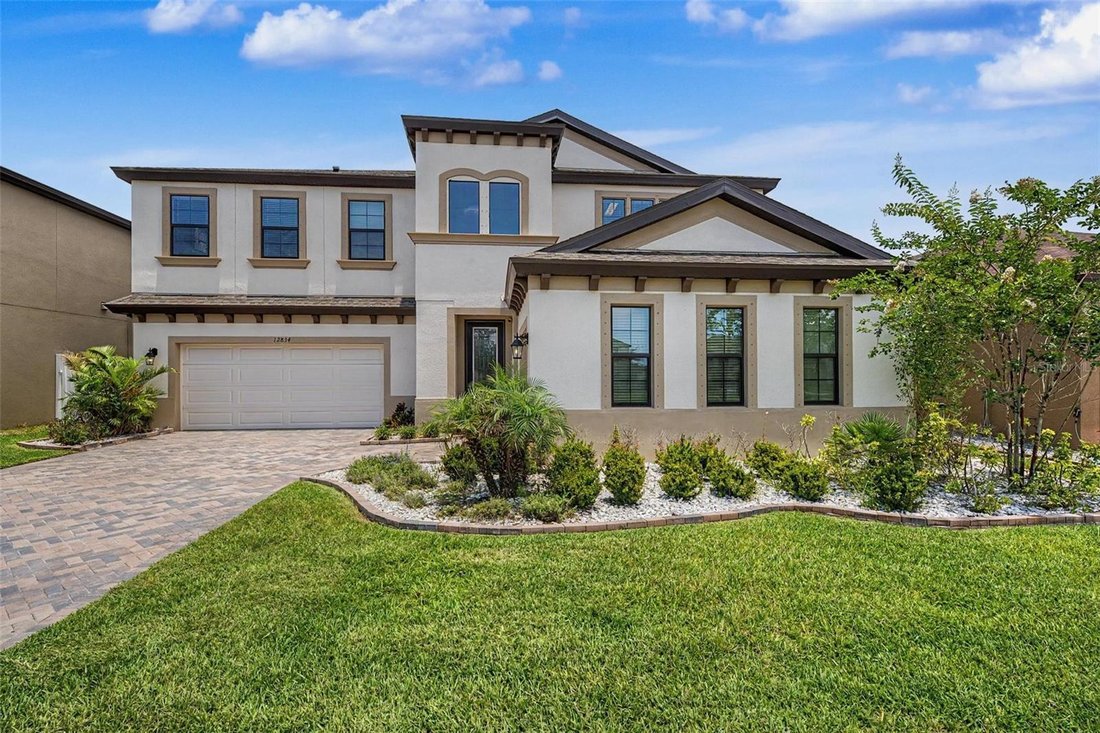
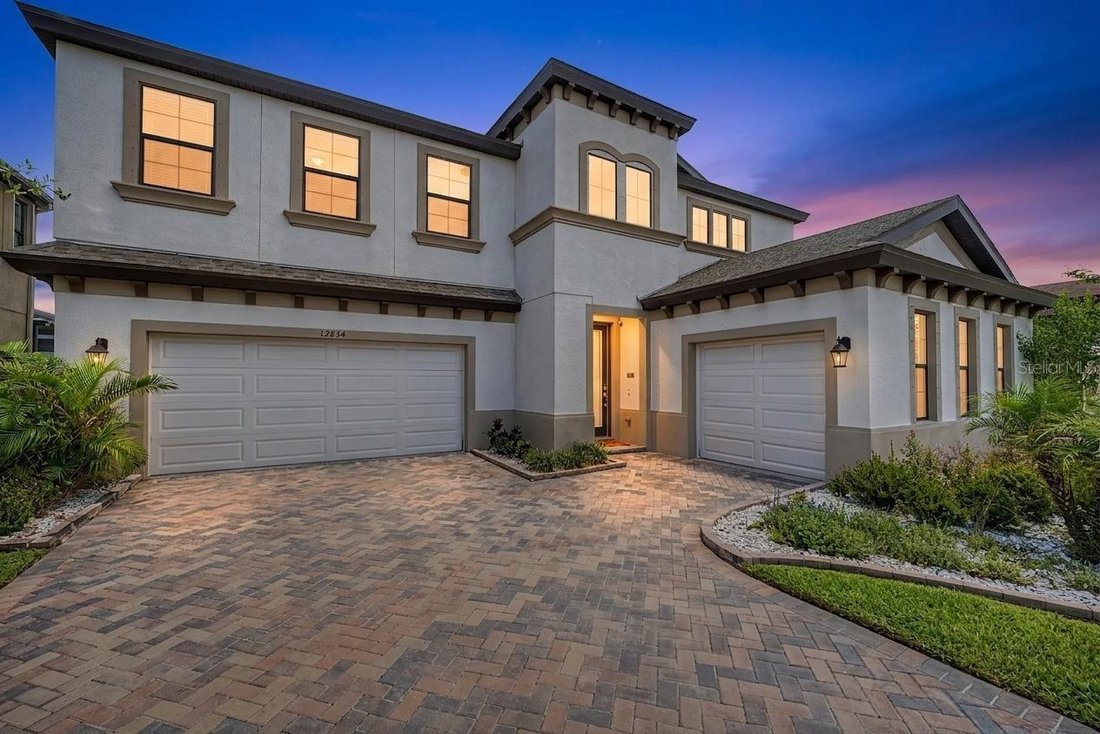
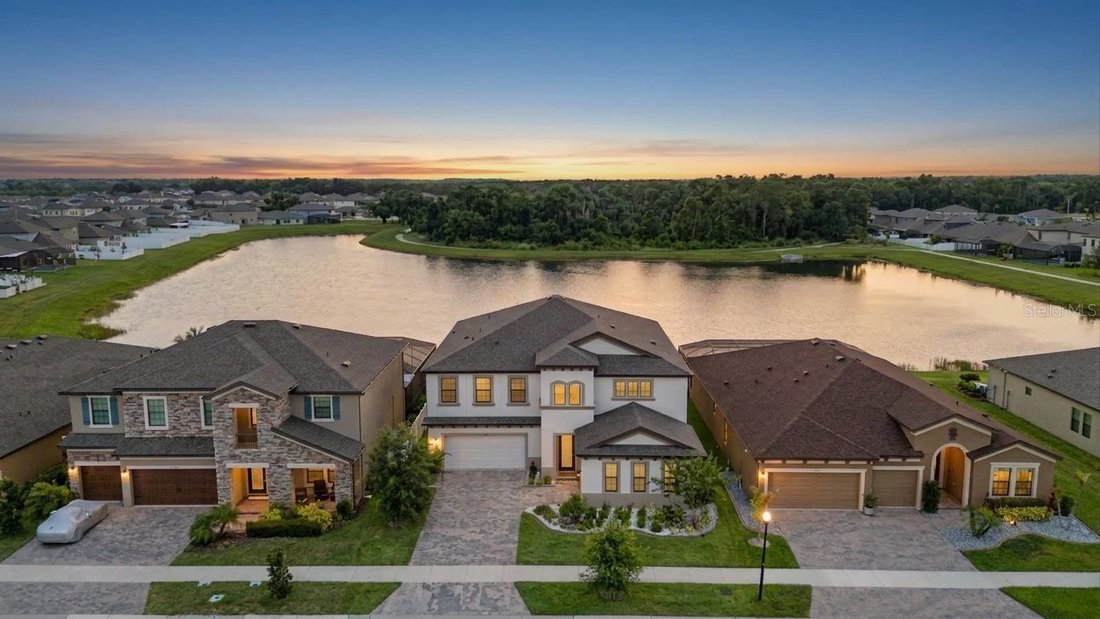
Resort style waterfront living meets everyday luxury in one of Riverview’s premier master-planned communities, Triple Creek. Prepare to fall in love with with this stunning Homes by West Bay Belmar floor plan, perfectly positioned to capture serene water views and offering over $150K in upgrades. A dramatic two-story foyer welcomes you inside, where soaring ceilings and open-concept design create an immediate sense of space and elegance. Gourmet kitchen is better than a chef’s kiss, featuring quartz countertops, a giant combination island, stove top, stainless steel hood vent, built-in oven/convection/microwave combo, apron front sink, subway backsplash, designer pendant lighting and walk-in pantry. The kitchen seamlessly flows into the grand room and out to the covered lanai through oversized sliding glass doors, filling the home with natural light. Custom remote-controlled blinds. Step outside to your private backyard retreat, complete with a newly installed heated pool with waterfall feature, sun shelf, app-controlled lighting and temperature settings. Serene water views and no backyard neighbors. The first floor includes a private guest suite and bathroom as well as an office/den/flex space. Upstairs, the luxurious owner’s retreat boasts designer lighting, ensuite bathroom with double vanities, soaking tub, walk in shower with bench, combination rain and hand shower heads. Impressive walk in closet with custom built-in cabinetry. Secondary bedrooms joined with Jack and Jill bath, additional bed and bath, laundry room, huge 20’ x 21’ bonus room perfect for a game room/theatre room/additional living room and screened balcony overlooking the water. Located in the highly desirable Triple Creek community, residents enjoy exceptional amenities including two clubhouses, multiple pools, a splash pad, tennis and basketball courts, walking and biking trails, dog park, playgrounds, fitness center and gathering spaces. Call to schedule private tour
-
Property type
House
-
Year built
2022
-
Price/sqft
$195
Features
Explore the Area
12834 BOGGY CREEK DRIVE, RIVERVIEW, FL 33579, Florida, United States
View on Google Maps
Price per sqft
Low
High
Joined 4 years ago
You have inquired about this property
The agent will contact you soon by
Listed by
1
Listings
2022
Joined
Book home tour with Veronica Wages
Choose a date and whether you'd like a virtual or in-person tour with the agent.
Preferred date
Tour type

Last updated
June 20
First listed
Jun 19
Agent licence
#3258624
Listing reference
2128183583901276
Listing status
Similar Properties Nearby
New Listings in Riverview


Explore More Homes for Sale
Riverview, FL, United States property types
Riverview, FL, United States popular searches
- Properties with Pool in Riverview, FL, United States
- Waterfront properties in Riverview, FL, United States
- Properties with Game Room in Riverview, FL, United States
- Modern properties in Riverview, FL, United States
- Properties with Elevator in Riverview, FL, United States
- Investment Property properties in Riverview, FL, United States
- Properties with Cinema in Riverview, FL, United States
- Properties with Library in Riverview, FL, United States
- Coastal properties in Riverview, FL, United States
- Properties with Sauna in Riverview, FL, United States
- Properties with Indoor Pool in Riverview, FL, United States
Related Guides & Stories
Trusted by the World's Leading Brokers
The agents behind the world's most exceptional properties list with JamesEdition.
- Listings from Sotheby's, Christie's, BARNES, and Engel & Völkers
- Every listing reviewed before it goes live
- Connect directly with verified listing agents
By continuing you agree to our Terms and Privacy Policy.
brokerages we
partnered with
partnered with