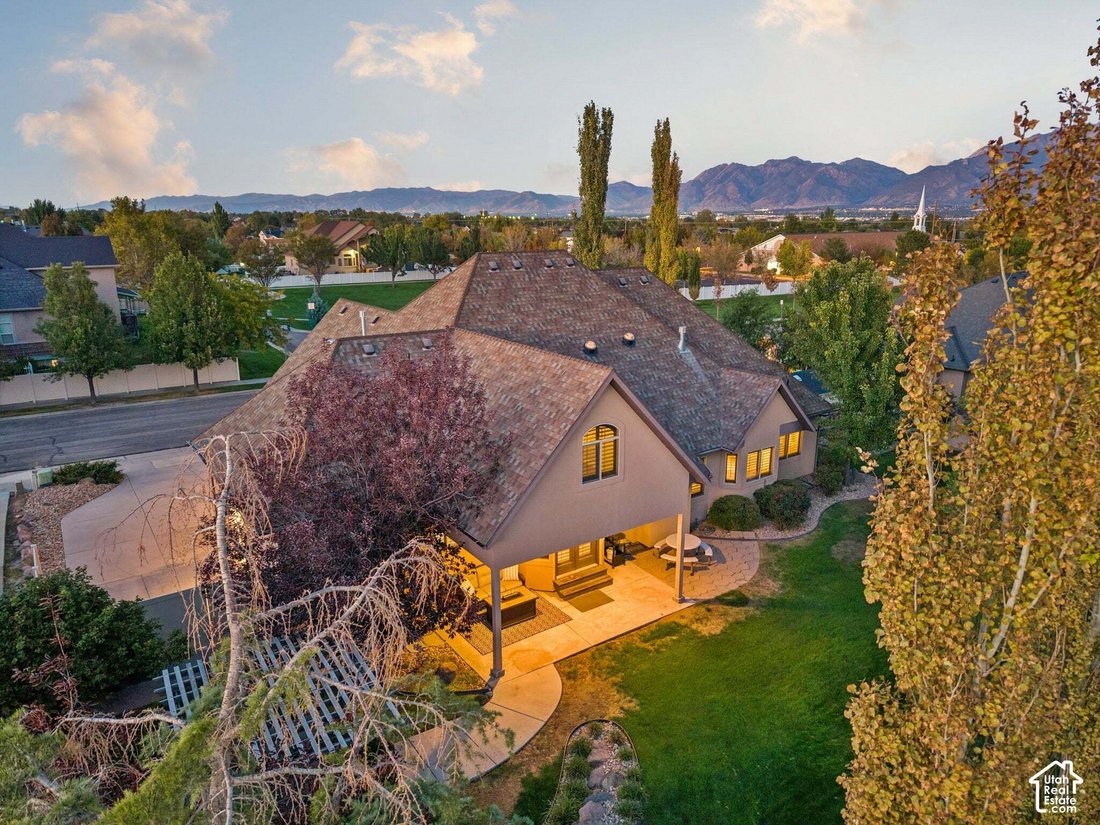
$1,150,000
Single Family Residence In Riverton
- 6 Beds
- 5 Baths
- 4,666 Sqft
- 14,375 Sqft lot
- Updated: October 8
- Source: UtahRealEstate (Wasatch Front) MLS#2189320
About the Property
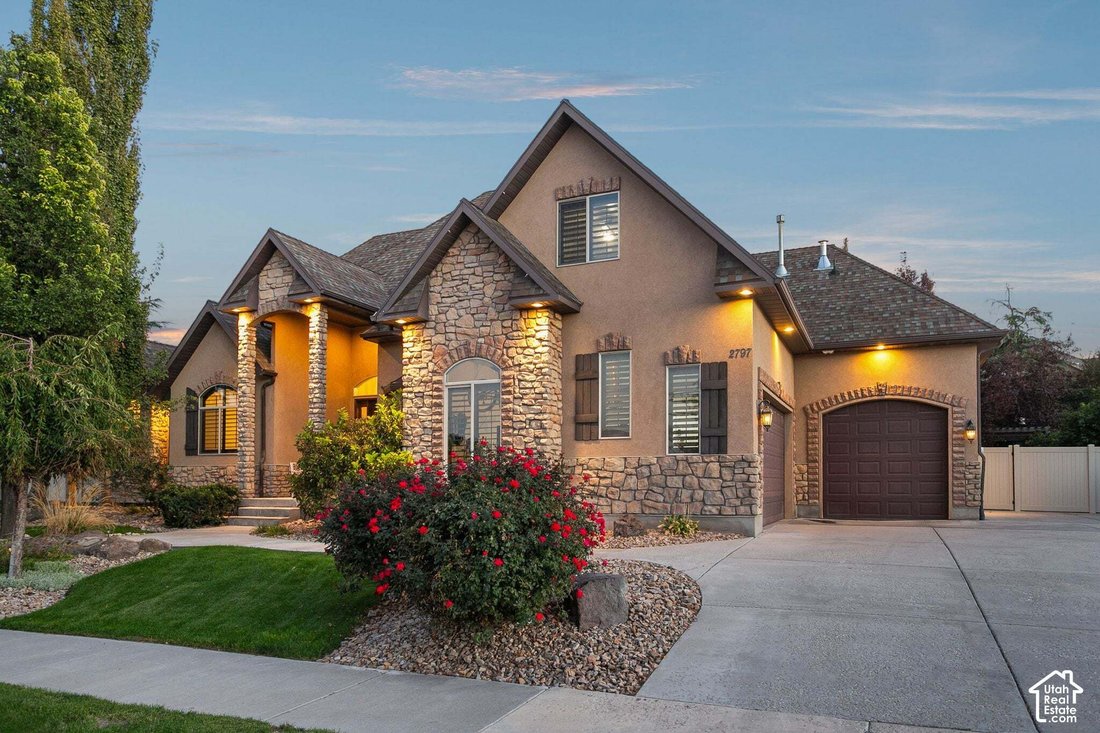
GRAND OPENING | OPEN HOUSE | OCTOBER 10 | 11am-2pm | Refined main-level living in Riverton’s Heritage Farms, directly across from the park and close to Riverton High School. This 6 bedroom, 4.5 bath home welcomes you with a sprawling main-floor primary retreat featuring a private sitting nook, his and hers closets, and a spa-inspired bath with a soaking tub and separate tile shower. The chef’s kit
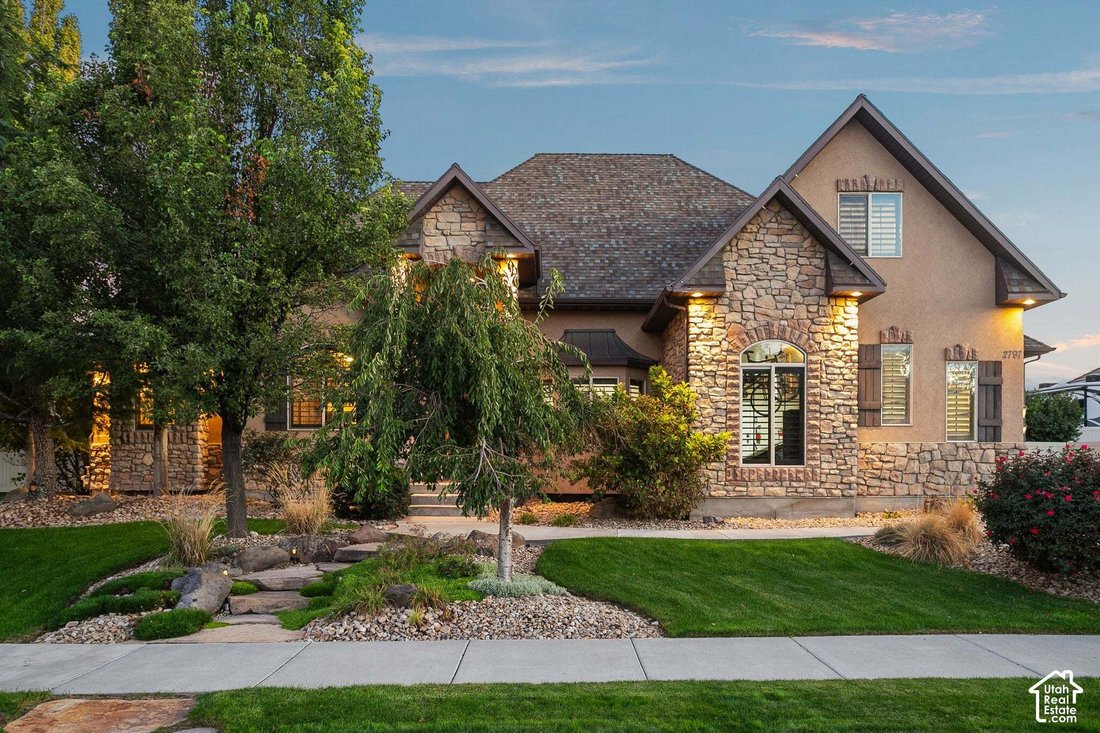
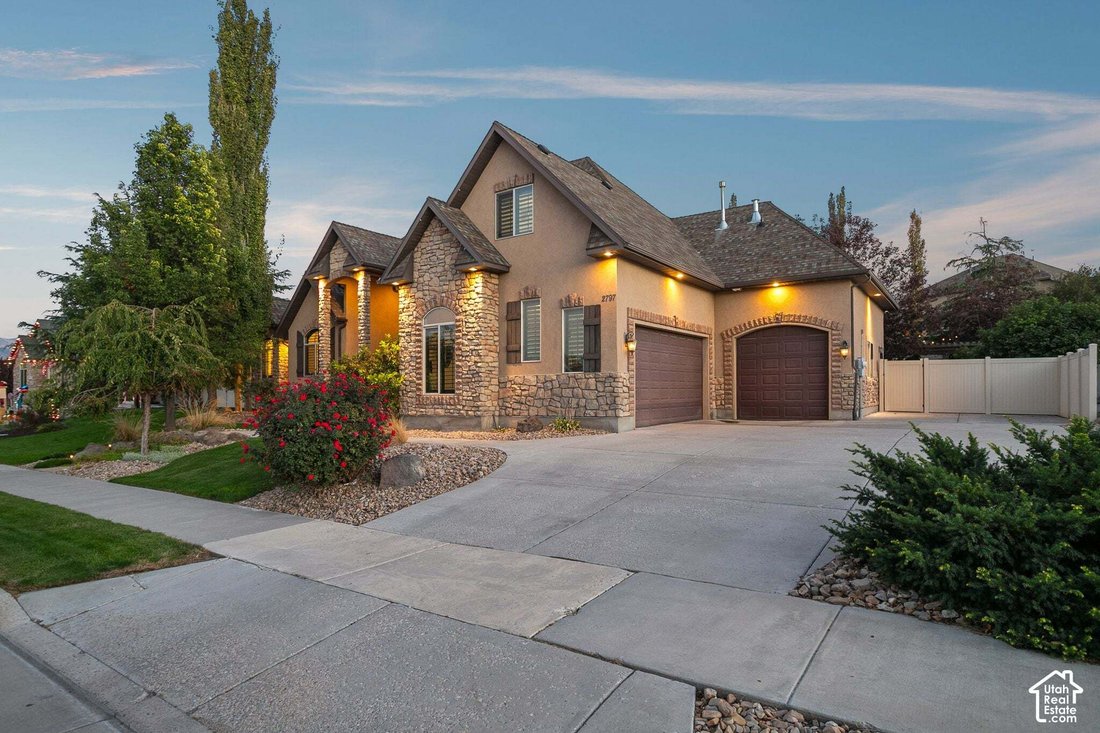
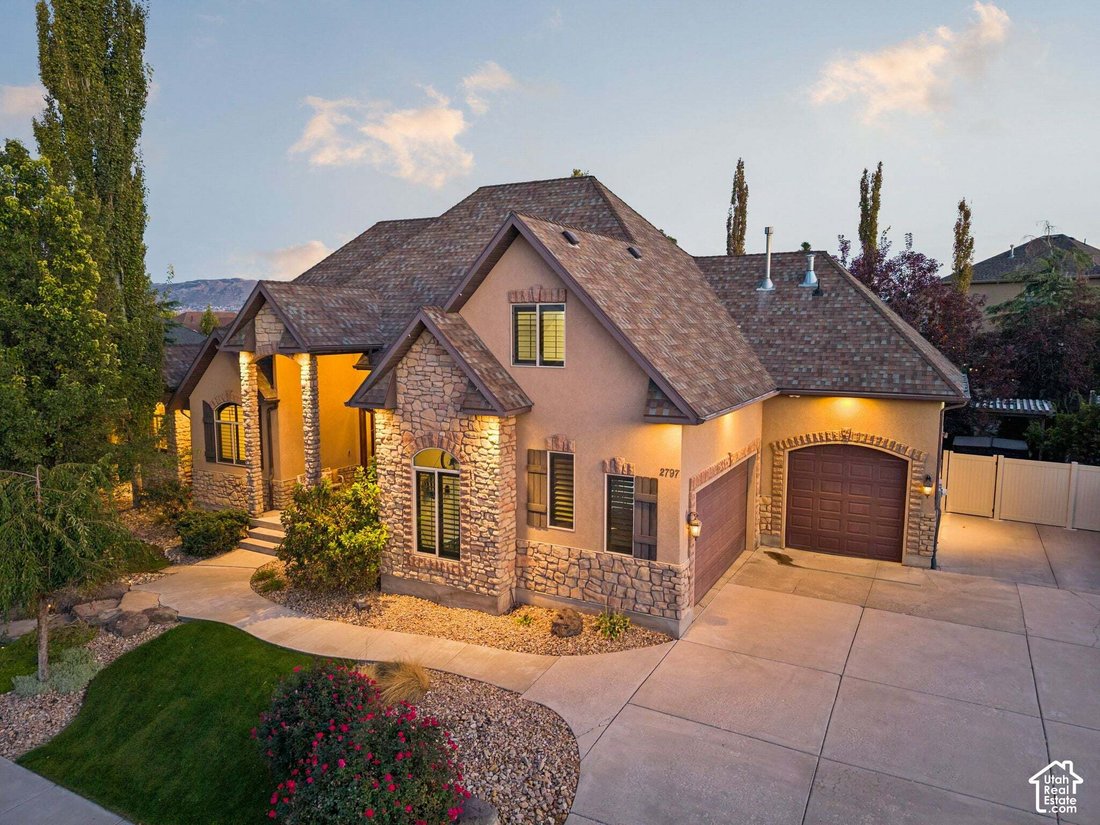
GRAND OPENING | OPEN HOUSE | OCTOBER 10 | 11am-2pm | Refined main-level living in Riverton’s Heritage Farms, directly across from the park and close to Riverton High School. This 6 bedroom, 4.5 bath home welcomes you with a sprawling main-floor primary retreat featuring a private sitting nook, his and hers closets, and a spa-inspired bath with a soaking tub and separate tile shower. The chef’s kitchen showcases rich custom cabinetry, granite counters, a gas cooktop, double wall ovens, a walk-in pantry, and an island with seating, all over hardwood floors. Plantation shutters, a home office, and a gas fireplace complete the main level, with two bedrooms and a full bath upstairs. The lower level is made for entertaining, with an expansive family room, a second gas fireplace, a kitchenette with bar seating, two large bedrooms, and a 3/4 bath with a double vanity. A cold storage room and tons of storage keep everything organized, and a second laundry room offers granite counters, a sink, and a built-in desk. A new furnace (2024) and a dedicated garage workspace add everyday convenience. Outside, a covered patio, pergola, fire pit, mature landscaping, a storage shed, and a garden plot set the stage for gathering. The hot tub is included.
-
Property type
House
-
Floors
3
-
Year built
2007
-
Price/sqft
$246
Features
- Garage
- Walk In Closet
- Garden
- Mountain View
- Jacuzzi
- Fire Pit
- Playground
- Fireplace
- Pergola
Features
Lot
- Mountain View
Indoor
- High Ceiling
- Office
- Fireplace
- Kitchen island
- Gas Stovetop
- Jacuzzi
- Washer Dryer
- Bar
- Stone Countertops
- Walk In Closet
Outdoor
- Parking
- Fire Pit
- Garage
- Playground
- Outdoor Living Space
- Gate
- Pergola
- Garden
Explore the Area
2797 W SERENE PARK WAY, Riverton, Utah, United States
View on Google Maps
Price per sqft
Low
High
Joined 11 months ago
You have inquired about this property
The agent will contact you soon by
Listed by
17
Listings
2025
Joined
Book home tour with the agent
Choose a date and whether you'd like a virtual or in-person tour with the agent.
Preferred date
Tour type
Last updated
October 8
First listed
October 8
Listing reference
2189320
Listing status
Based on information from the Wasatch Front Regional Multiple Listing Service, Inc. as of 2026. All data, including all measurements and calculations of area, is obtained from various sources and has not been, and will not be, verified by broker or the MLS. All information should be independently reviewed and verified for accuracy. Properties may or may not be listed by the office/agent presenting the information.
Similar Properties Nearby
New Listings in Riverton




Explore More Homes for Sale
Riverton, UT, United States popular searches
- Properties with Garden in Riverton, UT, United States
- Properties with Pool in Riverton, UT, United States
- Properties with Terrace in Riverton, UT, United States
- Properties with Game Room in Riverton, UT, United States
- Gated Community properties in Riverton, UT, United States
- Modern properties in Riverton, UT, United States
- New Builds properties in Riverton, UT, United States
- Properties with Sauna in Riverton, UT, United States
- Water View properties in Riverton, UT, United States
- Properties with Cinema in Riverton, UT, United States
- River View properties in Riverton, UT, United States
- City View properties in Riverton, UT, United States
- Riverfront properties in Riverton, UT, United States
- Duplex properties in Riverton, UT, United States
- Golf View properties in Riverton, UT, United States
- Coastal properties in Riverton, UT, United States
Related Guides & Stories
Trusted by the World's Leading Brokers
The agents behind the world's most exceptional properties list with JamesEdition.
- Listings from Sotheby's, Christie's, BARNES, and Engel & Völkers
- Every listing reviewed before it goes live
- Connect directly with verified listing agents
By continuing you agree to our Terms and Privacy Policy.
brokerages we
partnered with
partnered with