$1,499,000
Single Family Detached Riverside
- 4 Beds
- 5 Baths
- 3,672 Sqft
- 27,443 Sqft lot
- Updated: October 6
- MLS#IV26204315
About the Property
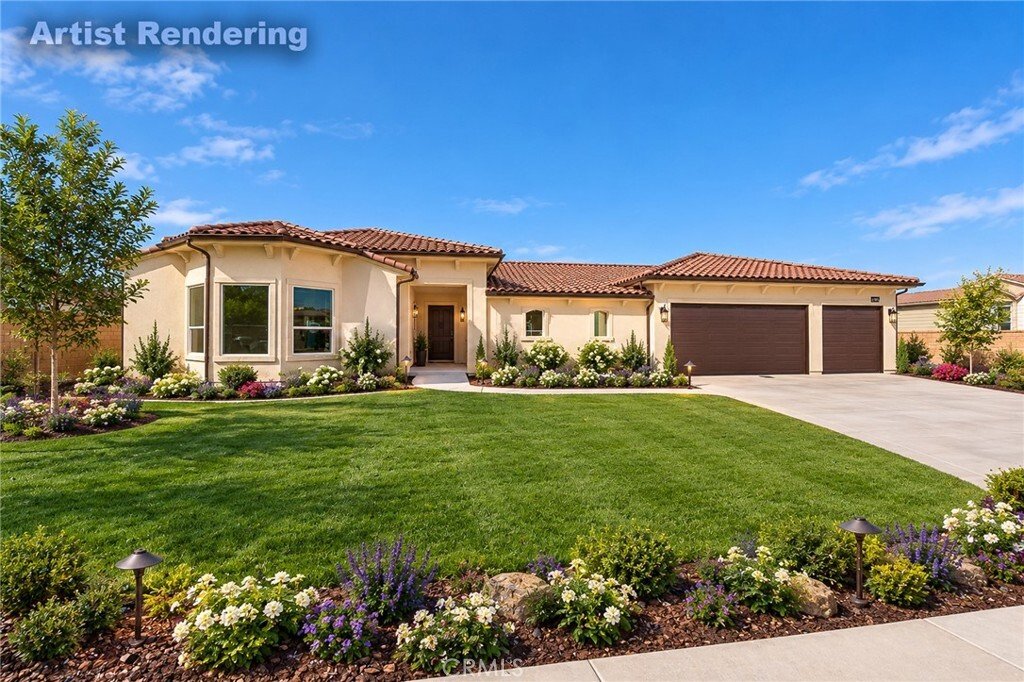
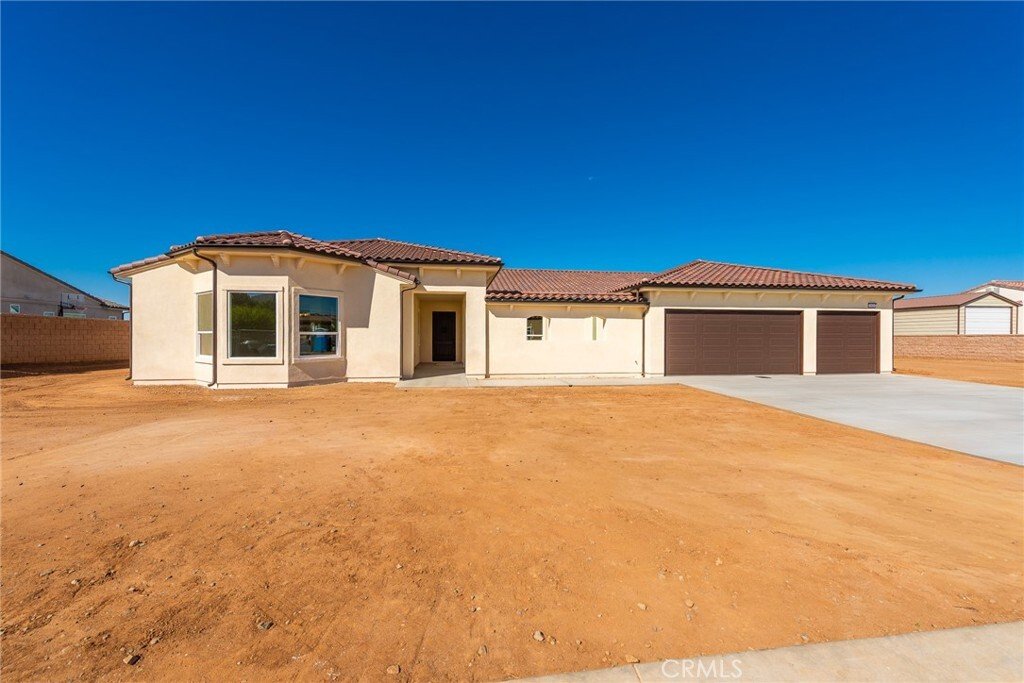
Welcome to this beautiful Single-Story home in this very desirable development in the Arlington Heights area. Enjoy the 4 bedrooms, including 2 master suites, 4.5 bathrooms, bonus room or office in approximately 3,672 square feet of living space on an oversized lot. This Custom build includes Paid off solar and an oversized 3-car garage. A courtyard entry welcomes you into a bright, open living sp
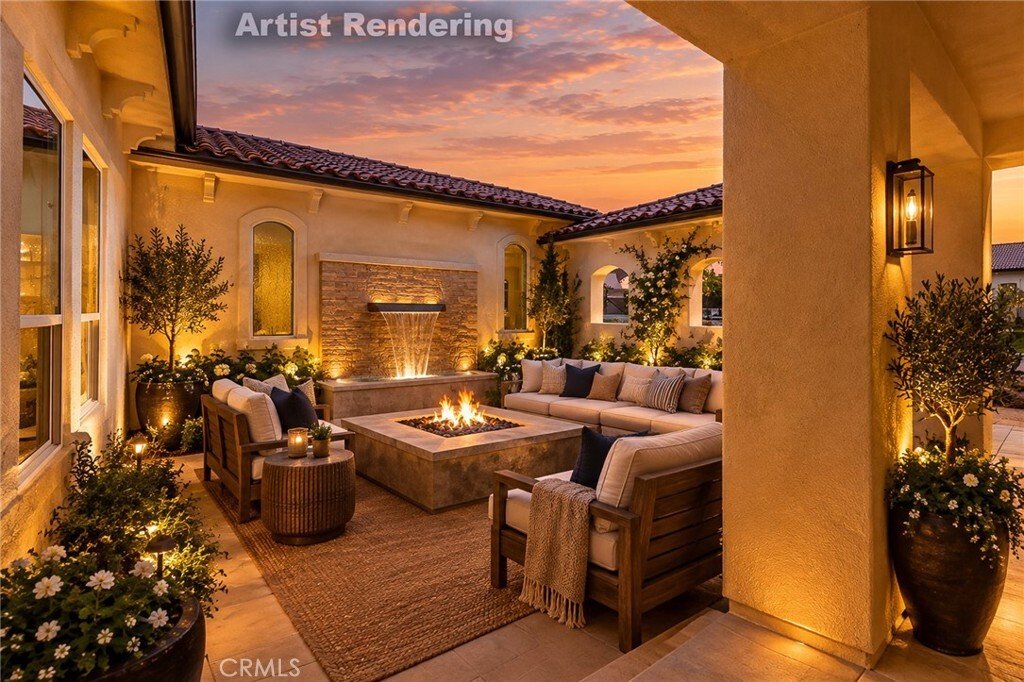
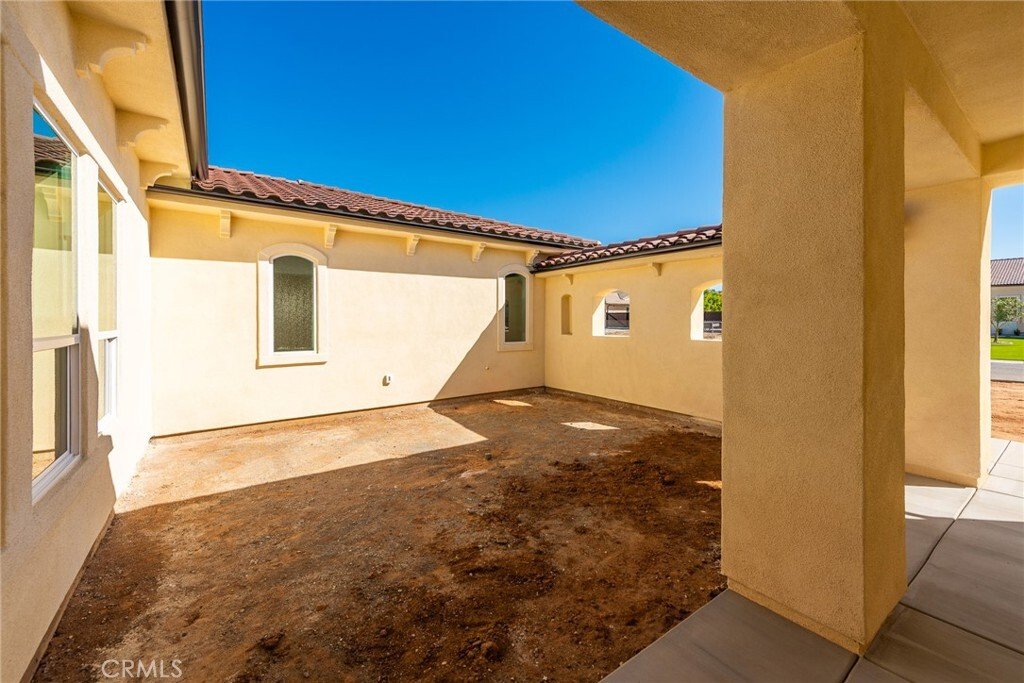
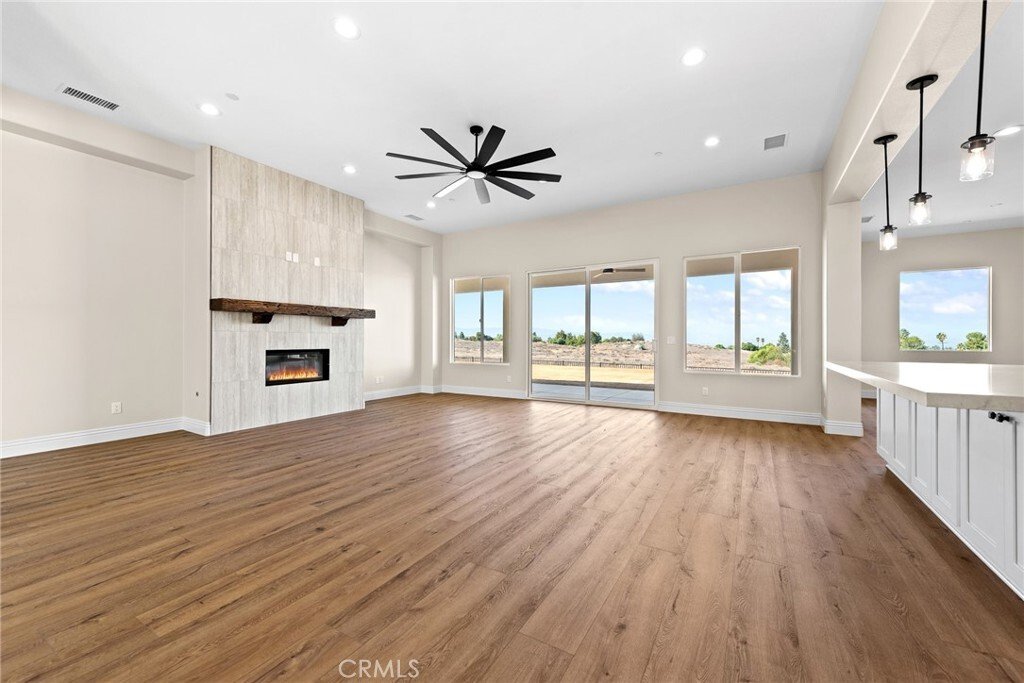
Welcome to this beautiful Single-Story home in this very desirable development in the Arlington Heights area. Enjoy the 4 bedrooms, including 2 master suites, 4.5 bathrooms, bonus room or office in approximately 3,672 square feet of living space on an oversized lot. This Custom build includes Paid off solar and an oversized 3-car garage. A courtyard entry welcomes you into a bright, open living space featuring 10’ high ceilings, large windows, and warm luxury vinyl wood plank flooring. The great room’s fireplace and substantial wood mantel create an inviting focal point, while the adjoining dining area overlooks the courtyard. Designed for gathering, the kitchen features white Shaker-style cabinetry, a generous center island, pendant lighting, a stainless steel 8 burner Viking range, pot filler, and large walk-in pantry. The spacious primary suite offers direct access to the covered rear patio and a bathroom with separate vanities, a freestanding soaking tub, walk-in shower, and 2 walk-in closets. The second master suite offers a spacious room and sitting area with a walk-in closet and tub/shower combo. Enjoy the expansive covered patio with ceiling fans and recessed lighting provides space for outdoor dining and relaxation, with views toward distant hills. The unfinished yard and courtyard offer a blank canvas to create your own outdoor retreat. The renderings of the landscaping, pool, spa, and outdoor enhancements are conceptual and are not existing improvements.
-
Property type
House
-
Year built
2026
-
Price/sqft
$408
Features
- Garage
- Garden
- Fireplace
- Pool
- Fire Pit
- Outdoor Kitchen
- Jacuzzi
- Walk In Closet
- Outdoor Living Space
Features
Indoor
- High Ceiling
- Office
- Fireplace
- Kitchen island
- Jacuzzi
- Stone Countertops
- Walk In Closet
Outdoor
- Fire Pit
- Pool
- Garage
- Outdoor Kitchen
- Outdoor Living Space
- Garden
Explore the Area
7925 Featherstone Court, Riverside, CA 92506, California, United States
View on Google Maps
Price per sqft
Low
High
Joined 5 years ago
You have inquired about this property
The agent will contact you soon by
Listed by
14
Listings
2022
Joined
Book home tour with the agent
Choose a date and whether you'd like a virtual or in-person tour with the agent.
Preferred date
Tour type

Riverside Central
7898 Mission Grove Pkwy S., Ste. 102, 92508, Riverside, United States
View agency profile
Last updated
October 6
First listed
October 6
Agent licence
#02282943
Listing reference
2166486511593828
Listing status
Similar Properties Nearby
New Listings in Riverside




Explore More Homes for Sale
Riverside, CA, United States property types
Riverside, CA, United States popular searches
- Properties with Garage in Riverside, CA, United States
- Mountain View properties in Riverside, CA, United States
- Properties with Pool in Riverside, CA, United States
- Properties with Outdoor Kitchen in Riverside, CA, United States
- New Builds properties in Riverside, CA, United States
- Equestrian properties in Riverside, CA, United States
- Modern properties in Riverside, CA, United States
- Renovated properties in Riverside, CA, United States
- City View properties in Riverside, CA, United States
- Gated Community properties in Riverside, CA, United States
- Duplex properties in Riverside, CA, United States
- Properties with Library in Riverside, CA, United States
- Properties with Fitness Center / Gym in Riverside, CA, United States
- Properties with Tennis Court in Riverside, CA, United States
- Properties with Sauna in Riverside, CA, United States
- River View properties in Riverside, CA, United States
- Properties with Wine Cellar in Riverside, CA, United States
- Properties with Cinema in Riverside, CA, United States
- Properties with Vineyard / Winery in Riverside, CA, United States
- Golf View properties in Riverside, CA, United States
- Properties with Elevator in Riverside, CA, United States
Related Guides & Stories
Trusted by the World's Leading Brokers
The agents behind the world's most exceptional properties list with JamesEdition.
- Listings from Sotheby's, Christie's, BARNES, and Engel & Völkers
- Every listing reviewed before it goes live
- Connect directly with verified listing agents
By continuing you agree to our Terms and Privacy Policy.
brokerages we
partnered with
partnered with