$789,900
4 Bedrooms Single Family Detached
- 4 Beds
- 3 Baths
- 2,642 Sqft
- 7,406 Sqft lot
- Updated: July 21
-
5
Views for last 30 days
- 1
- MLS#PI26124467
About the Property
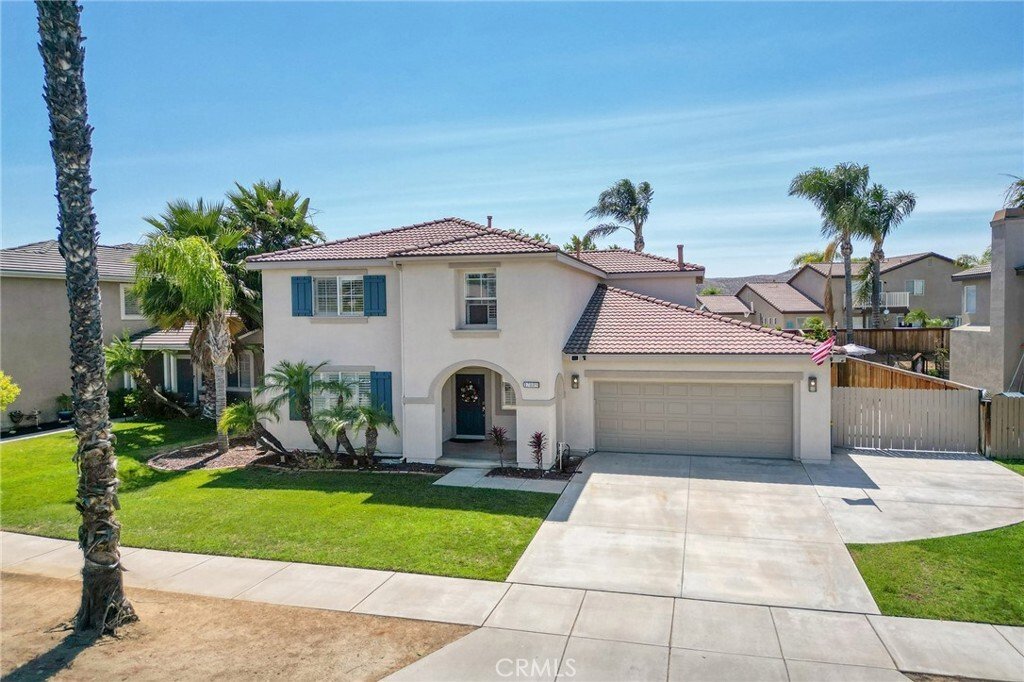
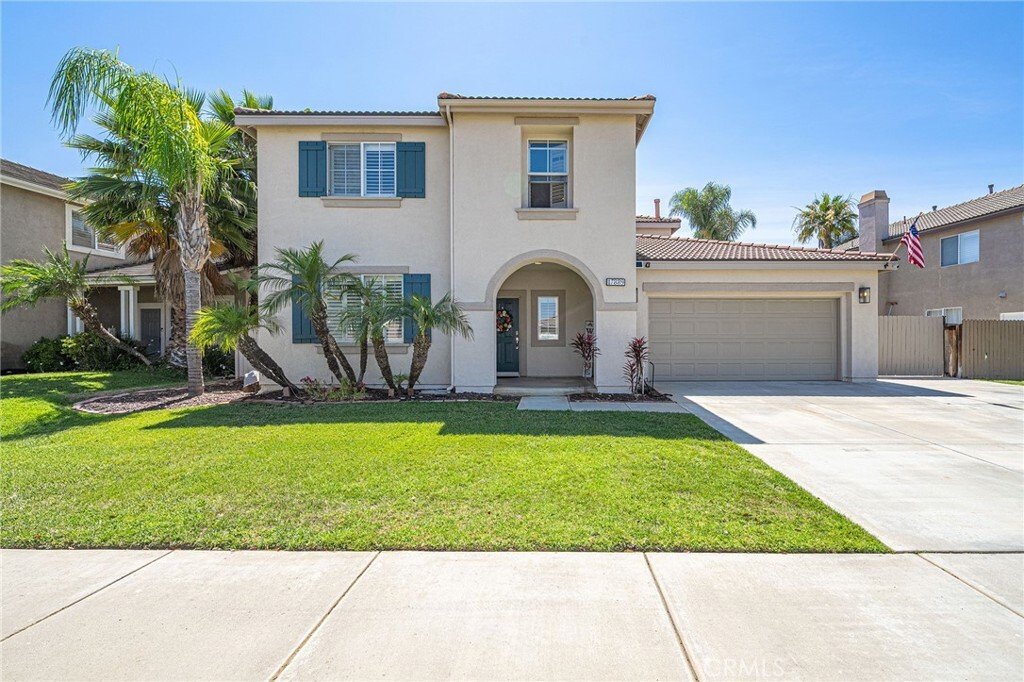
Welcome to this stunning turn-key home nestled in the highly sought-after gated community of Victoria Grove! Offering 2,642 sq ft of beautifully appointed living space on a 7,404 sq ft lot, this 4-bedroom gem checks every box.
Step inside to a bright, open floor plan where the fully remodeled kitchen flows seamlessly into the living area — perfect for entertaining. The kitchen is a true s
Step inside to a bright, open floor plan where the fully remodeled kitchen flows seamlessly into the living area — perfect for entertaining. The kitchen is a true s
Welcome to this stunning turn-key home nestled in the highly sought-after gated community of Victoria Grove! Offering 2,642 sq ft of beautifully appointed living space on a 7,404 sq ft lot, this 4-bedroom gem checks every box.
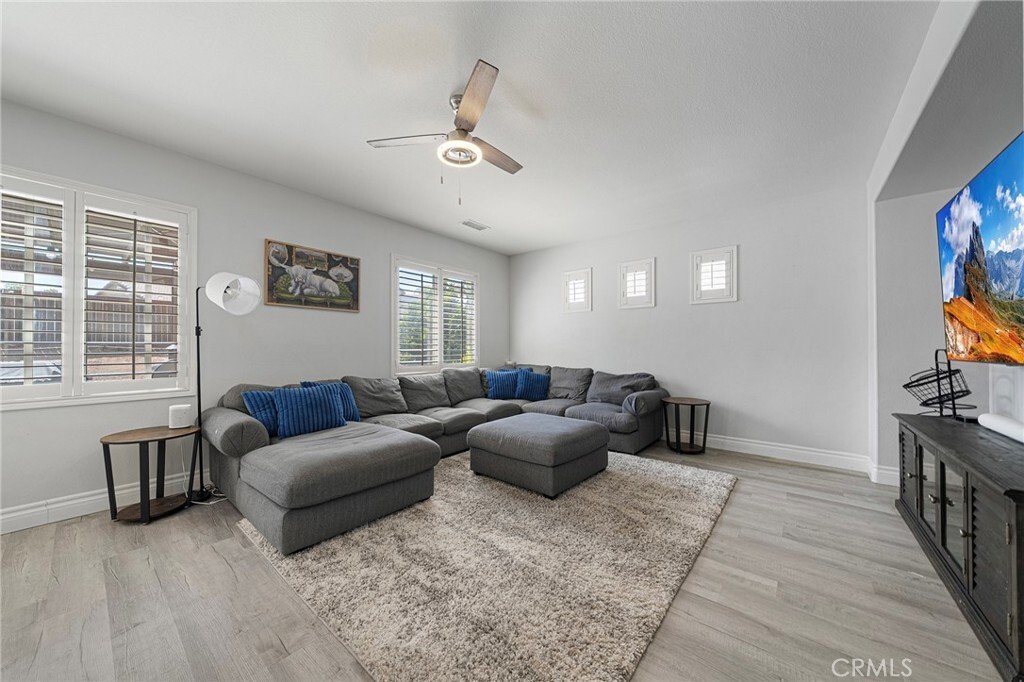
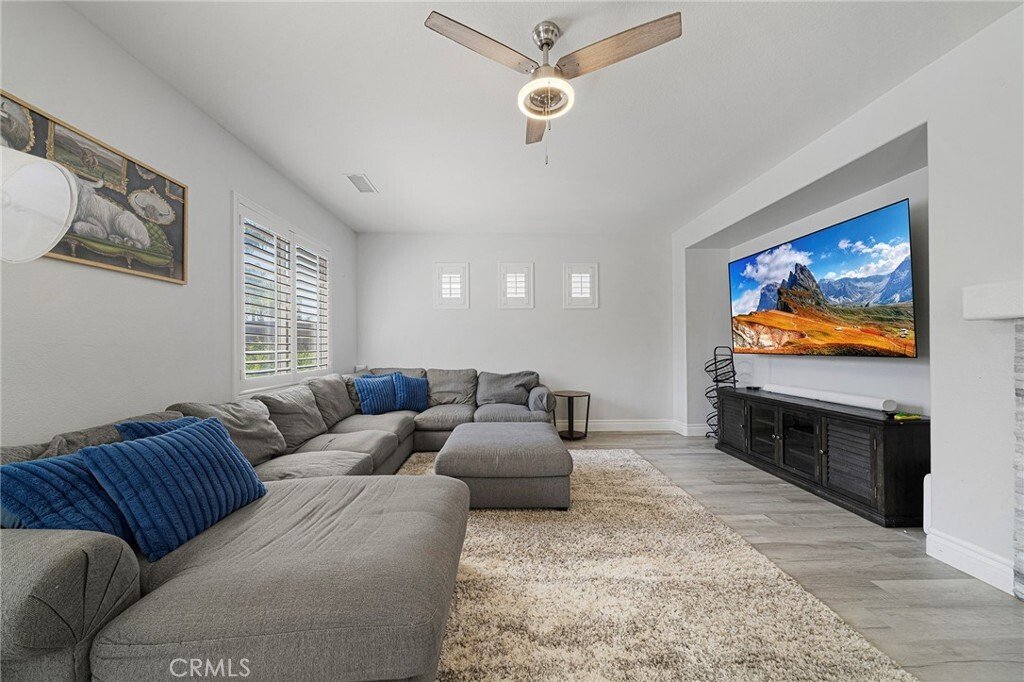
Step inside to a bright, open floor plan where the fully remodeled kitchen flows seamlessly into the living area — perfect for entertaining. The kitchen is a true showstopper, featuring custom cabinetry, a center island, updated countertops and backsplash, recessed lighting, and oversized sink. The custom bar with wine refrigerator makes hosting effortless. New laminate flooring runs throughout the home, faux wood shutters on the windows add a classic, polished touch, and the updated fireplace adds a warm, modern focal point to the main living space.
The spacious primary suite is a private retreat, complete with a spa-like en suite bathroom boasting a separate soaking tub and walk-in shower, dual sinks, and a generous walk-in closet. A versatile loft, formal dining area, and conveniently located upstairs laundry room round out the well-designed interior.
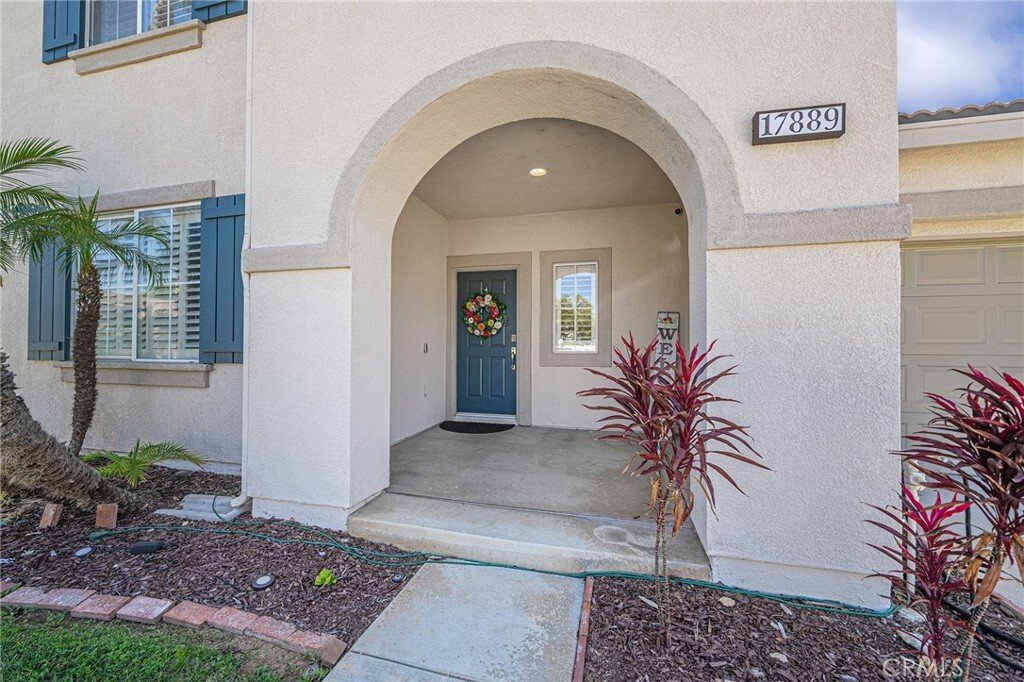
Outside, enjoy a freshly painted exterior, beautifully landscaped yard, and a refinished concrete backyard — ideal for relaxing or hosting gatherings. A long driveway leads up to the 2-car garage, and includes gated RV or boat parking that adds versatility for those with recreational vehicles or extra storage needs.
Conveniently located near the 15 and 91 freeways, this home offers easy access to shopping, dining, and entertainment. With a low monthly HOA, this home offers exceptional value in a sought-after community.
With all the big updates already done, this home is truly move-in ready.
Step inside to a bright, open floor plan where the fully remodeled kitchen flows seamlessly into the living area — perfect for entertaining. The kitchen is a true showstopper, featuring custom cabinetry, a center island, updated countertops and backsplash, recessed lighting, and oversized sink. The custom bar with wine refrigerator makes hosting effortless. New laminate flooring runs throughout the home, faux wood shutters on the windows add a classic, polished touch, and the updated fireplace adds a warm, modern focal point to the main living space.
The spacious primary suite is a private retreat, complete with a spa-like en suite bathroom boasting a separate soaking tub and walk-in shower, dual sinks, and a generous walk-in closet. A versatile loft, formal dining area, and conveniently located upstairs laundry room round out the well-designed interior.
Outside, enjoy a freshly painted exterior, beautifully landscaped yard, and a refinished concrete backyard — ideal for relaxing or hosting gatherings. A long driveway leads up to the 2-car garage, and includes gated RV or boat parking that adds versatility for those with recreational vehicles or extra storage needs.
Conveniently located near the 15 and 91 freeways, this home offers easy access to shopping, dining, and entertainment. With a low monthly HOA, this home offers exceptional value in a sought-after community.
With all the big updates already done, this home is truly move-in ready.
-
Property type
House
-
Year built
2001
-
Price/sqft
$298
Features
- Garage
- Fireplace
- Garden
- Walk In Closet
- Gated Community
- Open Kitchen
- Renovated
- Washer Dryer
- Kitchen island
Features
Lot
- Gated Community
- Renovated
Indoor
- Fireplace
- Kitchen island
- Washer Dryer
- Bar
- Open Kitchen
- Walk In Closet
Outdoor
- Parking
- Garage
- Garden
Explore the Area
17889 Orangewood Lane, Riverside, CA 92503, California, United States
View on Google Maps
Price per sqft
Low
High
Joined 1 year ago
You have inquired about this property
The agent will contact you soon by
Listed by
1
Listings
2025
Joined
Book home tour with Kyle Rice
Choose a date and whether you'd like a virtual or in-person tour with the agent.
Preferred date
Tour type

CENTURY 21 Masters
1103 Toro Street, 93401, San Luis Obispo, California, United States
View agency profile
1103 Toro St. San Luis Obispo, CA 93401
Last updated
July 21
First listed
Jul 21
Listing reference
BAD43B79-FC29-48F3-A595-15FCCA52AAC9
Similar Properties Nearby
New Listings in Riverside




Explore More Homes for Sale
Riverside, CA, United States property types
Riverside, CA, United States popular searches
- Properties with Garage in Riverside, CA, United States
- Properties with Pool in Riverside, CA, United States
- Mountain View properties in Riverside, CA, United States
- Properties with Outdoor Kitchen in Riverside, CA, United States
- New Builds properties in Riverside, CA, United States
- Equestrian properties in Riverside, CA, United States
- City View properties in Riverside, CA, United States
- Modern properties in Riverside, CA, United States
- Renovated properties in Riverside, CA, United States
- Gated Community properties in Riverside, CA, United States
- Properties with Fitness Center / Gym in Riverside, CA, United States
- Properties with Library in Riverside, CA, United States
- Properties with Sauna in Riverside, CA, United States
- Properties with Elevator in Riverside, CA, United States
- Properties with Tennis Court in Riverside, CA, United States
- Properties with Cinema in Riverside, CA, United States
- Duplex properties in Riverside, CA, United States
- Properties with Wine Cellar in Riverside, CA, United States
- River View properties in Riverside, CA, United States
- Golf View properties in Riverside, CA, United States
- Lake View properties in Riverside, CA, United States
Related Guides & Stories
Trusted by the World's Leading Brokers
The agents behind the world's most exceptional properties list with JamesEdition.
- Listings from Sotheby's, Christie's, BARNES, and Engel & Völkers
- Every listing reviewed before it goes live
- Connect directly with verified listing agents
By continuing you agree to our Terms and Privacy Policy.
brokerages we
partnered with
partnered with