$1,497,000
Single Family Residence In Riverhead
- 3 Beds
- 3 Baths
- 2,860 Sqft
- 2.21 Ac lot
- Updated: June 2
- Source: OneKey MLS MLS#1007258
About the Property
Welcome to this bright and spacious home designed for comfort, entertaining, and everyday living. The main level features an impressive open layout with soaring ceilings, skylights, hardwood floors, and abundant natural light throughout. The main living room is centered around a dramatic two-sided brick fireplace and flows beautifully into the dining area, kitchen, and family room. The open-concep
Welcome to this bright and spacious home designed for comfort, entertaining, and everyday living. The main level features an impressive open layout with soaring ceilings, skylights, hardwood floors, and abundant natural light throughout. The main living room is centered around a dramatic two-sided brick fireplace and flows beautifully into the dining area, kitchen, and family room. The open-concept kitchen offers white cabinetry, stainless steel appliances, ample counter space, and a breakfast bar overlooking the living areas.
The dining room is filled with natural light and offers direct access to the expansive outdoor deck, creating an easy indoor-outdoor flow. On the opposite side of the shared fireplace, the family room provides another inviting gathering space with vaulted ceilings, arched windows, exposed beams, and access to the pool area.
The private principal en-suite bedroom is set apart from the other bedrooms and living spaces, featuring vaulted ceilings, exposed beams, walk-in closets, and a balcony overlooking the pool and jacuzzi. The full en-suite bathroom offers generous space, high ceilings, great natural light, a jacuzzi-style tub, separate shower, and double vanity. Additional bedrooms are well-sized and comfortable, with access to beautifully maintained full bathrooms.
Upstairs, an open den area overlooks the main living room below, offering a versatile space for reading, working, or relaxing before entering the principal bedroom suite. The finished basement adds even more living space with a spacious media and recreation room, lounge area, ping pong/game space, built-in storage, coffee station, laundry area, and additional storage/mechanical space.
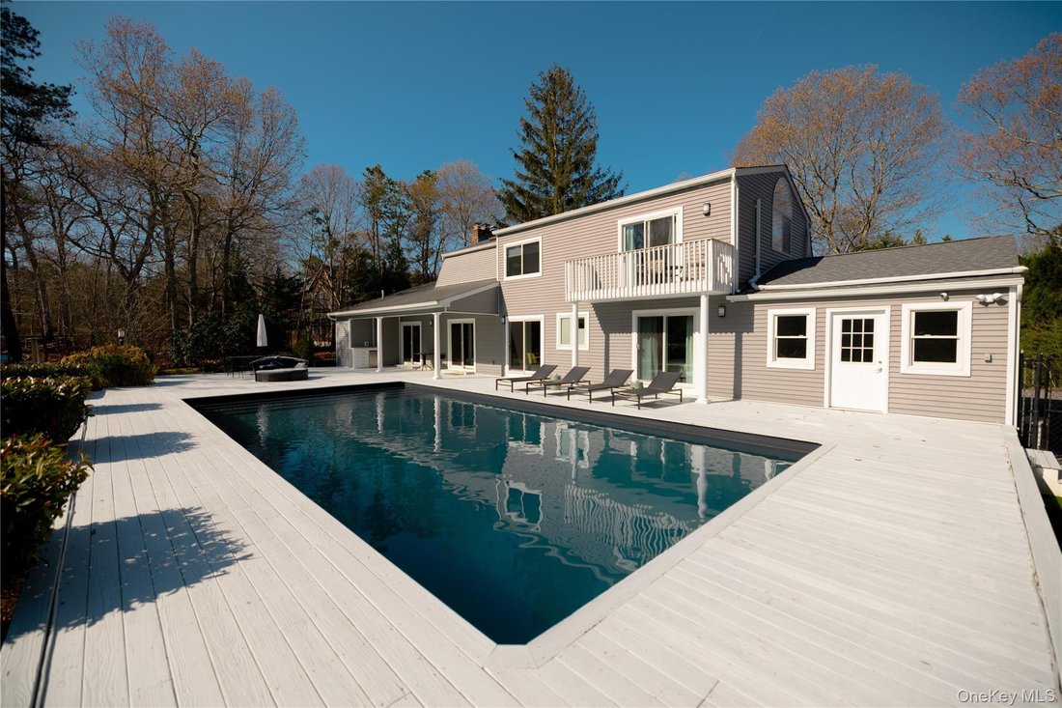
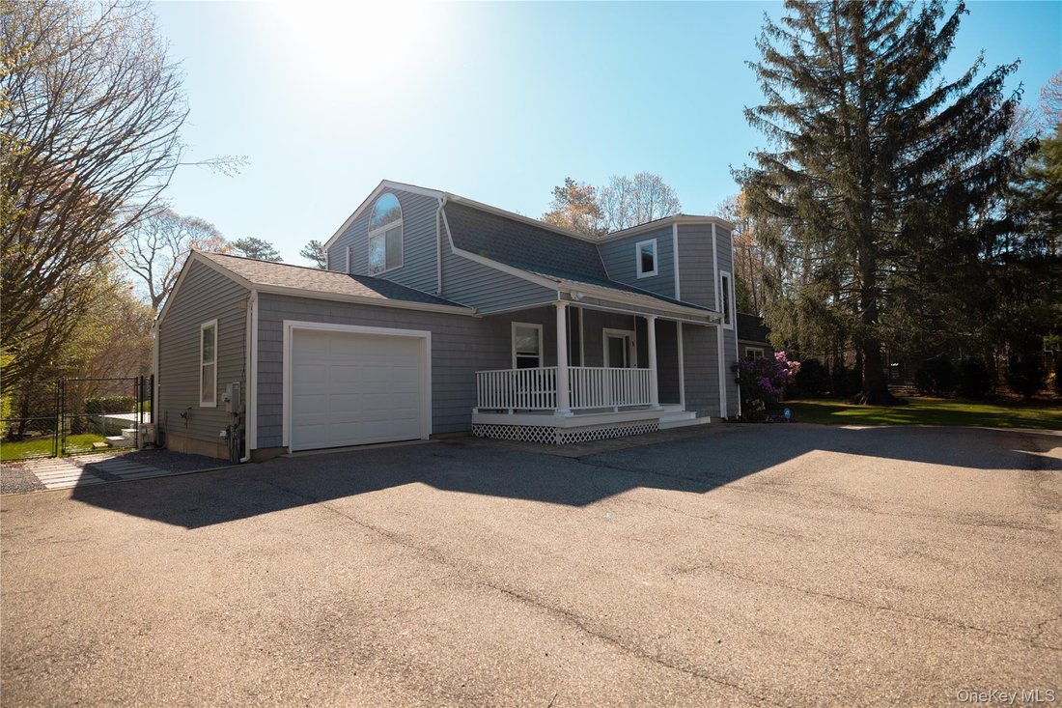
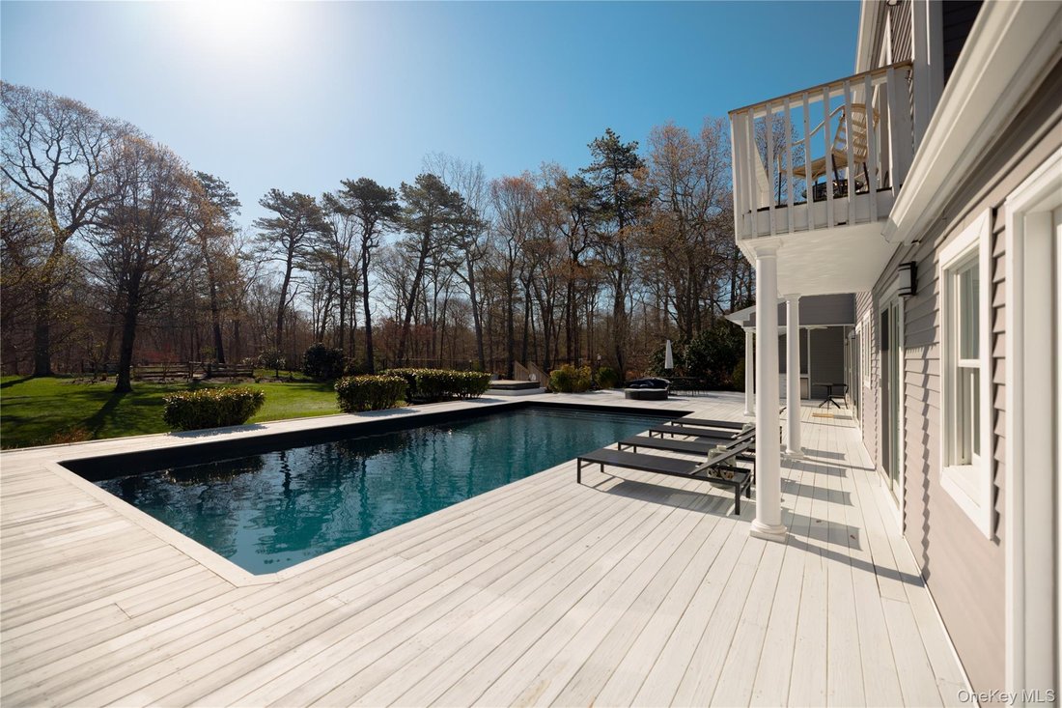
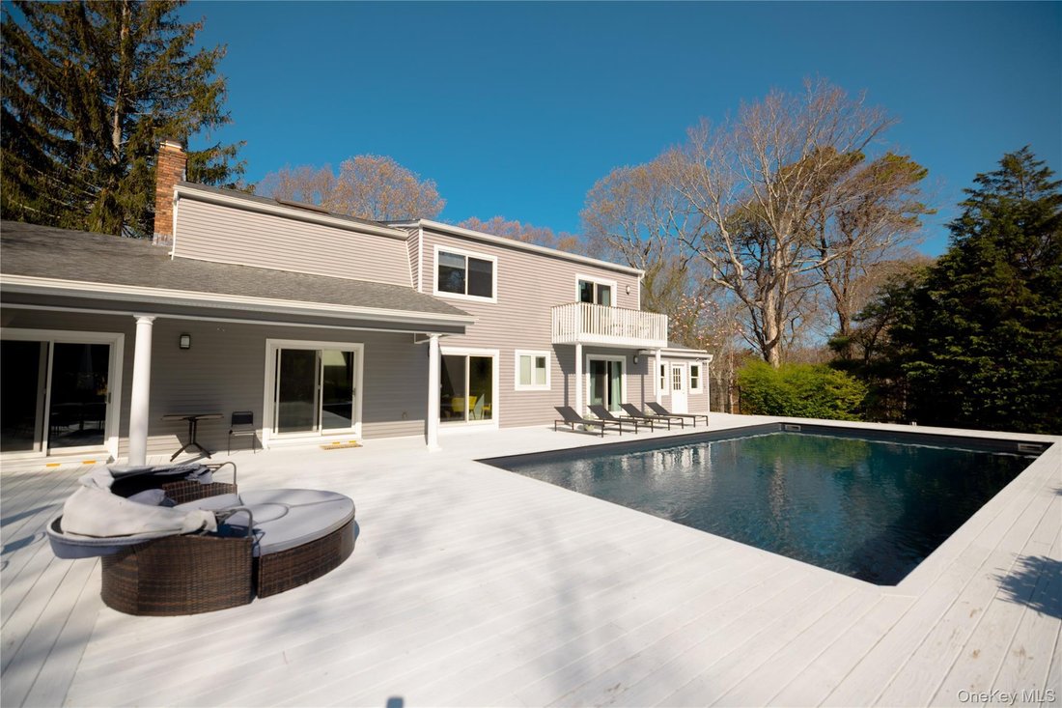
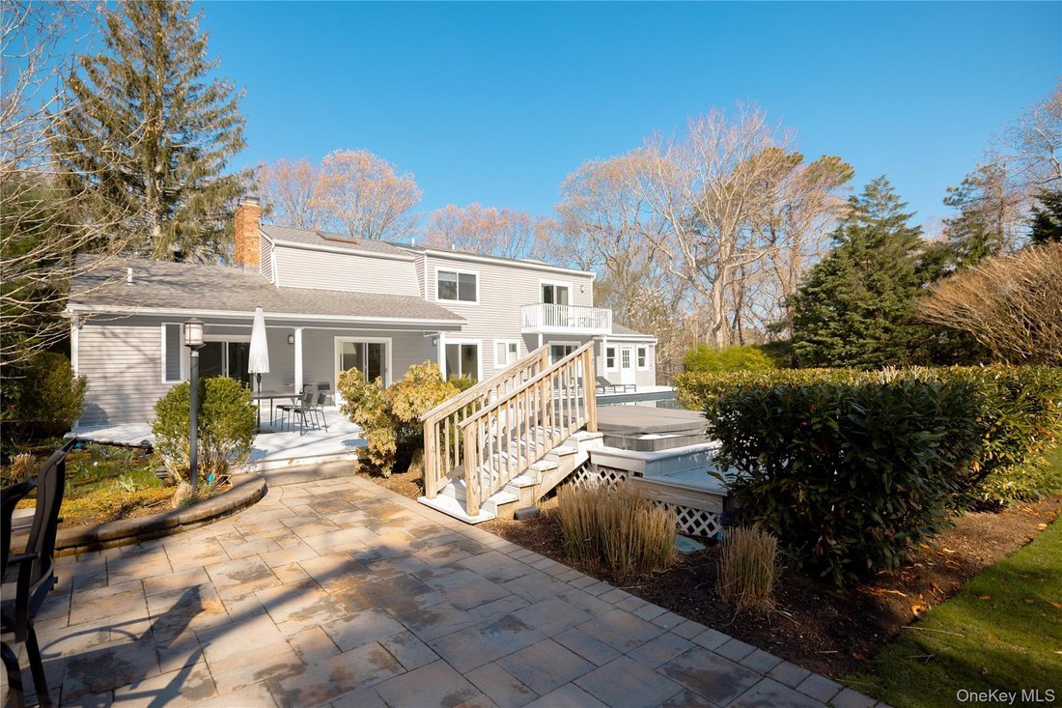
The exterior is a true highlight, featuring a large deck surrounding the in-ground pool and jacuzzi, multiple patio areas, outdoor dining and lounge spaces, a firepit area, garden beds, and a spacious yard surrounded by mature trees and landscaping. With multiple sliding doors leading outside, this home is ideal for entertaining, relaxing, and enjoying the outdoor setting. A private driveway and attached garage complete the property.
The dining room is filled with natural light and offers direct access to the expansive outdoor deck, creating an easy indoor-outdoor flow. On the opposite side of the shared fireplace, the family room provides another inviting gathering space with vaulted ceilings, arched windows, exposed beams, and access to the pool area.
The private principal en-suite bedroom is set apart from the other bedrooms and living spaces, featuring vaulted ceilings, exposed beams, walk-in closets, and a balcony overlooking the pool and jacuzzi. The full en-suite bathroom offers generous space, high ceilings, great natural light, a jacuzzi-style tub, separate shower, and double vanity. Additional bedrooms are well-sized and comfortable, with access to beautifully maintained full bathrooms.
Upstairs, an open den area overlooks the main living room below, offering a versatile space for reading, working, or relaxing before entering the principal bedroom suite. The finished basement adds even more living space with a spacious media and recreation room, lounge area, ping pong/game space, built-in storage, coffee station, laundry area, and additional storage/mechanical space.
The exterior is a true highlight, featuring a large deck surrounding the in-ground pool and jacuzzi, multiple patio areas, outdoor dining and lounge spaces, a firepit area, garden beds, and a spacious yard surrounded by mature trees and landscaping. With multiple sliding doors leading outside, this home is ideal for entertaining, relaxing, and enjoying the outdoor setting. A private driveway and attached garage complete the property.
-
Property type
House
-
Year built
2000
-
Price/sqft
$523
Features
- Pool
- Garden
- Garage
- Fireplace
- Game Room
- Fire Pit
- Jacuzzi
- Open Kitchen
- Walk In Closet
Features
Lot
- Privacy
Indoor
- High Ceiling
- Fireplace
- Jacuzzi
- Bar
- Laundry Room
- Game Room
- Open Kitchen
- Basement
- Walk In Closet
Outdoor
- Balcony
- Parking
- Fire Pit
- Pool
- Garage
- Garden
Explore the Area
220 Pleasure Drive, Jamesport, New York, United States
View on Google Maps
Price per sqft
Low
High
Joined 4 months ago
You have inquired about this property
The agent will contact you soon by
Listed by
1
Listings
2026
Joined
Book home tour with the agent
Choose a date and whether you'd like a virtual or in-person tour with the agent.
Preferred date
Tour type
Last updated
June 2
First listed
June 2
Listing reference
1007258
Listing status
The data relating to real estate for sale on this website comes in part from the Internet Data exchange of OneKey MLS. IDX information is provided exclusively for consumers' personal, non-commercial use and may not be used for any purpose other than to identify prospective properties consumers may be interested in purchasing. Information deemed reliable but not guaranteed. Copyright © 2026 OneKey MLS. All Rights Reserved
Similar Properties Nearby
New Listings in Jamesport




Explore More Homes for Sale
Jamesport, NY, United States property types
Jamesport, NY, United States popular searches
- Waterfront properties in Jamesport, NY, United States
- Properties with Open Kitchen in Jamesport, NY, United States
- Properties with Terrace in Jamesport, NY, United States
- New Builds properties in Jamesport, NY, United States
- Golf View properties in Jamesport, NY, United States
- Lake View properties in Jamesport, NY, United States
- Properties with Outdoor Kitchen in Jamesport, NY, United States
- Beachfront properties in Jamesport, NY, United States
- Properties with Game Room in Jamesport, NY, United States
- Properties with Steam Room in Jamesport, NY, United States
Related Guides & Stories
Trusted by the World's Leading Brokers
The agents behind the world's most exceptional properties list with JamesEdition.
- Listings from Sotheby's, Christie's, BARNES, and Engel & Völkers
- Every listing reviewed before it goes live
- Connect directly with verified listing agents
By continuing you agree to our Terms and Privacy Policy.
brokerages we
partnered with
partnered with