$7,534,772
A Combination Of Unique Architectural Design In A Charming Atmosphere
- 8 Beds
- 9 Baths
- 9,365 Sqft
- 87 Sqft lot
- Updated: November 27, 2023
-
46
Views for last 30 days
- 65
About the Property
Just over 55 miles and an hour away from the center of Milan, discover the enchanting allure of Rivergaro’s most prestigious villa, nestled within the captivating Trebbia Valley, hailed by Ernest Hemingway as the ”most beautiful valley in the world.”
This magnificent estate is embraced by the resplendent Ligurian Apennines, where nature flourishes in a pristine landscape of rolling hills and m
This magnificent estate is embraced by the resplendent Ligurian Apennines, where nature flourishes in a pristine landscape of rolling hills and m
Just over 55 miles and an hour away from the center of Milan, discover the enchanting allure of Rivergaro’s most prestigious villa, nestled within the captivating Trebbia Valley, hailed by Ernest Hemingway as the ”most beautiful valley in the world.”
This magnificent estate is embraced by the resplendent Ligurian Apennines, where nature flourishes in a pristine landscape of rolling hills and majestic mountains, creating a haven of extraordinary biodiversity.
Immerse yourself in the refined elegance of this timeless residence, a testament to sophistication and heritage. A captivating tapestry of ancient traditions weaves through the air, inviting you to embrace the alluring atmosphere and indulge in the rich culinary legacy that graces these hallowed grounds.

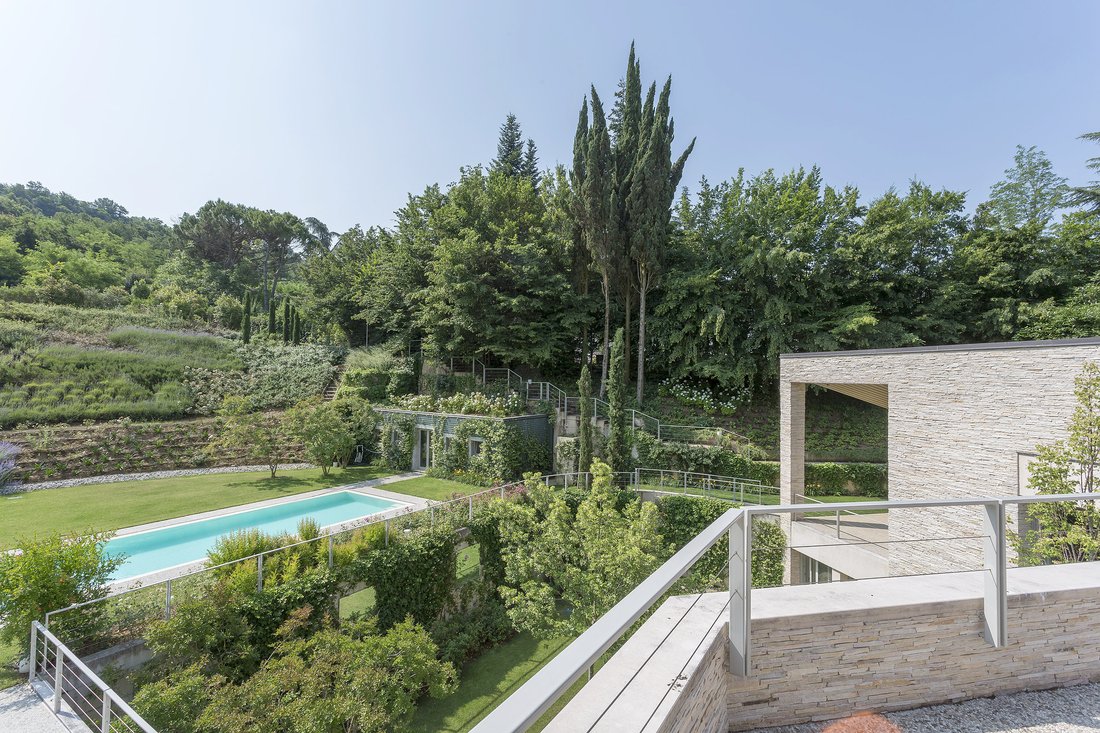

Spanning across an expansive area of 8,000 square meters, with an additional 1,800 square meters available for a potential heliport, this sanctuary harmoniously blends opulent living with the splendors of nature. The meticulously designed park, created by the esteemed Vivai Margheriti, the very same nursery entrusted with the maintenance of the Vatican Gardens, unveils itself across three distinct levels: the front, the patio, and the amphitheater, each a testament to sublime beauty.

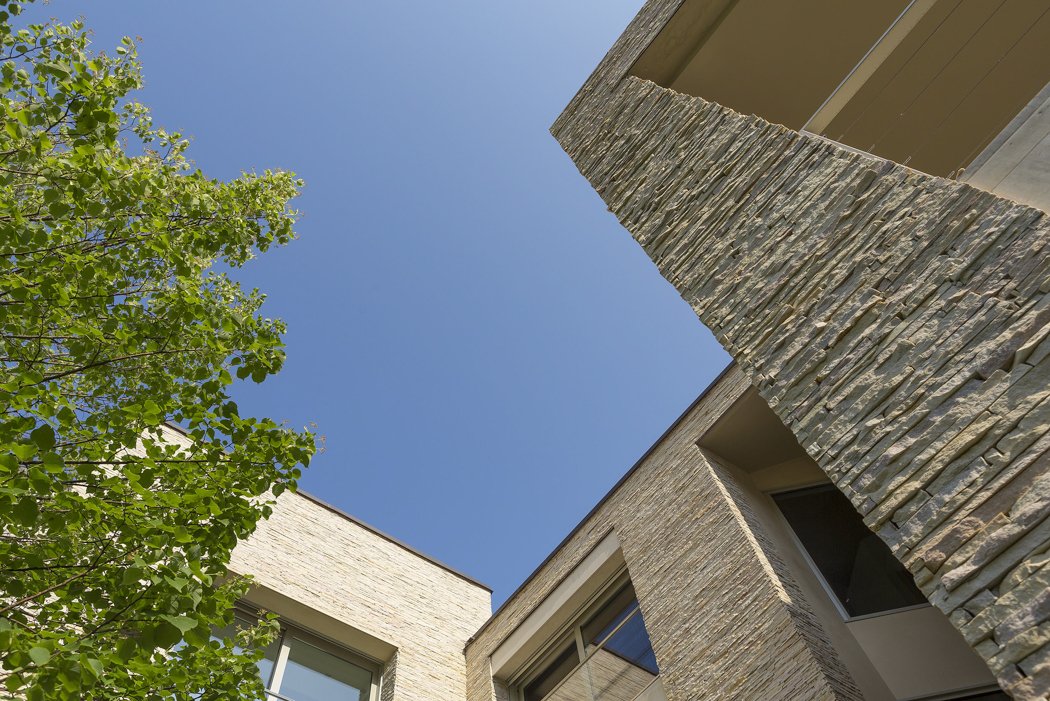
The main residence, boasting an impressive 870 square meters, unfolds over three independent entities. The large windows and outdoor spaces offer spectacular views of the valley and the amphitheater swimming pool, creating an ideal environment for entertainment and relaxation.
The primary residence spans three floors and offers 520 square meters of living space. Natural light and verdant vistas abound, thanks to floor to ceiling windows, an open floor plan that wraps around the grand panoramic staircase, and a seamless connection between indoors and outdoors provided by terraces, patios, and gardens.
On the ground floor, a grand foyer serves as the gateway to the first and second floors, accessible via the splendid staircase or the elevator.
The first floor is designed to provide ”stair-free” living for the owners. It encompasses a spacious apartment that includes a living room, a dining room, a large kitchen with an outdoor patio for al fresco dining. The master suite features a study, two dressing rooms, and two bathrooms overlooking the park’s greenery. There is also a guest bathroom and expansive natural terraces that seamlessly extend the interior spaces.
The second floor comprises two bedrooms with private bathrooms and dressing rooms, along with an independent suite featuring a bedroom, bathroom, and a private lounge. The floor also offers ample storage space and furniture storage areas in the non-windowed parts of the attic.
The ground floor apartment, accessed from the foyer, covers 160 square meters and features a living room, a fully equipped kitchen, and three bedrooms, each with a private bathroom.
The property also includes a 110-square-meter space on the garden level, currently furnished to accommodate an office with a meeting room. This space is already equipped with a kitchen and a bathroom, easily convertible into a gym, cinema room, or an additional independent apartment.
The lower level houses practical spaces such as the laundry room, cellar, technical rooms (boiler, water treatment), and a spacious eight-car garage.
The magnificent 20-meter swimming pool, nestled within the amphitheater, is complemented by a pool house complete with a bar, kitchen, dressing rooms, bathroom, and showers.
Welcome to discover a world of refined elegance and privacy in this extraordinary property, less than an hour away from Milan. Experience harmonious living with your loved ones in perfect tranquility, in a place that embodies the essence of luxury living.
This magnificent estate is embraced by the resplendent Ligurian Apennines, where nature flourishes in a pristine landscape of rolling hills and majestic mountains, creating a haven of extraordinary biodiversity.
Immerse yourself in the refined elegance of this timeless residence, a testament to sophistication and heritage. A captivating tapestry of ancient traditions weaves through the air, inviting you to embrace the alluring atmosphere and indulge in the rich culinary legacy that graces these hallowed grounds.
Spanning across an expansive area of 8,000 square meters, with an additional 1,800 square meters available for a potential heliport, this sanctuary harmoniously blends opulent living with the splendors of nature. The meticulously designed park, created by the esteemed Vivai Margheriti, the very same nursery entrusted with the maintenance of the Vatican Gardens, unveils itself across three distinct levels: the front, the patio, and the amphitheater, each a testament to sublime beauty.
The main residence, boasting an impressive 870 square meters, unfolds over three independent entities. The large windows and outdoor spaces offer spectacular views of the valley and the amphitheater swimming pool, creating an ideal environment for entertainment and relaxation.
The primary residence spans three floors and offers 520 square meters of living space. Natural light and verdant vistas abound, thanks to floor to ceiling windows, an open floor plan that wraps around the grand panoramic staircase, and a seamless connection between indoors and outdoors provided by terraces, patios, and gardens.
On the ground floor, a grand foyer serves as the gateway to the first and second floors, accessible via the splendid staircase or the elevator.
The first floor is designed to provide ”stair-free” living for the owners. It encompasses a spacious apartment that includes a living room, a dining room, a large kitchen with an outdoor patio for al fresco dining. The master suite features a study, two dressing rooms, and two bathrooms overlooking the park’s greenery. There is also a guest bathroom and expansive natural terraces that seamlessly extend the interior spaces.
The second floor comprises two bedrooms with private bathrooms and dressing rooms, along with an independent suite featuring a bedroom, bathroom, and a private lounge. The floor also offers ample storage space and furniture storage areas in the non-windowed parts of the attic.
The ground floor apartment, accessed from the foyer, covers 160 square meters and features a living room, a fully equipped kitchen, and three bedrooms, each with a private bathroom.
The property also includes a 110-square-meter space on the garden level, currently furnished to accommodate an office with a meeting room. This space is already equipped with a kitchen and a bathroom, easily convertible into a gym, cinema room, or an additional independent apartment.
The lower level houses practical spaces such as the laundry room, cellar, technical rooms (boiler, water treatment), and a spacious eight-car garage.
The magnificent 20-meter swimming pool, nestled within the amphitheater, is complemented by a pool house complete with a bar, kitchen, dressing rooms, bathroom, and showers.
Welcome to discover a world of refined elegance and privacy in this extraordinary property, less than an hour away from Milan. Experience harmonious living with your loved ones in perfect tranquility, in a place that embodies the essence of luxury living.
-
Property type
Villa
-
Floors
3
-
Price/sqft
$804
Features
- Garden
- Pool
- Garage
- Terrace
- Library
- Game Room
- Modern
- Elevator
- Fitness Center / Gym
Features
Lot
- Panoramic / Scenic View
- Privacy
- New Builds
- Investment Property
- Modern
Indoor
- High Ceiling
- Office
- Fireplace
- Air Conditioning
- Kitchen island
- Laundry Room
- Game Room
- Elevator
- Library
- Basement
- Fitness Center / Gym
Outdoor
- Terrace
- Balcony
- Parking
- Pool
- Garage
- Outdoor Living Space
- Garden
Explore the Area
29029 Rivergaro, Province of Piacenza, Emilia-Romagna, Italy
View on Google Maps
Price per sqft
Low
High
Situated in the scenic Province of Piacenza, Rivergaro offers convenient access to northern Italy’s natural beauty and cultural richness. It is within reach of major urban hubs like Milan and Bologna, making it ideal for those seeking a retreat with city accessibility. Nearby amenities include acclaimed wineries, luxurious wellness spas, and heritage sites, all enhancing its appeal as a sophisticated lifestyle choice.
Get nearby
Attractions
Schools
Milan Malpensa Airport
Airport
150 min
Parma Train Station
Train Station
60 min
Porto di Genova
Port / Marina
125 min
Castello di Rivalta
Culture & Heritage
10 min
Antica Corte Pallavicina
Dining & Wine
40 min
Golf Club Castell'Arquato
Golf & Country Clubs
30 min
International School of Modena
International School
70 min
Liceo Melchiorre Gioia
Public School
20 min
Università Cattolica del Sacro Cuore
University / Higher Education
25 min

Joined 5 years ago
You have inquired about this property
The agent will contact you soon by
Listed by
5
Listings
2021
Joined
Book home tour with Tirelli & Partners
Choose a date and whether you'd like a virtual or in-person tour with the agent.
Preferred date
Tour type

Tirelli & Partners srl Società Benefit
Via Giacomo Leopardi, 2, 20123, Milan, Italy
View agency profile
Founded in 1987 as an atelier specializing in luxury residences, Tirelli & Partners stands out for its meticulo
Founded in 1987 as an atelier specializing in luxury residences, Tirelli & Partners stands out for its meticulous attention to detail and excellence in real estate consultancy services. We manage a wide range of prestigious properties, including villas, penthouses, vacation homes, and exclusive residences, offering tailored solutions for discerning buyers, sellers, and renters.
Our approach combines creativity in property presentation with the adoption of the most advanced technologies in the sector. We operate both in Italy and internationally, through a trusted network of partners with whom we share expertise and values.
Since 2003, we have published the Exclusive Residences Observatory on a semi-annual basis, a report that provides an in-depth analysis of the top segment of Milan’s real estate market. The Observatory offers accurate data on prices, sales times, discounts, and other key dynamics for the six most prestigious areas of the city, helping our clients make informed decisions based on thorough and updated analysis.
Our approach combines creativity in property presentation with the adoption of the most advanced technologies in the sector. We operate both in Italy and internationally, through a trusted network of partners with whom we share expertise and values.
Since 2003, we have published the Exclusive Residences Observatory on a semi-annual basis, a report that provides an in-depth analysis of the top segment of Milan’s real estate market. The Observatory offers accurate data on prices, sales times, discounts, and other key dynamics for the six most prestigious areas of the city, helping our clients make informed decisions based on thorough and updated analysis.
Last updated
November 27, 2023
First listed
May 25, 2023
Trusted by the World's Leading Brokers
The agents behind the world's most exceptional properties list with JamesEdition.
- Listings from Sotheby's, Christie's, BARNES, and Engel & Völkers
- Every listing reviewed before it goes live
- Connect directly with verified listing agents
By continuing you agree to our Terms and Privacy Policy.