$1,175,000
4 Bedrooms Single Family Detached
- 4 Beds
- 5 Baths
- 3,424 Sqft
- 15,042 Sqft lot
- Updated: October 20
- MLS#12788598
About the Property
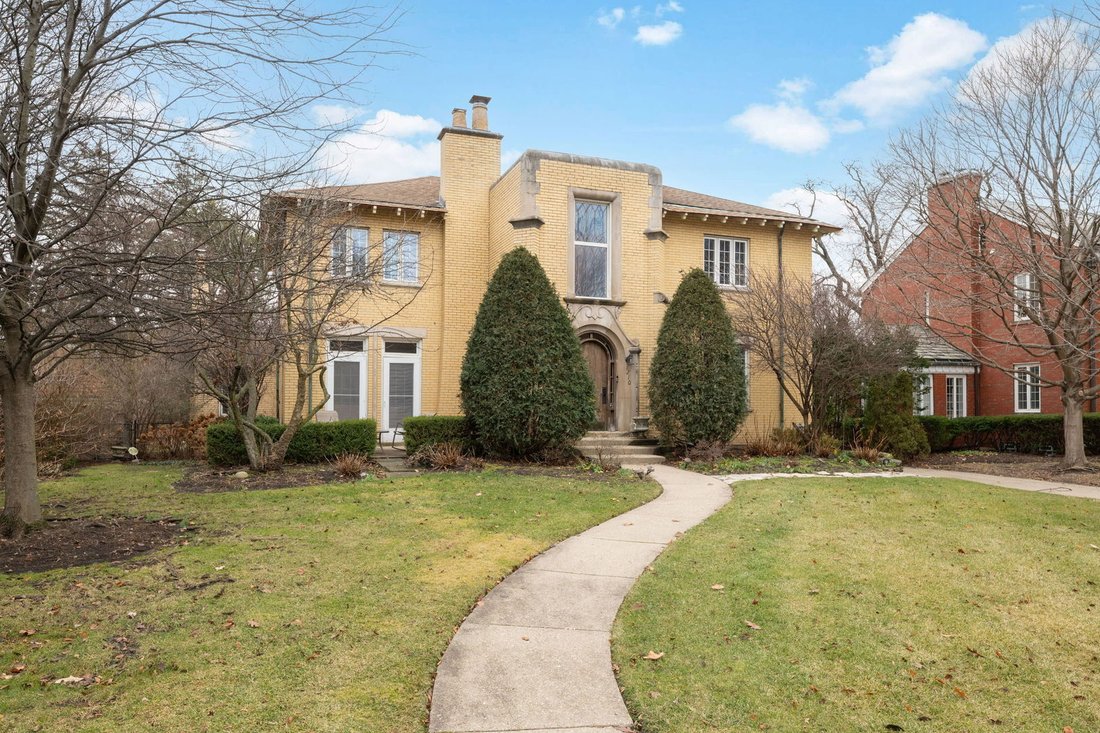
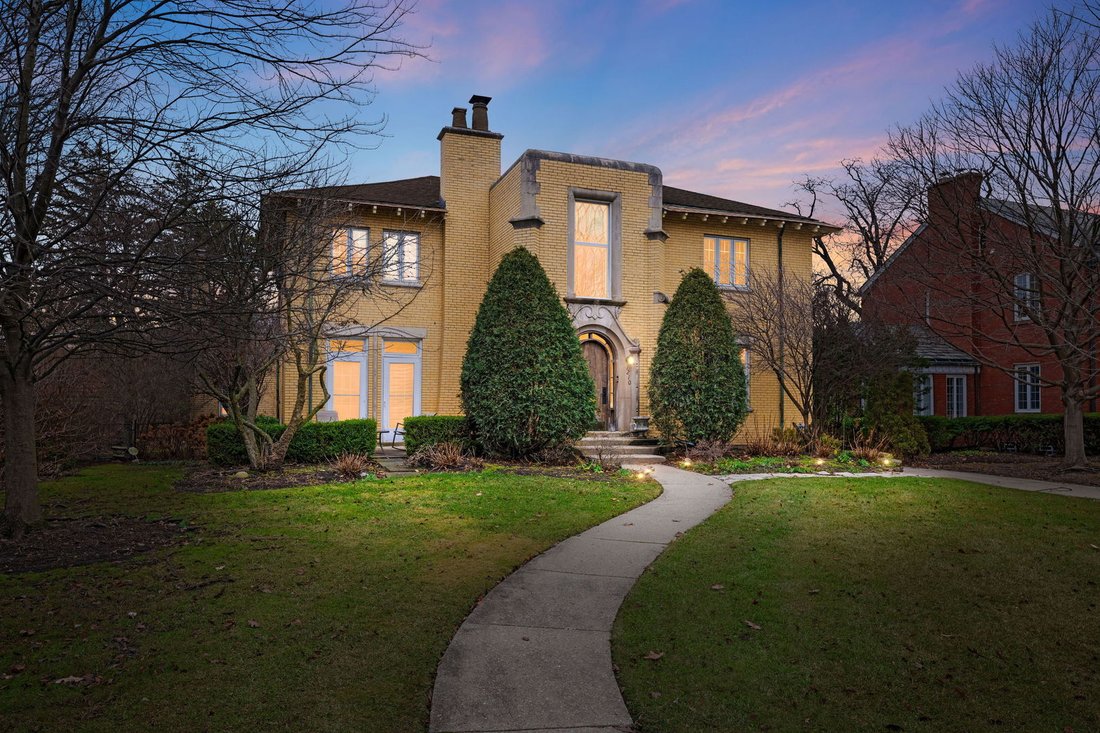
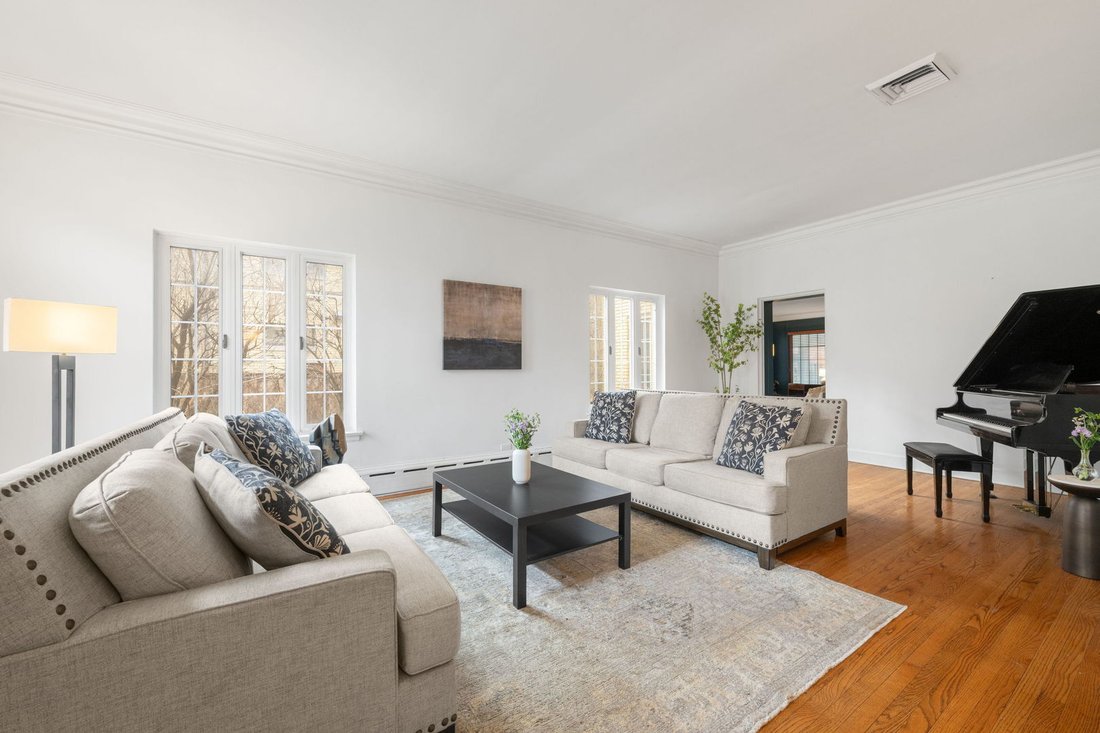
Mediterranean Colonial ideally situated in the heart of Priory Park. The first floor welcomes you with a stunning open foyer, leading to a gracious dining room and an elegant living room featuring a distinctive fireplace and French doors opening to the front porch. A warm and inviting family room offers a second fireplace, while the eat-in kitchen impresses with an island, custom cabinetry, and an
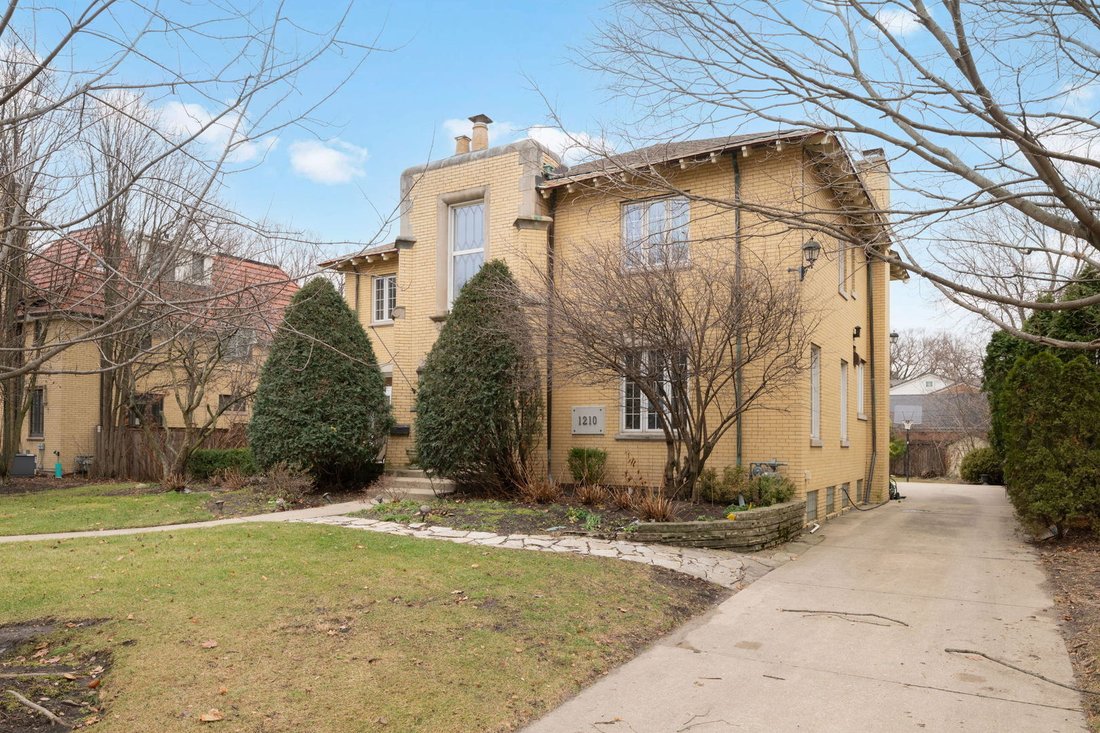
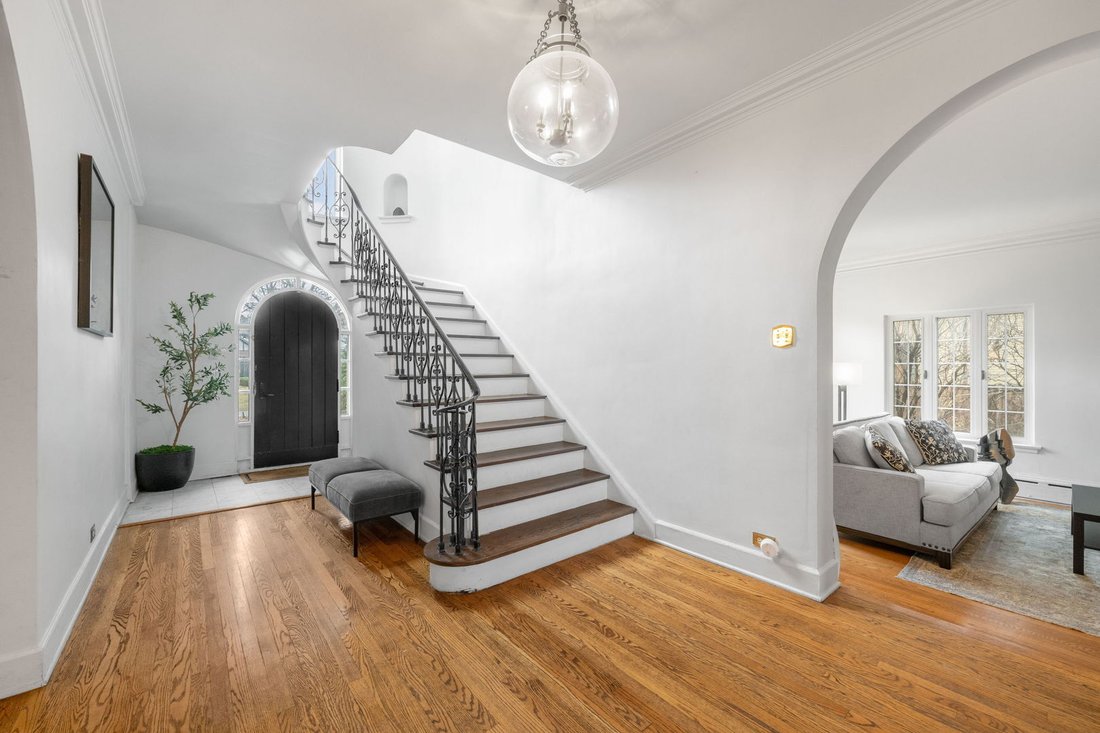
Mediterranean Colonial ideally situated in the heart of Priory Park. The first floor welcomes you with a stunning open foyer, leading to a gracious dining room and an elegant living room featuring a distinctive fireplace and French doors opening to the front porch. A warm and inviting family room offers a second fireplace, while the eat-in kitchen impresses with an island, custom cabinetry, and an oversized storage pantry. Spanning the full width of the home, a massive, sun-drenched sunroom overlooks the hardscaped patio and lush, oversized landscaped yard-perfect for indoor-outdoor living and entertaining. The second floor offers four well-appointed bedrooms, including a serene en suite primary retreat with double vanity and walk-in shower. Bedrooms two and three share a Jack-and-Jill bathroom, while the fourth bedroom enjoys its own private full bath. The finished basement boasts high ceilings and generous space for lounging, recreation, and exercise. An attached two-car garage, beautiful outdoor spaces, and abundant storage throughout complete this exceptional home-ideal for effortless comfort, and entertaining.
-
Property type
House
-
Year built
1926
-
Price/sqft
$343
Features
- Garden
- Fireplace
- Garage
- Walk In Closet
- Open Kitchen
- Fire Pit
- High Ceiling
- Air Conditioning
- 2D Floor Plan
Features
Indoor
- High Ceiling
- Fireplace
- Air Conditioning
- Kitchen island
- Bar
- Open Kitchen
- Basement
- Stone Countertops
- Walk In Closet
Outdoor
- Fire Pit
- Garage
- Garden
Explore the Area
1210 William Street, River Forest, IL 60305, Illinois, United States
View on Google Maps
Price per sqft
Low
High
Joined 6 years ago
You have inquired about this property
The agent will contact you soon by
Listed by
1
Listings
2021
Joined
Book home tour with the agent
Choose a date and whether you'd like a virtual or in-person tour with the agent.
Preferred date
Tour type

Coldwell Banker Realty - Chicago
1314 E 47th St, 60653, Chicago, Illinois, United States
View agency profile
Last updated
October 20
First listed
October 20
Listing reference
fgbp98
Similar Properties Nearby
New Listings in River Forest






Explore More Homes for Sale
River Forest, IL, United States property types
River Forest, IL, United States popular searches
- Properties with Balcony in River Forest, IL, United States
- Properties with Open Kitchen in River Forest, IL, United States
- Properties with Wine Cellar in River Forest, IL, United States
- Properties with Tennis Court in River Forest, IL, United States
- Investment Property properties in River Forest, IL, United States
- City View properties in River Forest, IL, United States
- Privacy properties in River Forest, IL, United States
- Properties with Outdoor Kitchen in River Forest, IL, United States
Related Guides & Stories
Trusted by the World's Leading Brokers
The agents behind the world's most exceptional properties list with JamesEdition.
- Listings from Sotheby's, Christie's, BARNES, and Engel & Völkers
- Every listing reviewed before it goes live
- Connect directly with verified listing agents
By continuing you agree to our Terms and Privacy Policy.
brokerages we
partnered with
partnered with