$925,000
Single Family Detached River Falls
- 4 Beds
- 4 Baths
- 4,656 Sqft
- 6.34 Ac lot
- Updated: Yesterday
- MLS#7085410
About the Property
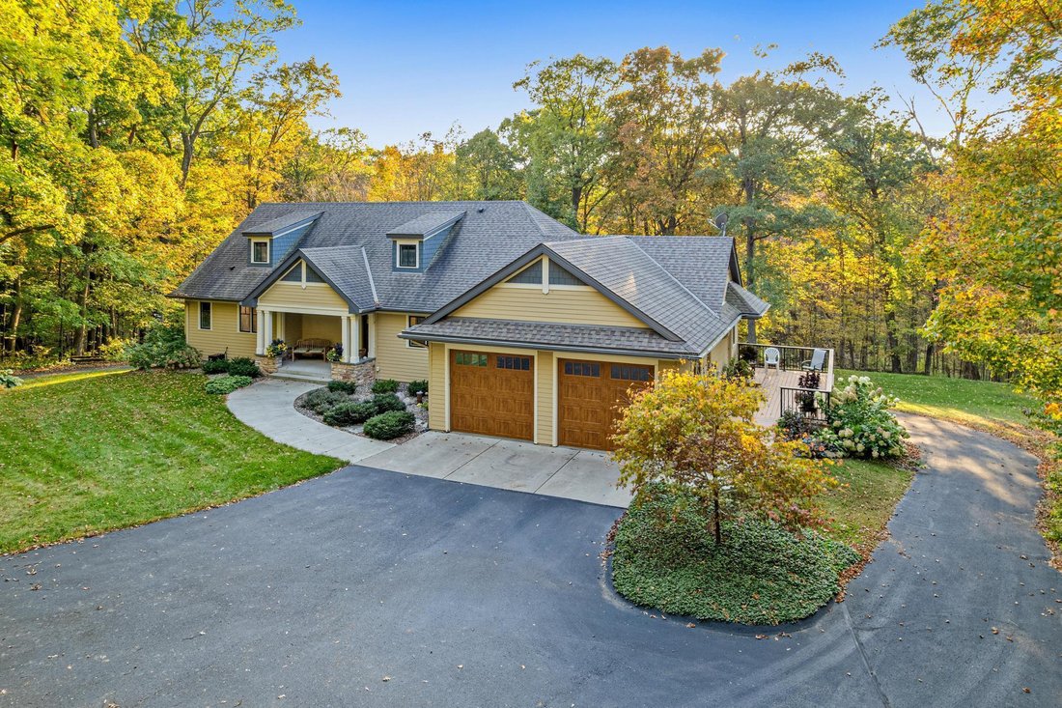
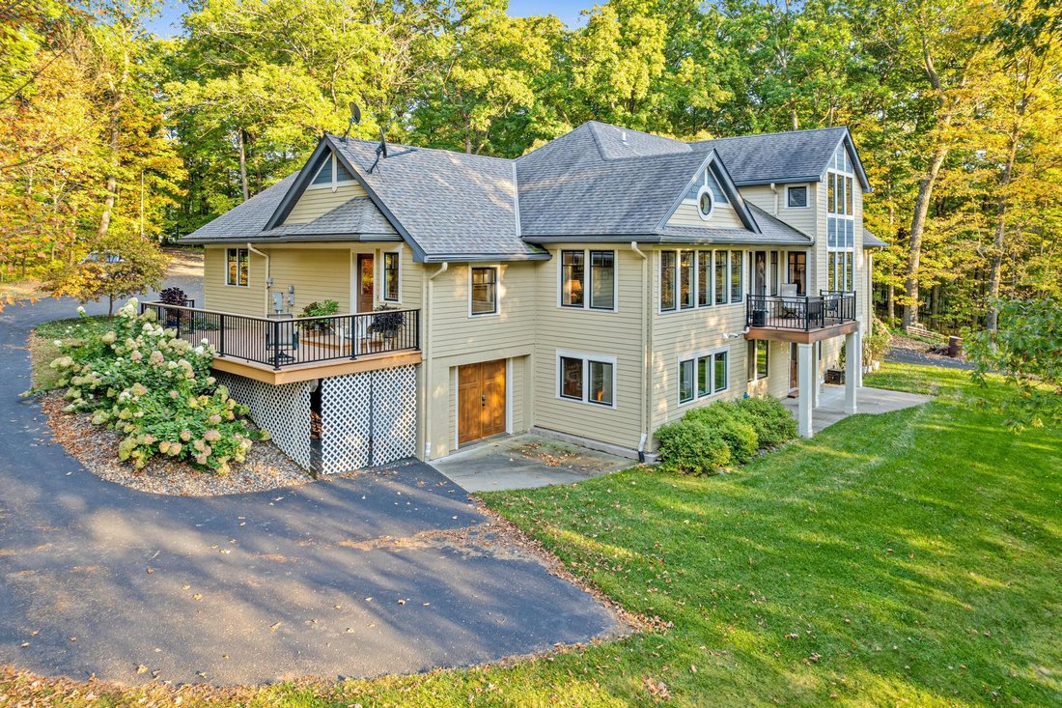
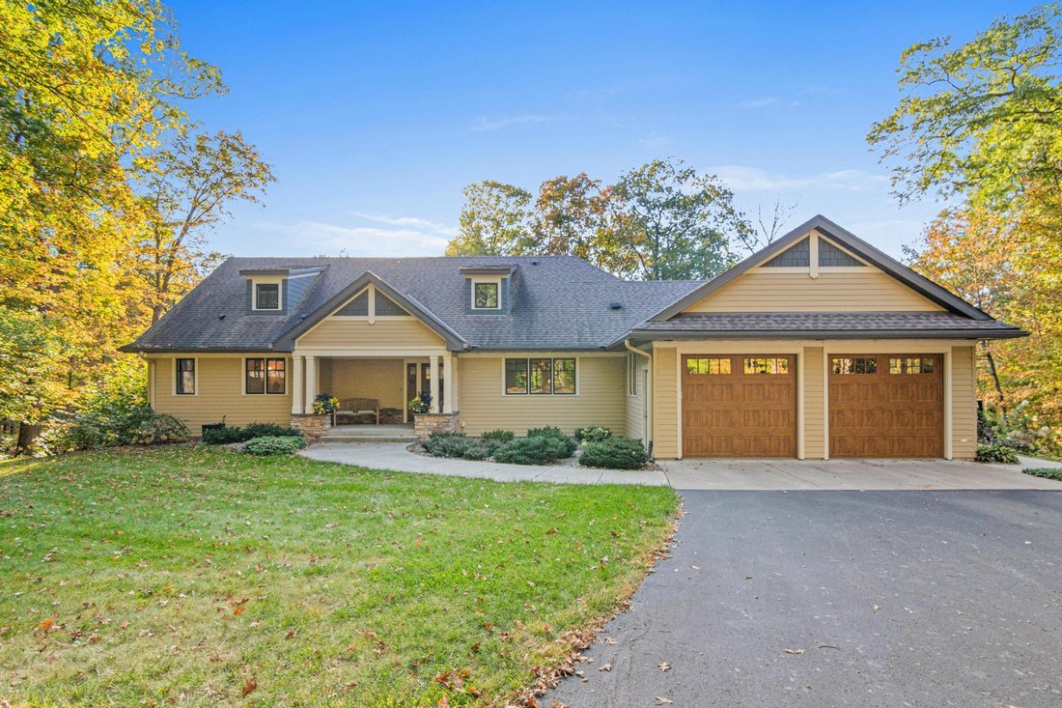
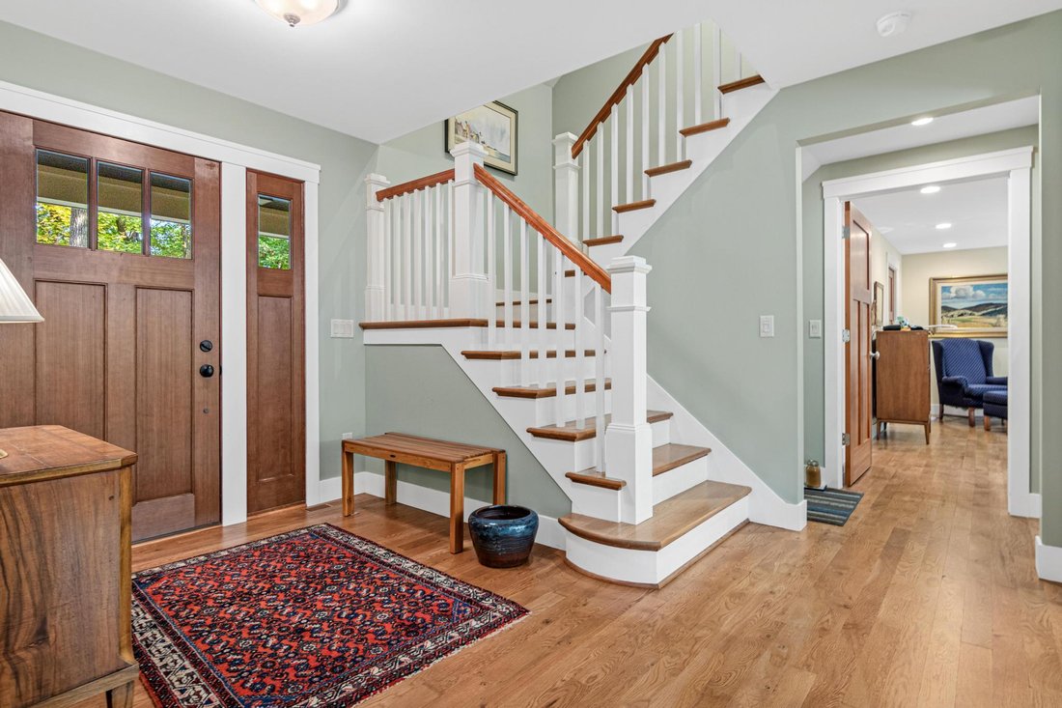
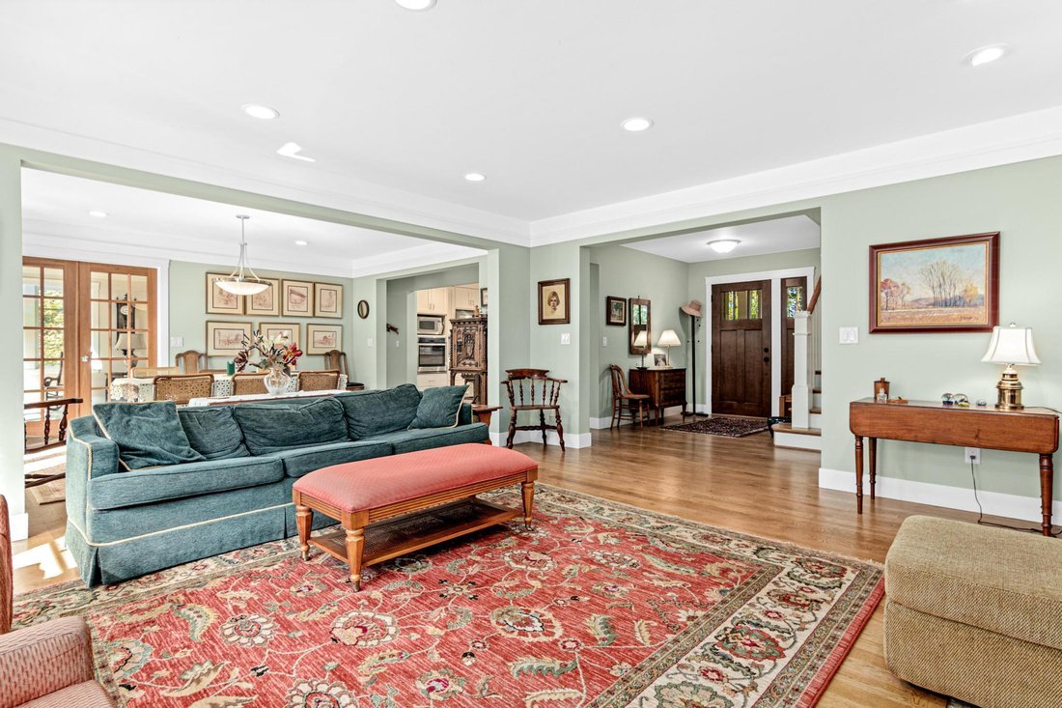
An exceptional completely renovated 4BD/4BA home featuring geothermal heating/cooling, nestled on 6+ wooded acres overlooking a gorgeous ravine/creek with a custom-built detached 28’ x 30’ garage and an in-floor heated 24’ x 40’ workshop! Re-designed by Vermeland Architects in 2014/2015, the original house was torn down to the studs, fully rebuilt/expanded with new interior/exterior materials/fini
An exceptional completely renovated 4BD/4BA home featuring geothermal heating/cooling, nestled on 6+ wooded acres overlooking a gorgeous ravine/creek with a custom-built detached 28’ x 30’ garage and an in-floor heated 24’ x 40’ workshop! Re-designed by Vermeland Architects in 2014/2015, the original house was torn down to the studs, fully rebuilt/expanded with new interior/exterior materials/finishes such as cement board siding, Marvin Ultimate windows, new trusses/roof, spray-foam insulation, hardwood/tile flooring, bisque-enameled millwork, custom cabinets, new plumbing/electrical fixtures, and Bosch appliances. The home is designed to accommodate main floor living with an open floor plan including a wonderful cook’s kitchen featuring a large eat-in island, living, dining, plenty of pantry storage, large mudroom, plus a sunroom and deck. Appreciate the flexibility of a main floor owners’ suite, as well as an upper level spacious bedroom also suitable for use as a primary. The lower walkout level boasts a large bedroom, duo-workspace office, and a huge family room perfect for entertaining, also highlighted by lots of storage space, including under the attached garage. Conveniently located just south of River Falls, east of Kinnickinnic State Park, commutable yet peaceful privacy!
-
Property type
House
-
Year built
1972
-
Price/sqft
$198
Features
- Garage
- Fireplace
- Renovated
- Office
- Privacy
Explore the Area
N7453 910th Street, River Falls, WI 54022, Martell, Wisconsin, United States
View on Google Maps
Price per sqft
Low
High
Joined 4 years ago
You have inquired about this property
The agent will contact you soon by
Listed by
1
Listings
2022
Joined
Book home tour with Cathy Gjermo
Choose a date and whether you'd like a virtual or in-person tour with the agent.
Preferred date
Tour type

Woodbury - East Suburban
635 Bielenberg Drive, Ste. 100, 55125, Woodbury, United States
View agency profile
Last updated
Yesterday
First listed
Jun 18
Listing reference
2126770446445154
Listing status
Similar Properties Nearby
New Listings in Martell

Explore More Homes for Sale
Martell, WI, United States property types
Martell, WI, United States popular searches
- Properties with Garden in Martell, WI, United States
- Properties with Bar in Martell, WI, United States
- Properties with Open Kitchen in Martell, WI, United States
- Equestrian properties in Martell, WI, United States
- Properties with Sauna in Martell, WI, United States
- Properties with Vineyard / Winery in Martell, WI, United States
- Properties with Terrace in Martell, WI, United States
- Panoramic / Scenic View properties in Martell, WI, United States
Related Guides & Stories
Trusted by the World's Leading Brokers
The agents behind the world's most exceptional properties list with JamesEdition.
- Listings from Sotheby's, Christie's, BARNES, and Engel & Völkers
- Every listing reviewed before it goes live
- Connect directly with verified listing agents
By continuing you agree to our Terms and Privacy Policy.
brokerages we
partnered with
partnered with