


$1,458,973
Chalet Independiente Venta Tarragona
- 9 Beds
- 5 Baths
- 3,402 Sqft
- 1.75 Ac lot
- Updated: April 13
About the Property
Spectacular Mansion with TOURIST LICENSE full of charm, located in Riudecanyes. Built in the 1970s by architect Miguel Maria Aragonès as a summer residence for family use, featuring a hexagonal floor plan constructed over an old circular watchtower. The construction took 10 years to complete.
No expense or imagination was spared; the impressive architecture of the main house and its garde
No expense or imagination was spared; the impressive architecture of the main house and its garde
Spectacular Mansion with TOURIST LICENSE full of charm, located in Riudecanyes. Built in the 1970s by architect Miguel Maria Aragonès as a summer residence for family use, featuring a hexagonal floor plan constructed over an old circular watchtower. The construction took 10 years to complete.
No expense or imagination was spared; the impressive architecture of the main house and its gardens reflect the architect’s vision, blending modernism with his unique spatial perspective. The countless details, both inside and outside, demonstrate the thoroughness and careful planning behind the project.
The 316 m2 of living space is distributed across:
- 9 bedrooms
- 4 bathrooms
- Kitchen
- Large dining room with access to the lookout terrace
- Lounges and library
The remaining area includes various uses:
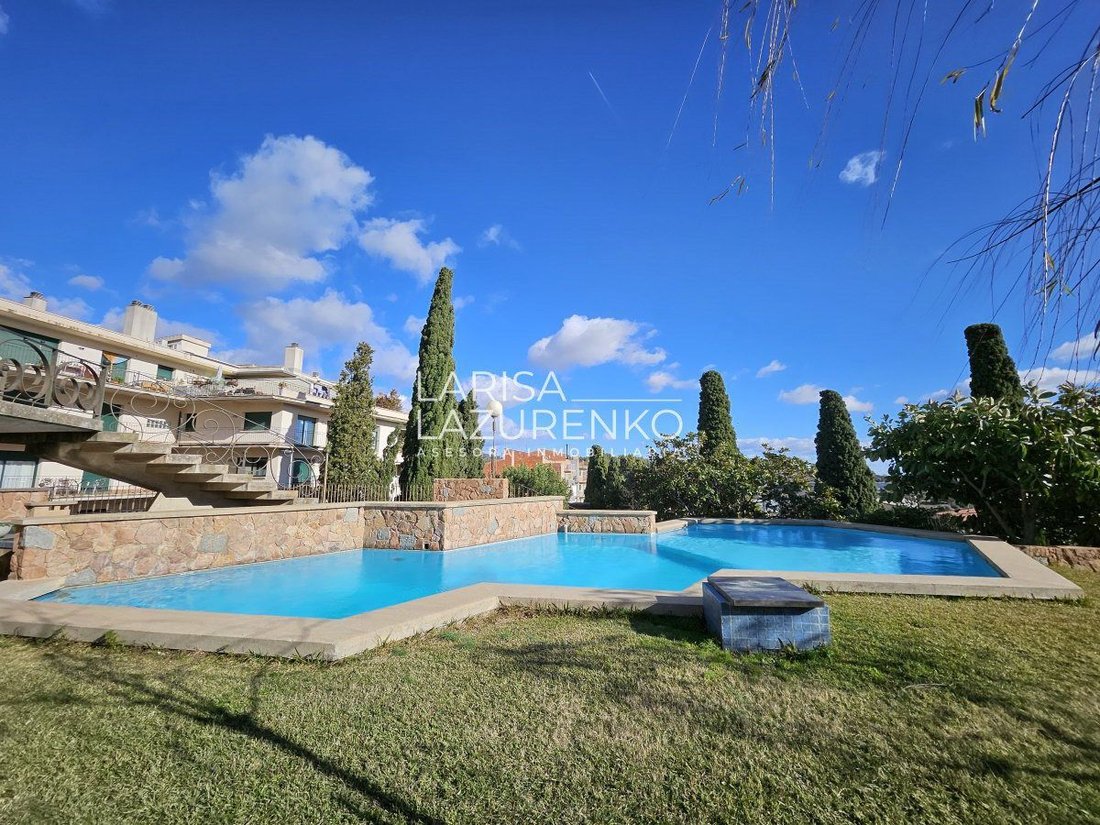
- A unique three-level swimming pool, with the entrance walkway serving as a diving board
- Several storage rooms and auxiliary buildings such as the summer dining area with barbecue
- Wood storage with drying space for aromatic plants grown on the estate
The total land area is 7,057 m2. All this is set in an exceptional location at the foot of the mountain, 20 minutes from the sea and 100 km from Barcelona.
No expense or imagination was spared; the impressive architecture of the main house and its gardens reflect the architect’s vision, blending modernism with his unique spatial perspective. The countless details, both inside and outside, demonstrate the thoroughness and careful planning behind the project.
The 316 m2 of living space is distributed across:
- 9 bedrooms
- 4 bathrooms
- Kitchen
- Large dining room with access to the lookout terrace
- Lounges and library
The remaining area includes various uses:
- A unique three-level swimming pool, with the entrance walkway serving as a diving board
- Several storage rooms and auxiliary buildings such as the summer dining area with barbecue
- Wood storage with drying space for aromatic plants grown on the estate
The total land area is 7,057 m2. All this is set in an exceptional location at the foot of the mountain, 20 minutes from the sea and 100 km from Barcelona.
-
Property type
Chalet
-
Year built
1976
-
Price/sqft
$428
-
Emissions
E
-
Consumption
E
Features
Features
Lot
Indoor
- Fireplace
- Jacuzzi
- Washer Dryer
- Bar
- Wine Cellar
- Library
- Stone Countertops
Outdoor
- Terrace
- Balcony
- Pool
- Outdoor Kitchen
- Tennis Court
- Pergola
- Garden
Explore the Area
Calle Nou, Riudecanyes, 6ª Planta, Catalonia, Spain
View on Google Maps
Price per sqft
Low
High
Joined 3 years ago
You have inquired about this property
The agent will contact you soon by
Listed by
8
Listings
2023
Joined
Book home tour with the agent
Choose a date and whether you'd like a virtual or in-person tour with the agent.
Preferred date
Tour type
Last updated
April 13
First listed
January 22
Listing reference
57545754168116
Trusted by the World's Leading Brokers
The agents behind the world's most exceptional properties list with JamesEdition.
- Listings from Sotheby's, Christie's, BARNES, and Engel & Völkers
- Every listing reviewed before it goes live
- Connect directly with verified listing agents
By continuing you agree to our Terms and Privacy Policy.