$799,000
Single Family Detached Rincon
- 5 Beds
- 3 Baths
- 4,844 Sqft
- 5.12 Ac lot
- Updated: August 5
- MLS#SA356912
About the Property
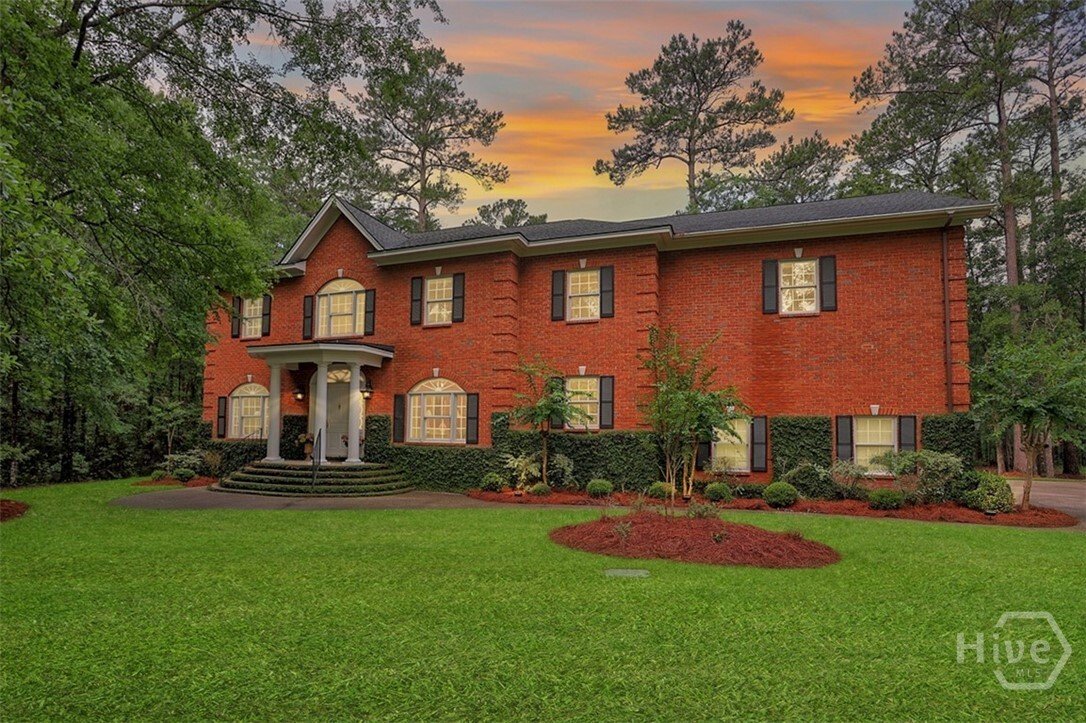
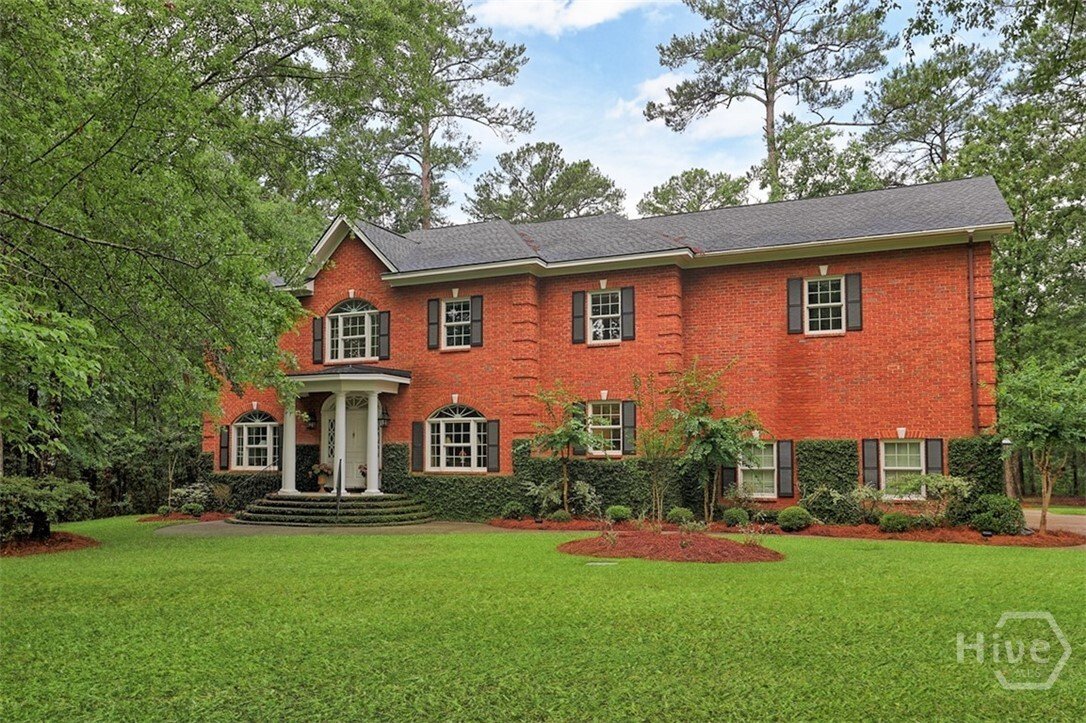
Price Adjusted and Ready to Sell! Nestled on 5.11 acres, this all-brick home offers nearly 5000 sq ft of beautifully designed space with 5 beds, 3 full baths, and exceptional craftsmanship throughout. Inside, an impressive 2-story foyer showcases a grand staircase, decorative ceiling medallions, crown molding, wainscoting, and hardwood and marble flooring. Abundant natural light showcases the refi
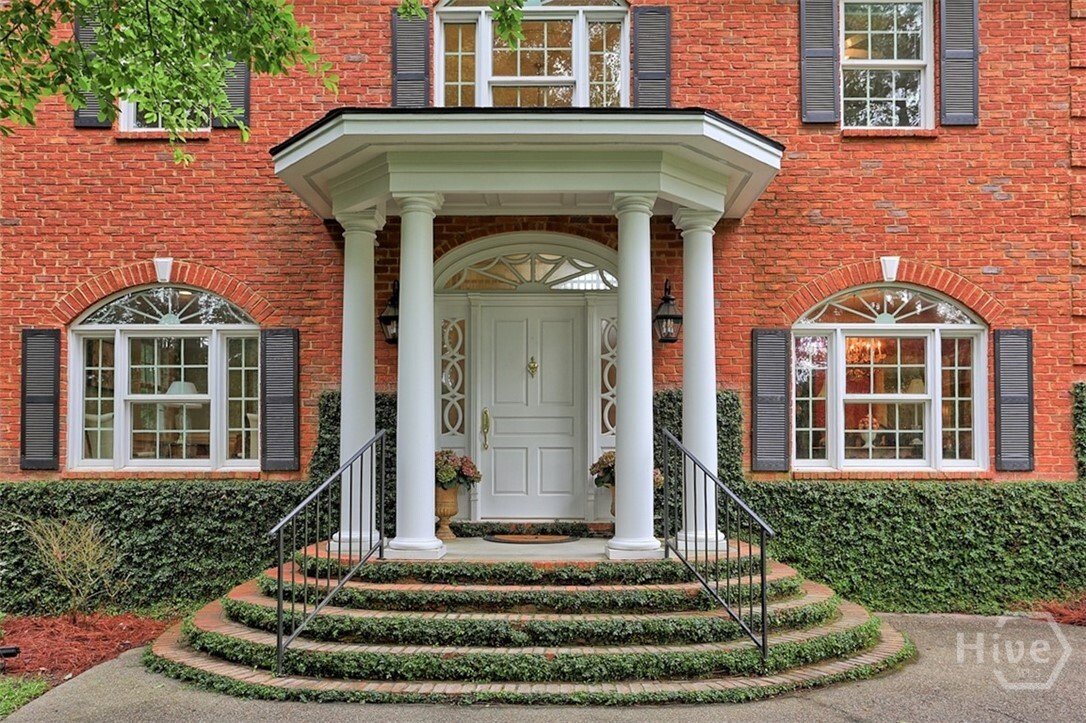
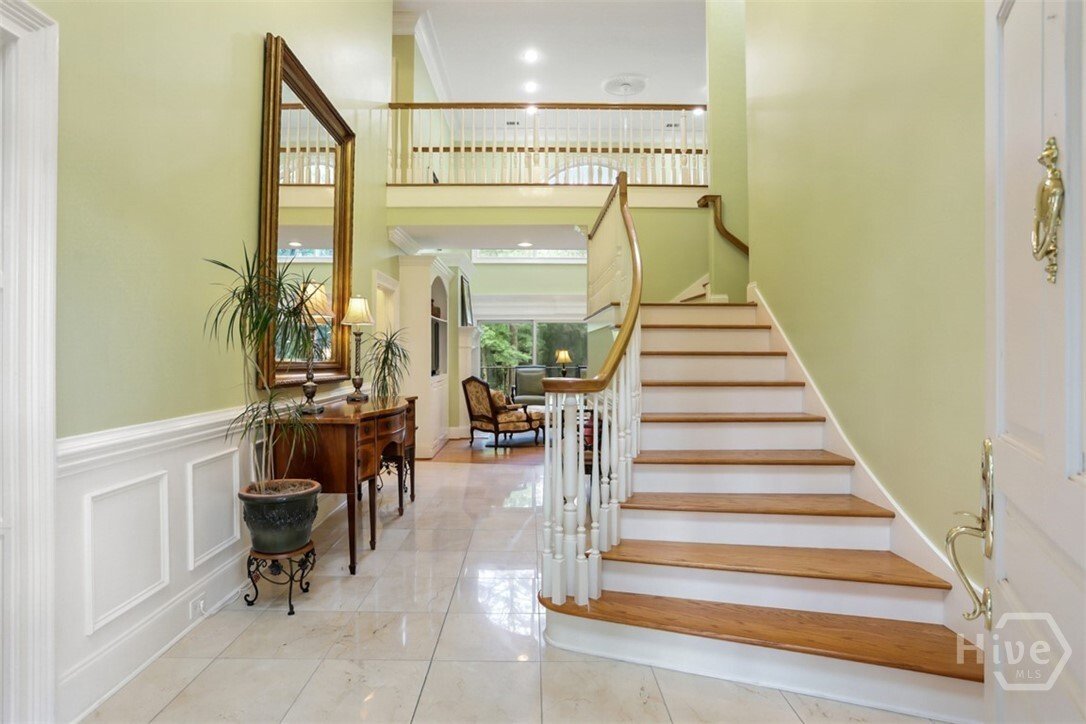
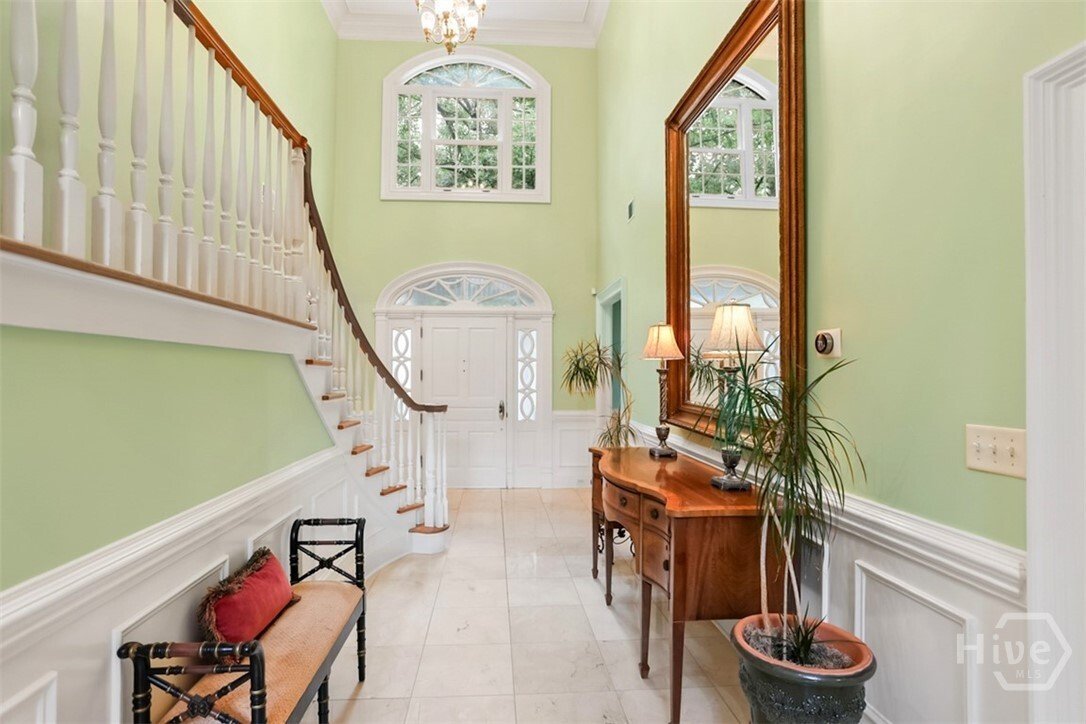
Price Adjusted and Ready to Sell! Nestled on 5.11 acres, this all-brick home offers nearly 5000 sq ft of beautifully designed space with 5 beds, 3 full baths, and exceptional craftsmanship throughout. Inside, an impressive 2-story foyer showcases a grand staircase, decorative ceiling medallions, crown molding, wainscoting, and hardwood and marble flooring. Abundant natural light showcases the refined architecture. An impressive family room serves as the heart of the home, boasting built-in bookcases, a fireplace, and an expansive wall of glass doors that seamlessly bring the outdoors in, capturing serene views. Designed for everyday comfort and elegant entertaining, the gourmet chef’s kitchen features marble countertops, custom cabinetry, integrated appliances, double ovens, gas cooktop, and spacious breakfast area. The adjoining formal dining room provides a sophisticated setting for gatherings beneath a statement chandelier. A guest suite and full bath complete the main level. Upstairs, generously sized secondary bedrooms accompany a luxurious owners retreat featuring tray ceilings, a sitting area with skylight, a screened terrace, an expansive walk-in closet, and a versatile flex space ideal for a home office or dressing room. The spa-inspired marble bath offers dual vanities, a bidet, glass shower, and a jacuzzi tub. Additional highlights include an oversized 3 car garage, expansive laundry/pantry room with custom cabinetry, rear staircase, speaker and security systems, 2 walkdown attics, and abundant storage throughout. The spacious rear-porch overlooks the peaceful wooded landscape, creating the perfect scene for relaxing and entertaining. Located in Silverwood, Effingham’s premier gated community minutes from shopping, dining, and top-rated schools, this remarkable estate offers a rare blend of privacy, prestige, and luxury living. Schedule your private tour today!
-
Property type
House
-
Year built
2001
-
Price/sqft
$164
Features
- Garage
- Fireplace
- Walk In Closet
- Gated Community
- Terrace
- Jacuzzi
- Waterfront
- Office
- Privacy
Explore the Area
120 Lake Tomacheechee Drive, Rincon, GA 31326, Georgia, United States
View on Google Maps
Price per sqft
Low
High
Joined 4 years ago
You have inquired about this property
The agent will contact you soon by
Listed by
4
Listings
2026
Joined
Book home tour with Aurelia Moss
Choose a date and whether you'd like a virtual or in-person tour with the agent.
Preferred date
Tour type

Last updated
August 5
First listed
Jun 9
Agent licence
#394951
Listing reference
2124408910214882
Listing status
Similar Properties Nearby
New Listings in Rincon
Explore More Homes for Sale
Rincon, GA, United States property types
Rincon, GA, United States popular searches
- Properties with Pool in Rincon, GA, United States
- Privacy properties in Rincon, GA, United States
- Properties with Office in Rincon, GA, United States
- Properties with Garden in Rincon, GA, United States
- Properties with Bar in Rincon, GA, United States
- Gated Community properties in Rincon, GA, United States
- Properties with Fitness Center / Gym in Rincon, GA, United States
- Properties with Open Kitchen in Rincon, GA, United States
- Waterfront properties in Rincon, GA, United States
- Properties with Outdoor Kitchen in Rincon, GA, United States
- Properties with Jacuzzi in Rincon, GA, United States
- Renovated properties in Rincon, GA, United States
- Properties with Tennis Court in Rincon, GA, United States
- New Builds properties in Rincon, GA, United States
- Properties with Terrace in Rincon, GA, United States
- Properties with Game Room in Rincon, GA, United States
- Water View properties in Rincon, GA, United States
- Panoramic / Scenic View properties in Rincon, GA, United States
- River View properties in Rincon, GA, United States
Related Guides & Stories
Trusted by the World's Leading Brokers
The agents behind the world's most exceptional properties list with JamesEdition.
- Listings from Sotheby's, Christie's, BARNES, and Engel & Völkers
- Every listing reviewed before it goes live
- Connect directly with verified listing agents
By continuing you agree to our Terms and Privacy Policy.
brokerages we
partnered with
partnered with