$2,576,690
Villa Storica In Vendita A Rimini, Centro Storico
- 5 Beds
- 4 Baths
- 4,629 Sqft
- Updated: September 3
- 1
About the Property
PRESTIGIOUS HISTORIC VILLA IN THE HEART OF RIMINI
A residence of rare elegance, blending history, culture, and authentic Italian style.
In the heart of Rimini, one of the Italian cities most deeply connected to the history of the Malatesta family, stands this prestigious historic villa. It is a residence of great architectural charm and extraordinary character, now divided into t
A residence of rare elegance, blending history, culture, and authentic Italian style.
In the heart of Rimini, one of the Italian cities most deeply connected to the history of the Malatesta family, stands this prestigious historic villa. It is a residence of great architectural charm and extraordinary character, now divided into t
PRESTIGIOUS HISTORIC VILLA IN THE HEART OF RIMINI
A residence of rare elegance, blending history, culture, and authentic Italian style.
In the heart of Rimini, one of the Italian cities most deeply connected to the history of the Malatesta family, stands this prestigious historic villa. It is a residence of great architectural charm and extraordinary character, now divided into two elegant independent living units.
This property stands out not only for the quality of its spaces and location but especially for the rare combination of history, atmosphere, and character that makes a home truly unique.
The property preserves a family tradition of particular fascination. According to history, the ancestors purchased the residence directly from Isotta degli Atti, a central figure of Renaissance Rimini and wife of Sigismondo Pandolfo Malatesta, lord of Rimini and a key figure in one of the most important cultural periods of the Italian Renaissance. Isotta degli Atti, connected to the Malatesta court and the extraordinary artistic era that transformed Rimini in the 15th century, remains one of the most captivating figures in the city’s history. This ancient family tradition gives the villa a unique element that is hard to replicate: a private property whose story intertwines with Rimini’s historical memory and one of the most famous dynasties of the Italian Renaissance.
Architecture
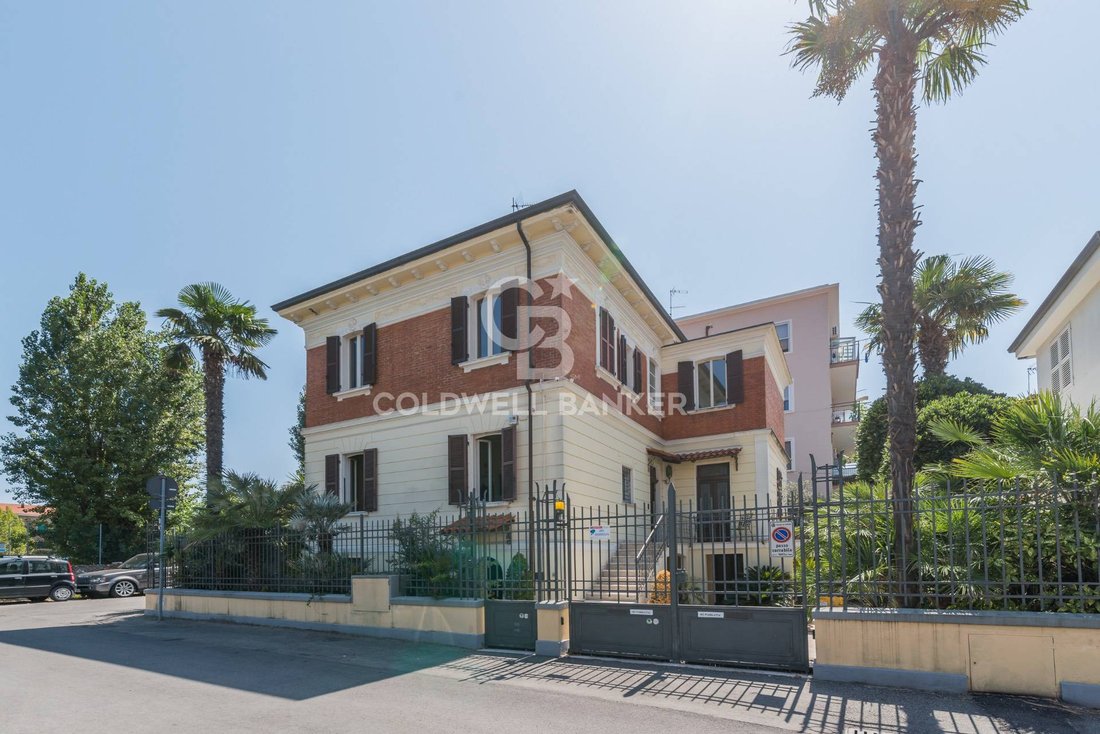
The villa features elegant classical-style architecture, characterized by a refined contrast between exposed brick, light surfaces, prominent decorative cornices, and wooden shutters. These elements give it an authoritative yet extremely harmonious presence.
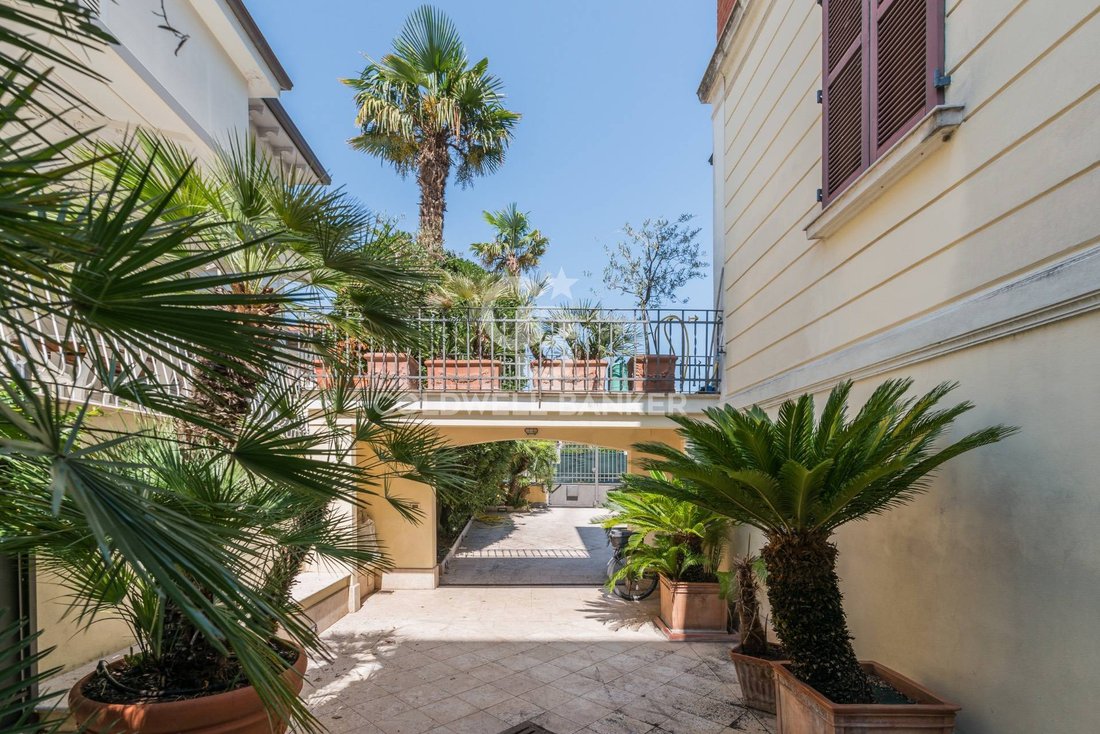
Its urban location does not compromise privacy; on the contrary, the property is protected by a **private green belt** with palm trees, cycads, and Mediterranean vegetation that create a surprisingly secluded atmosphere.
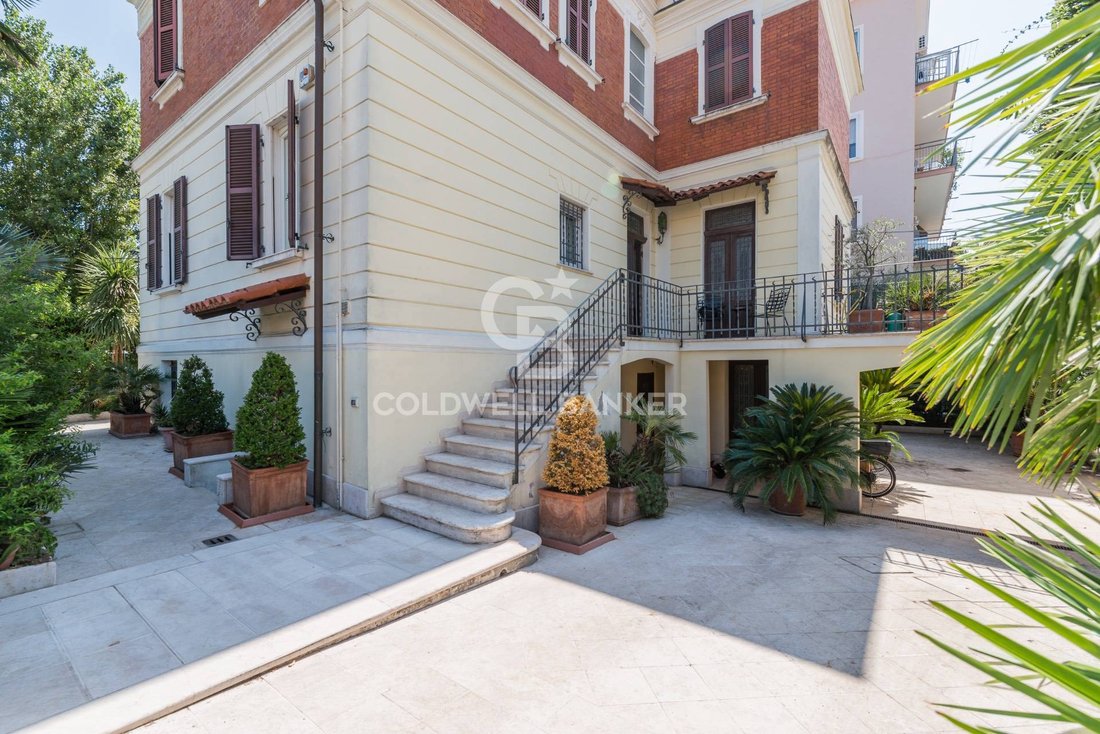
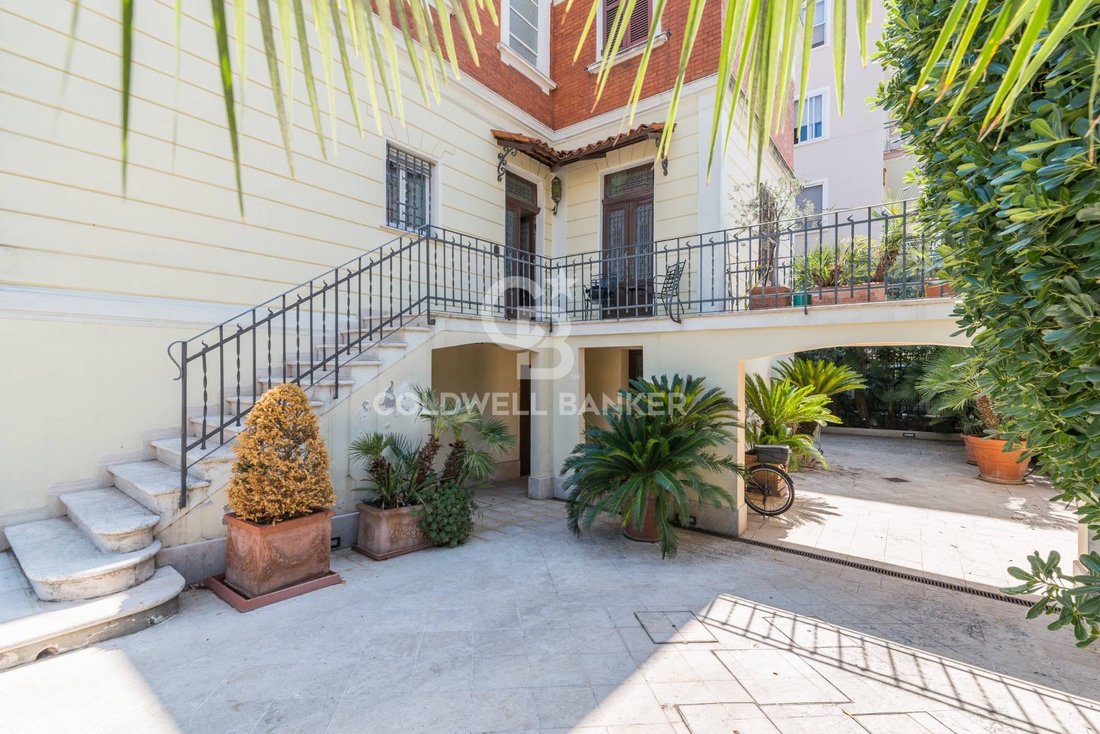
A particularly striking architectural feature is the elevated passageway crossing the inner courtyard, creating a dramatic connection between the different parts of the residence.
Interiors: timeless Italian elegance
The interiors retain the charm of a grand Italian noble house.
The layout features spacious representative rooms, arches, high-quality flooring, and classic architectural details, while the furnishings and artworks contribute to a sophisticated, warm, and deeply personal atmosphere.
The large living room is one of the villa’s most spectacular spaces: a grand crystal chandelier, precious rugs, leather furniture, and classic-style pieces interact with the natural light streaming through the large windows.
This is a home designed to be lived in and to host guests, offering both the prestige of formal reception areas and the warmth of a true private residence.
Two homes, one highly versatile residence
The current division into two apartments makes the property especially appealing for a family wishing to maintain independent spaces, for a multigenerational solution, or for those wanting to dedicate part of the residence to guests, relatives, or staff.
The configuration allows for a balance of independence and sharing while preserving the villa’s unified and prestigious character.
A green oasis in the city
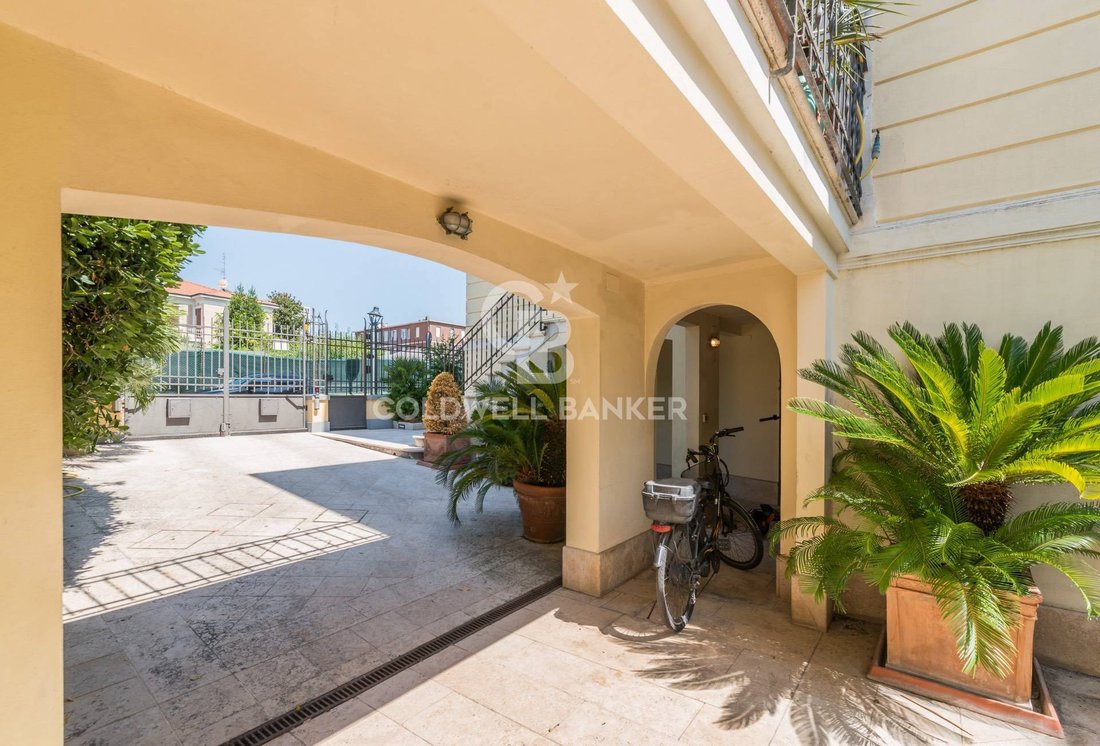
The outdoor setting is one of the property’s most distinctive features. The courtyard and green spaces are enhanced by mature palms and ornamental plants, creating an elegant and private Mediterranean environment.
Upon entering the property, the feeling is of leaving the city behind and accessing a private residence immersed in greenery, all while remaining in the heart of Rimini.
The villa also enjoys the privilege of being located...
A residence of rare elegance, blending history, culture, and authentic Italian style.
In the heart of Rimini, one of the Italian cities most deeply connected to the history of the Malatesta family, stands this prestigious historic villa. It is a residence of great architectural charm and extraordinary character, now divided into two elegant independent living units.
This property stands out not only for the quality of its spaces and location but especially for the rare combination of history, atmosphere, and character that makes a home truly unique.
The property preserves a family tradition of particular fascination. According to history, the ancestors purchased the residence directly from Isotta degli Atti, a central figure of Renaissance Rimini and wife of Sigismondo Pandolfo Malatesta, lord of Rimini and a key figure in one of the most important cultural periods of the Italian Renaissance. Isotta degli Atti, connected to the Malatesta court and the extraordinary artistic era that transformed Rimini in the 15th century, remains one of the most captivating figures in the city’s history. This ancient family tradition gives the villa a unique element that is hard to replicate: a private property whose story intertwines with Rimini’s historical memory and one of the most famous dynasties of the Italian Renaissance.
Architecture
The villa features elegant classical-style architecture, characterized by a refined contrast between exposed brick, light surfaces, prominent decorative cornices, and wooden shutters. These elements give it an authoritative yet extremely harmonious presence.
Its urban location does not compromise privacy; on the contrary, the property is protected by a **private green belt** with palm trees, cycads, and Mediterranean vegetation that create a surprisingly secluded atmosphere.
A particularly striking architectural feature is the elevated passageway crossing the inner courtyard, creating a dramatic connection between the different parts of the residence.
Interiors: timeless Italian elegance
The interiors retain the charm of a grand Italian noble house.
The layout features spacious representative rooms, arches, high-quality flooring, and classic architectural details, while the furnishings and artworks contribute to a sophisticated, warm, and deeply personal atmosphere.
The large living room is one of the villa’s most spectacular spaces: a grand crystal chandelier, precious rugs, leather furniture, and classic-style pieces interact with the natural light streaming through the large windows.
This is a home designed to be lived in and to host guests, offering both the prestige of formal reception areas and the warmth of a true private residence.
Two homes, one highly versatile residence
The current division into two apartments makes the property especially appealing for a family wishing to maintain independent spaces, for a multigenerational solution, or for those wanting to dedicate part of the residence to guests, relatives, or staff.
The configuration allows for a balance of independence and sharing while preserving the villa’s unified and prestigious character.
A green oasis in the city
The outdoor setting is one of the property’s most distinctive features. The courtyard and green spaces are enhanced by mature palms and ornamental plants, creating an elegant and private Mediterranean environment.
Upon entering the property, the feeling is of leaving the city behind and accessing a private residence immersed in greenery, all while remaining in the heart of Rimini.
The villa also enjoys the privilege of being located...
-
Property type
Villa
-
Floors
3
-
Price/sqft
$556
Explore the Area
Stadium - Hospital, Rimini, Emilia-Romagna
View on Google Maps
Price per sqft
Low
High
Located in Rimini, this property offers direct access to the Adriatic coast with beaches and marinas nearby. The area is well connected by car to Federico Fellini International Airport (19 min) and Rimini train station (10 min). Residents enjoy proximity to cultural landmarks, high-end dining, and golf clubs. The location balances coastal leisure with easy urban accessibility.
Get nearby
Attractions
Schools
Federico Fellini International Airport
Airport
19 min
Rimini Train Station
Train Station
10 min
Marina di Rimini
Port / Marina
6 min
Rimini Beach
Outdoor & Nature
5 min
Circolo Golf Villa Verucchio
Golf & Country Clubs
17 min
Rimini City Museum
Culture & Heritage
8 min
Speranza Golf Club
Golf & Country Clubs
26 min
Istituto Comprensivo Rimini Centro
Public School
9 min
International Linguistic High School
Public School
10 min
Joined 10 months ago
You have inquired about this property
The agent will contact you soon by
Listed by
38
Listings
2025
Joined
Book home tour with the agent
Choose a date and whether you'd like a virtual or in-person tour with the agent.
Preferred date
Tour type
Coldwell Banker Prime Properties
C.so DAugusto, 197 - 199, 47921, Rimini, Italy
View agency profile
Last updated
September 3
First listed
September 3
Listing reference
CBI127-1993-582
Trusted by the World's Leading Brokers
The agents behind the world's most exceptional properties list with JamesEdition.
- Listings from Sotheby's, Christie's, BARNES, and Engel & Völkers
- Every listing reviewed before it goes live
- Connect directly with verified listing agents
By continuing you agree to our Terms and Privacy Policy.