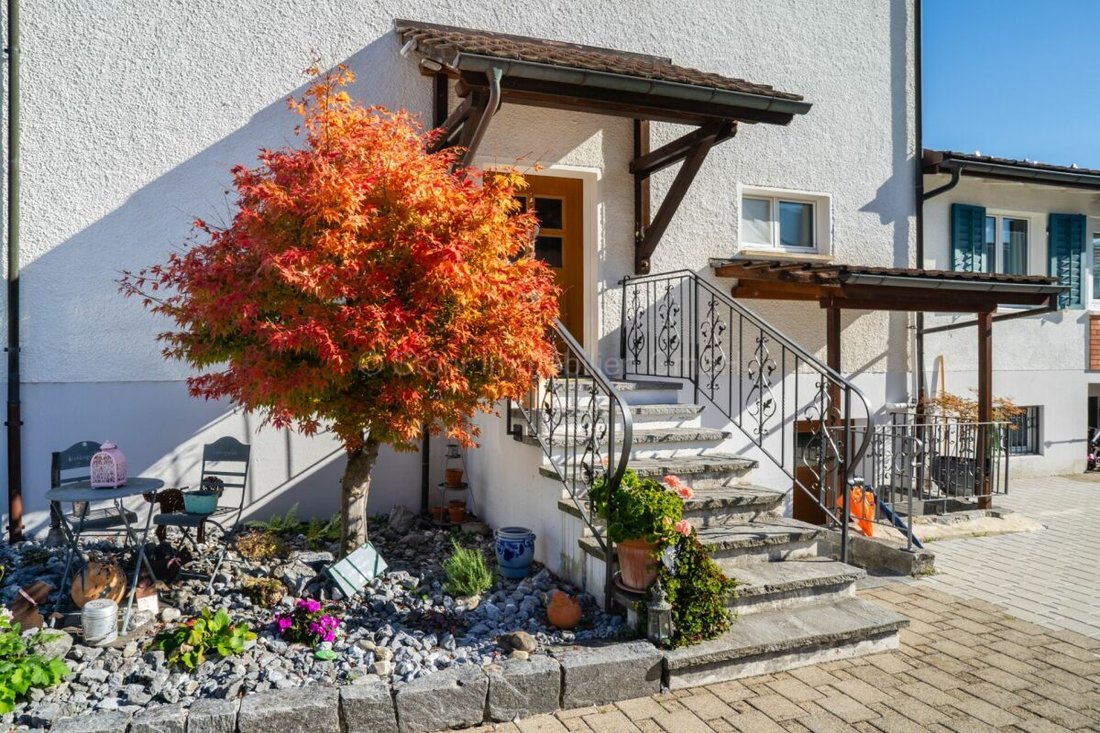
Grosszügiges 9.5 Zimmer Mehrgenerationenhaus Mit Viel Platz Und Schönem Umschwung
- 9 Beds
- 2 Baths
- Updated: Yesterday
About the Property
Floor plans, additional pictures, a video, and more information can be found at [hidden information]
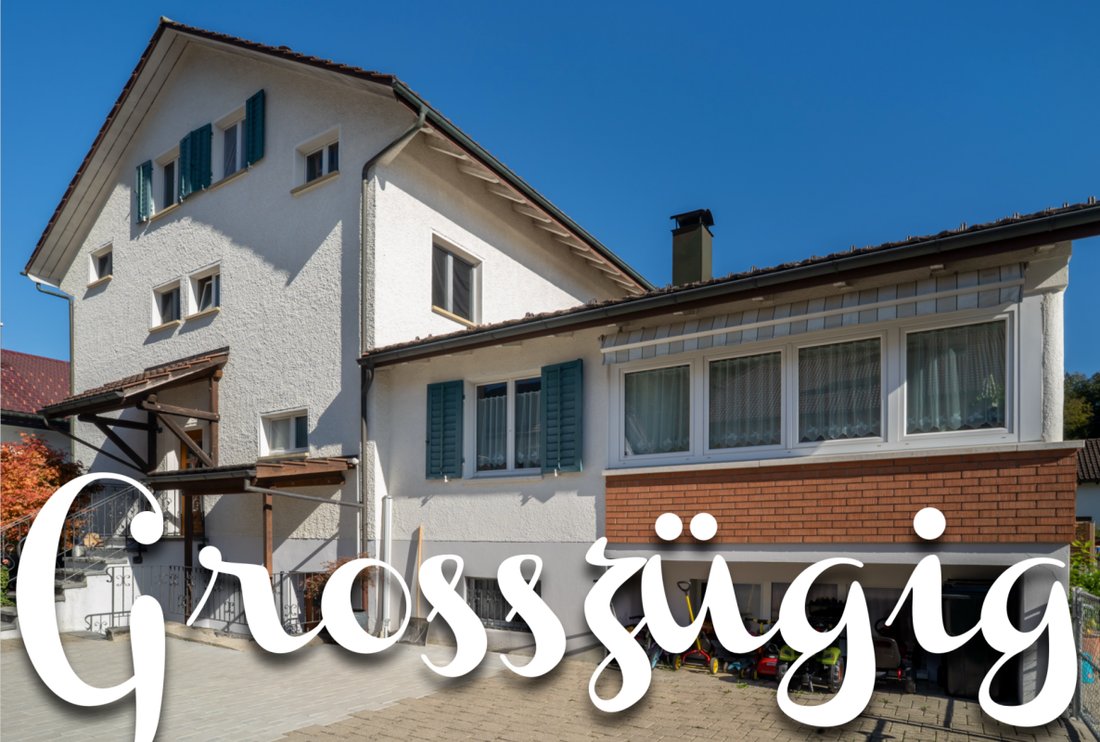
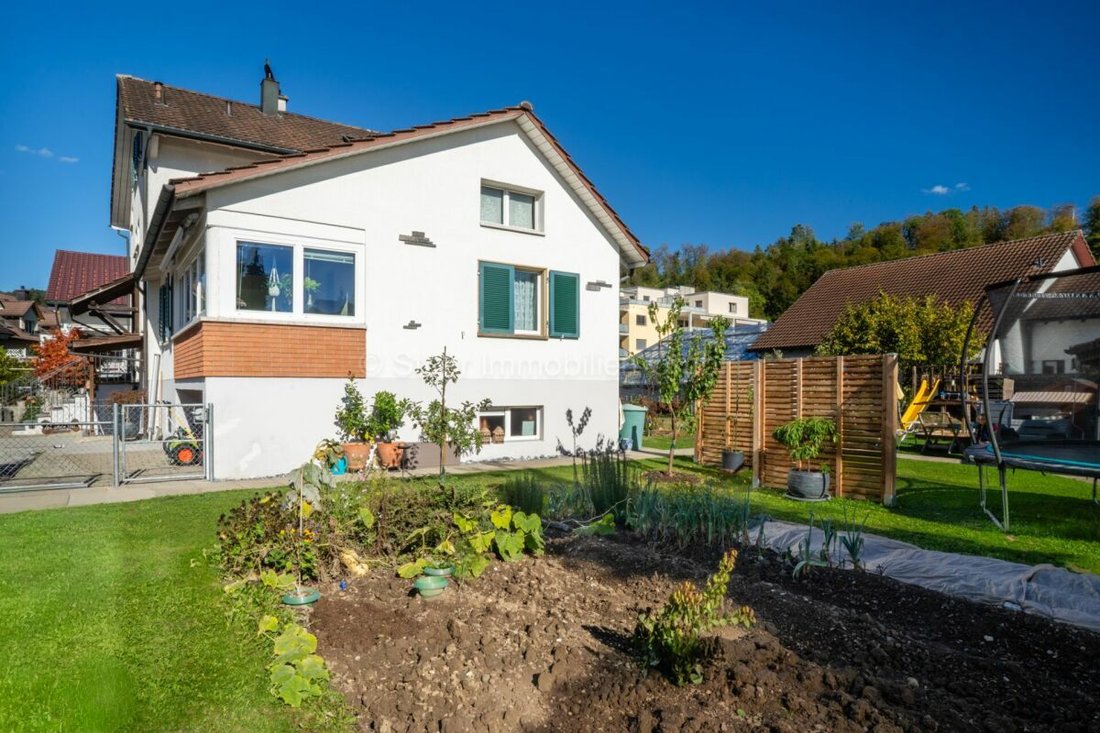
This detached 9.5-room single-family home impresses with its generous space, versatile usage options, and a spacious plot of approximately 1,061 m². With a net living area of about 200 m², the property offers plenty of room for individual living needs and is especially suitable for familie
Floor plans, additional pictures, a video, and more information can be found at [hidden information]
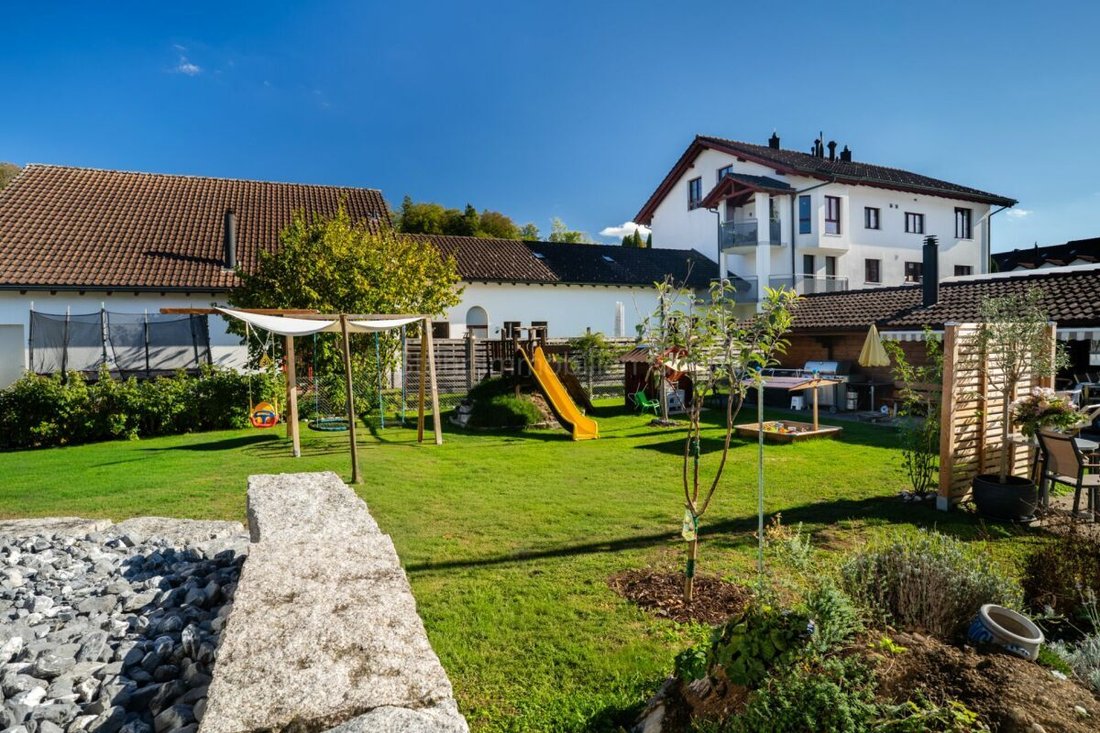
This detached 9.5-room single-family home impresses with its generous space, versatile usage options, and a spacious plot of approximately 1,061 m². With a net living area of about 200 m², the property offers plenty of room for individual living needs and is especially suitable for families requiring extra space for home office or hobbies, or as a multi-generational home. Particularly practical are the two kitchens located on the ground and attic floors, allowing flexible use of the two living levels.
The house has been well maintained over the years. Between 2000 and 2025, it was regularly renovated and maintained. A detailed list of the renovations carried out is available upon request.
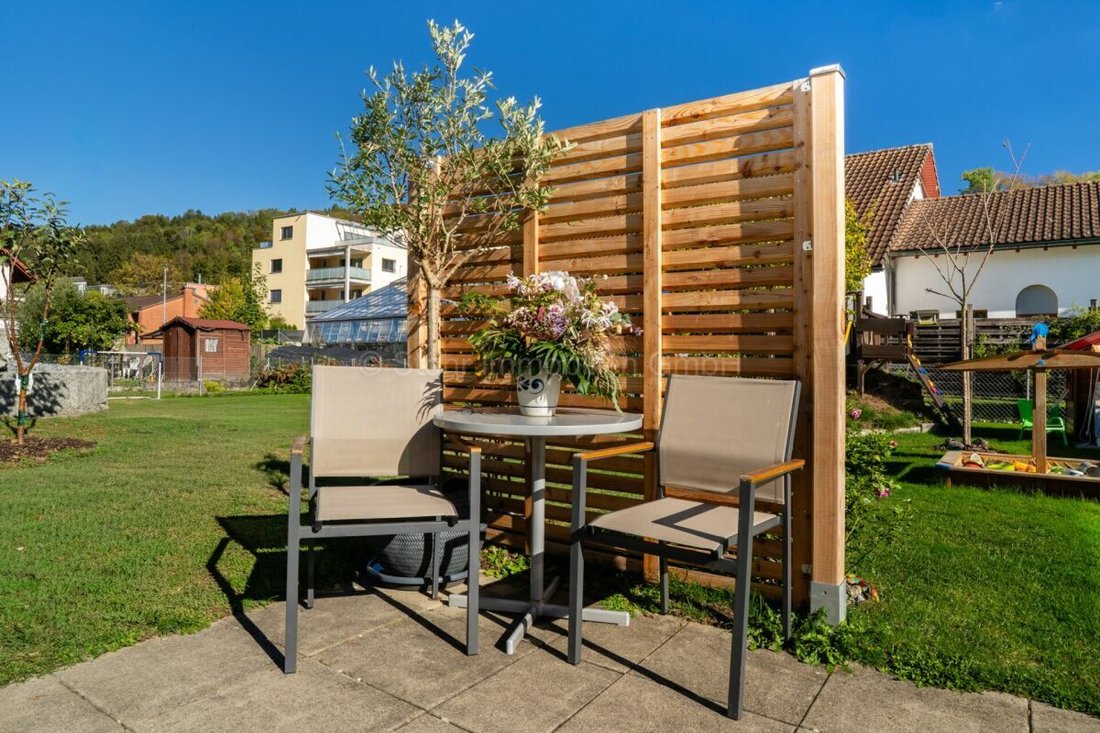
A special highlight is the beautiful surroundings, offering ample space for relaxation, gardening, and social hours outdoors. The fondue room and its covered outdoor area create ideal conditions for cozy gatherings with family and friends. For vehicles, there are several outdoor parking spaces as well as two garage spaces in a separate garage building.
Key details at a glance:
- Property type: Detached 9.5-room single-family home
- Year built: 1950
- Volume: 1,122 m³
- Net living area: Approx. 200 m²
- Plot size: 1,061 m²
- Kitchens: Two, on ground and attic floors
- Bathrooms: Two bathrooms plus a separate WC
- Sauna in the basement
- Two fireplaces
- Two conservatories
- Heating system: Oil heating (2008) via radiators
- Parking: Various outdoor parking spaces and two garage spaces
- Outbuildings: Garden house (70 m³) and garage building (130 m³)
- Condition: Partially renovated, continuously maintained and updated
- Special features: Suitable for multi-generational living, fondue room, and covered outdoor area
- Renovations: Regular investments between 2000 and 2025
Location:
Rikon in the Töss Valley combines rural living in a green environment with necessary infrastructure. The school, Engelburg swimming pool, and Volg store are easily reachable on foot or by bike. At the same time, the natural surroundings invite you to walks, hikes, and other leisure activities. There is also a direct connection via S-Bahn line S26 to the city of Winterthur. Winterthur offers a wide range of shopping, services, and cultural activities. This location thus offers an attractive combination of tranquility, nature, and proximity to the city. Detailed distances to schools and shopping can be found in the documentation on our website.
For questions or to schedule a viewing, we are happy to assist you. All information subject to errors and omissions.
Stöhr Immobilien GmbH
[hidden information]
About Stöhr Immobilien:
As an established family business with an office in the heart of Winterthur, we combine many years of experience, solid expertise, and a broad network with genuine passion for real estate. Our goal is to sell every property promptly, professionally, and with an optimal result.
We offer an all-inclusive service with a success-based fee only. From the initial consultation through marketing to the transfer of ownership, we handle all tasks related to the sale. We take care of every detail with foresight, commitment, and sensitivity.
Our clients appreciate not only our professional competence but also our personal and human support. Thanks to our database of over 7,500 verified interested parties, we find the right buyer even for discreet sales requests.
We are especially proud of the numerous 5-star reviews on Google, which reflect our reliability, quality, and great dedication. Every property has its own special story, and we help with heart to write its next chapter.
-
Property type
House
-
Year built
1950
Features
Explore the Area
The agent will contact you soon by
Listed by
Book home tour with the agent
Choose a date and whether you'd like a virtual or in-person tour with the agent.
Similar Properties Nearby
New Listings in Zell (ZH)

Explore More Homes for Sale
Zell (ZH) property types
Zell (ZH) popular searches
- Properties with Terrace in Zell (ZH)
- Properties with Office in Zell (ZH)
- Mountain View properties in Zell (ZH)
- Properties with Garden in Zell (ZH)
- Properties with Outdoor Kitchen in Zell (ZH)
- Privacy properties in Zell (ZH)
- Hilltop properties in Zell (ZH)
- Investment Property properties in Zell (ZH)
- New Builds properties in Zell (ZH)
- Properties with Sauna in Zell (ZH)
- Properties with Fireplace in Zell (ZH)
- Properties with Open Kitchen in Zell (ZH)
Zell (ZH) neighborhoods
Related Guides & Stories
Trusted by the World's Leading Brokers
The agents behind the world's most exceptional properties list with JamesEdition.
- Listings from Sotheby's, Christie's, BARNES, and Engel & Völkers
- Every listing reviewed before it goes live
- Connect directly with verified listing agents
By continuing you agree to our Terms and Privacy Policy.