$2,814,374
Exclusive Villa With Stunning Design And Sea View In Rezevici
- 3 Beds
- 3 Baths
- 3,768 Sqft
- 10,764 Sqft lot
- 2
About the Property
An exclusive property, rarely found on the Montenegrin real estate market, is now available for sale, striking in its combination of practicality and stunning design.
Here, everything has been thought out to the smallest detail, an ideal place to live with a magnificent view of the sea and its own closed and neighbor-free living area has been chosen. The feeling of a 180-degree open space
Here, everything has been thought out to the smallest detail, an ideal place to live with a magnificent view of the sea and its own closed and neighbor-free living area has been chosen. The feeling of a 180-degree open space
An exclusive property, rarely found on the Montenegrin real estate market, is now available for sale, striking in its combination of practicality and stunning design.
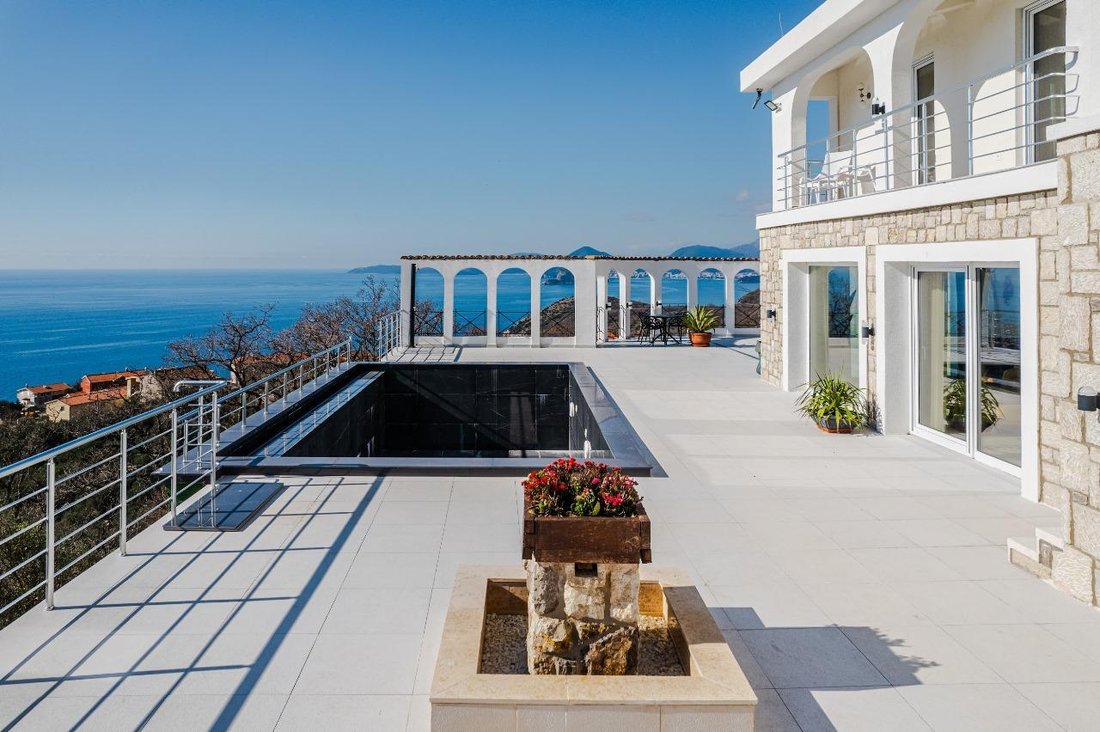
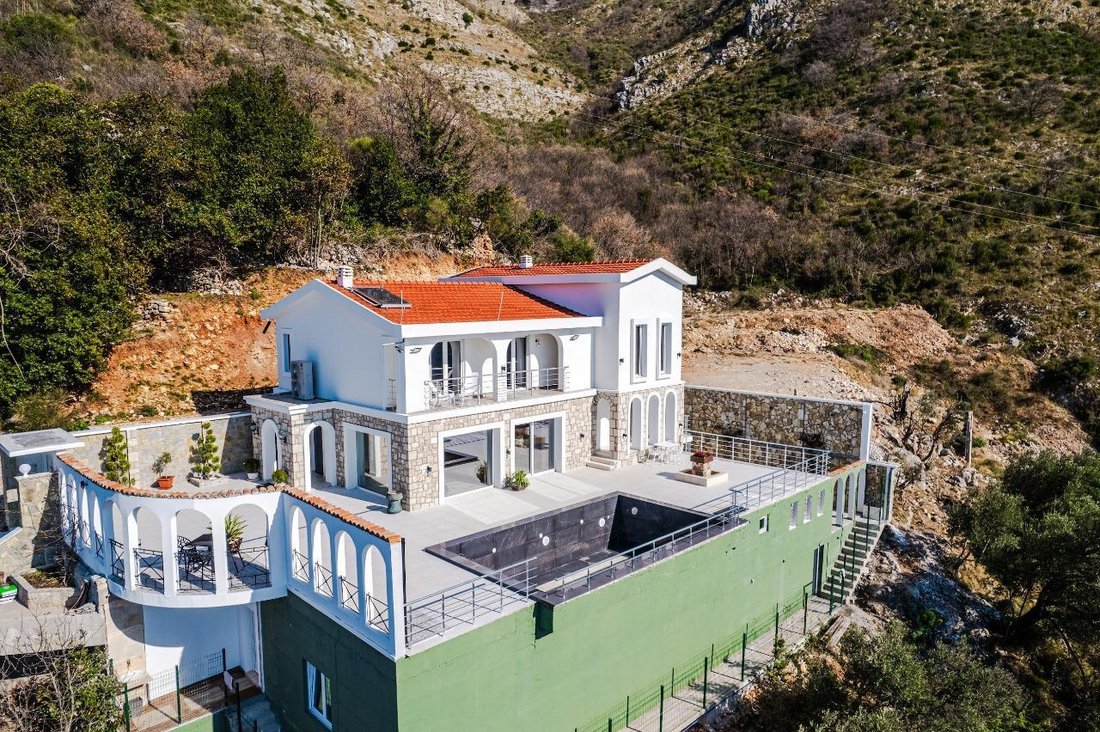
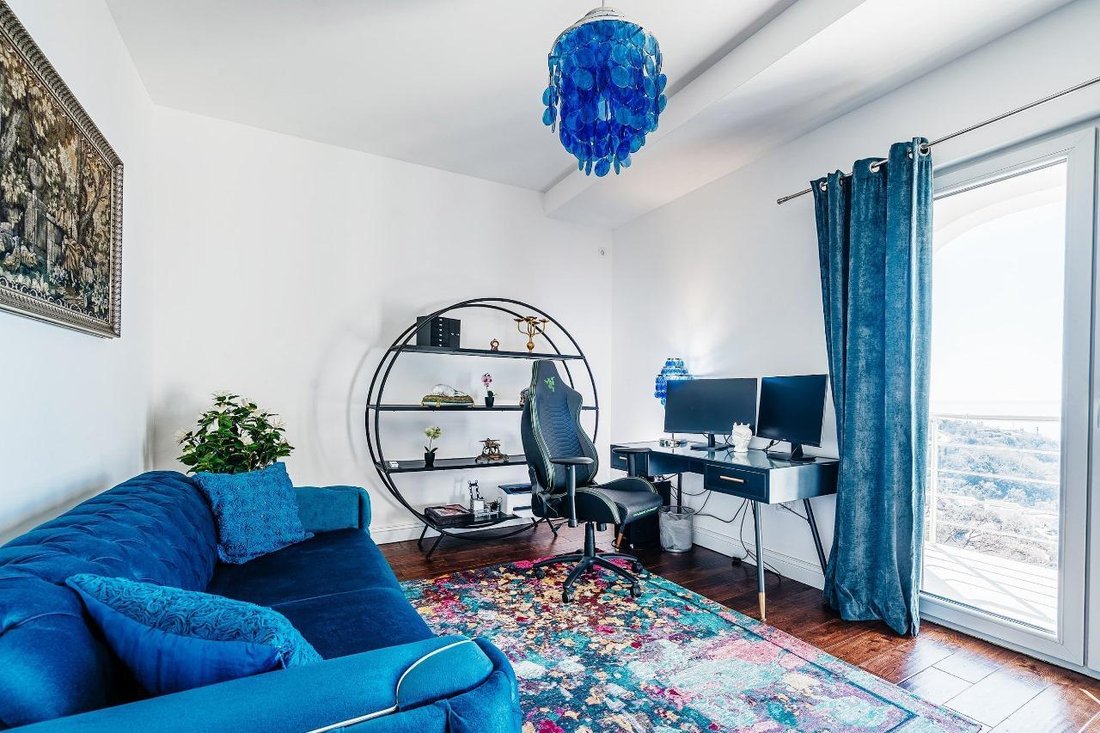
Here, everything has been thought out to the smallest detail, an ideal place to live with a magnificent view of the sea and its own closed and neighbor-free living area has been chosen. The feeling of a 180-degree open space of the adjacent territory, with a total area of about 350 sq.m., is created by a combination of an airy colonnade of Roman arches and a stainless steel fence along the edge of a concrete retaining wall with a cliff tens of meters high. A deep black pool elegantly contrasts with the white ceramic coating of the entire area and the unusual design of a fountain made of marble, wild stone and a flower ”basket”. Hidden under a concrete ”roof”, a summer dining area with heavy furniture made of ”iron” wood and a barbecue area entwined with jasmine bushes allows you to comfortably relax from the hot sun in the company of friends and family in the summer heat. All this makes this villa unique. It is also unique because, it would seem, in the small size of the house and the plot of 1000 sq.m., it was possible to so organically insert the entire infrastructure of a full-fledged country life, including three bedrooms with bathrooms and dressing rooms, a study, guest apartments with a shower and kitchen, a gym, a sauna, a laundry room, a winery, three separate toilets, three parking spaces and one garage space.
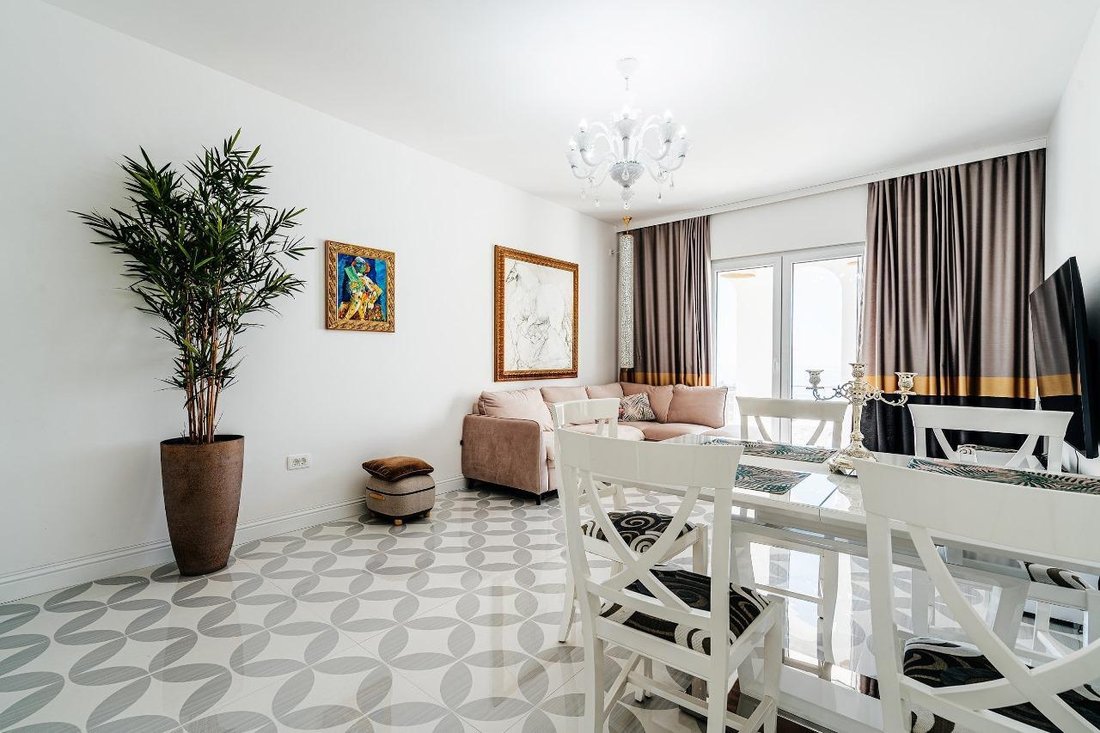
The main entrance to the house is hidden in the closed space of the bay window under three arches. It continues into the hallway with black wallpaper by Karl Lagerfeld, original mirrors and high glass doors of the wardrobes. Hidden LED backlighting of the baseboard goes well with spotlights and a chandelier of black Murano glass. The spacious living room in the house is organically connected to the kitchen, has all the necessary equipment, including an island with two seats. Three huge panoramic windows complement the feeling of open space and are always filled with light and sun. Yellow sofas, a small wall with ”golden” wallpaper by Christian Dior, a corner fireplace faced with black and white marble, a red Murano chandelier as a whole create unique harmony and comfort. Through two marble steps, the living room continues into a dining room in light gray tones with a terrace and a seating area. The hall’s special feature is that the corner sofa with TV easily transforms from a relaxation area into a bedroom with its own spacious bathroom and dressing room.
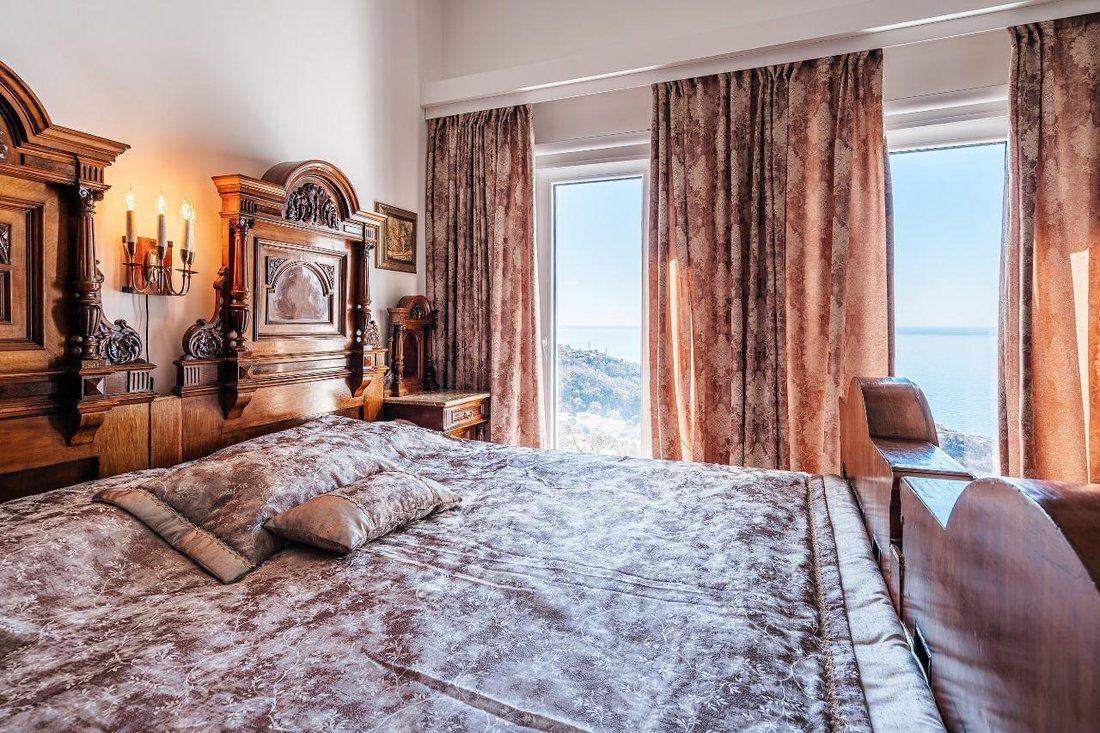
A marble ”floating” staircase with original forged railings and lighting for each step leads from the first to the second floor. The natural thick dark oak floor, paintings and tapestries are well complemented by stunning antique furniture from the 18th century and an original stone-faced fireplace. From the main floor you can go down to the basement, where the guest apartments and other infrastructure facilities of the house are located. Two floors of a brick-monolithic house according to the project of 220 meters.
Basement - 70 meters. Gym and technical rooms - 60 meters. Heating and air conditioning of the house is provided by a heat pump, hot water from a solar battery. Water comes from the city network through a 12-cubic-meter storage tank. Sewage - biological septic tank. Windows are plastic and aluminum. Doors are solid, made of painted MDF material, natural mahogany and metal. Allocated electricity - 25 kW.
The selling price does not include the cost of antique furniture and paintings.
Here, everything has been thought out to the smallest detail, an ideal place to live with a magnificent view of the sea and its own closed and neighbor-free living area has been chosen. The feeling of a 180-degree open space of the adjacent territory, with a total area of about 350 sq.m., is created by a combination of an airy colonnade of Roman arches and a stainless steel fence along the edge of a concrete retaining wall with a cliff tens of meters high. A deep black pool elegantly contrasts with the white ceramic coating of the entire area and the unusual design of a fountain made of marble, wild stone and a flower ”basket”. Hidden under a concrete ”roof”, a summer dining area with heavy furniture made of ”iron” wood and a barbecue area entwined with jasmine bushes allows you to comfortably relax from the hot sun in the company of friends and family in the summer heat. All this makes this villa unique. It is also unique because, it would seem, in the small size of the house and the plot of 1000 sq.m., it was possible to so organically insert the entire infrastructure of a full-fledged country life, including three bedrooms with bathrooms and dressing rooms, a study, guest apartments with a shower and kitchen, a gym, a sauna, a laundry room, a winery, three separate toilets, three parking spaces and one garage space.
The main entrance to the house is hidden in the closed space of the bay window under three arches. It continues into the hallway with black wallpaper by Karl Lagerfeld, original mirrors and high glass doors of the wardrobes. Hidden LED backlighting of the baseboard goes well with spotlights and a chandelier of black Murano glass. The spacious living room in the house is organically connected to the kitchen, has all the necessary equipment, including an island with two seats. Three huge panoramic windows complement the feeling of open space and are always filled with light and sun. Yellow sofas, a small wall with ”golden” wallpaper by Christian Dior, a corner fireplace faced with black and white marble, a red Murano chandelier as a whole create unique harmony and comfort. Through two marble steps, the living room continues into a dining room in light gray tones with a terrace and a seating area. The hall’s special feature is that the corner sofa with TV easily transforms from a relaxation area into a bedroom with its own spacious bathroom and dressing room.
A marble ”floating” staircase with original forged railings and lighting for each step leads from the first to the second floor. The natural thick dark oak floor, paintings and tapestries are well complemented by stunning antique furniture from the 18th century and an original stone-faced fireplace. From the main floor you can go down to the basement, where the guest apartments and other infrastructure facilities of the house are located. Two floors of a brick-monolithic house according to the project of 220 meters.
Basement - 70 meters. Gym and technical rooms - 60 meters. Heating and air conditioning of the house is provided by a heat pump, hot water from a solar battery. Water comes from the city network through a 12-cubic-meter storage tank. Sewage - biological septic tank. Windows are plastic and aluminum. Doors are solid, made of painted MDF material, natural mahogany and metal. Allocated electricity - 25 kW.
The selling price does not include the cost of antique furniture and paintings.
-
Property type
Villa
-
Floors
2
-
Price/sqft
$747
Features
- Pool
- Sea View
- Garage
- Fireplace
- Walk In Closet
- Wine Cellar
- Sauna
- Outdoor Kitchen
- Fitness Center / Gym
Features
Lot
- Sea View
- Modern
Indoor
- Fireplace
- Air Conditioning
- Kitchen island
- Laundry Room
- Sauna
- Wine Cellar
- Basement
- Walk In Closet
- Fitness Center / Gym
Outdoor
- Parking
- Pool
- Garage
- Outdoor Kitchen
Explore the Area
Rijeka Reževići, Budva Municipality, Montenegro
View on Google Maps
Price per sqft
Low
High

Joined 2 years ago
You have inquired about this property
The agent will contact you soon by
Listed by
135
Listings
2025
Joined
Book home tour with Ksenija Sedova
Choose a date and whether you'd like a virtual or in-person tour with the agent.
Preferred date
Tour type
We have prepared something exclusive for you: a carefully selected collection of beautiful properties in Montenegr
We have prepared something exclusive for you: a carefully selected collection of beautiful properties in Montenegro - from modern apartments in luxury complexes to stone, traditional houses, and unique villas with a pool - all of them with their own certain charm and aesthetics. We have been collecting these pearls all over the Montenegrin coast for a long time and now you can choose for yourself not just a house, but a real cozy nest that will please you and your family.
First listed
April 6, 2025
Similar Properties Nearby
New Listings in Rijeka Reževići



Explore More Homes for Sale
Rijeka Reževići, Montenegro property types
Rijeka Reževići, Montenegro popular searches
- Water View properties in Rijeka Reževići, Montenegro
- Coastal properties in Rijeka Reževići, Montenegro
- Properties with Jacuzzi in Rijeka Reževići, Montenegro
- Investment Property properties in Rijeka Reževići, Montenegro
- Waterfront properties in Rijeka Reževići, Montenegro
- Properties with Outdoor Kitchen in Rijeka Reževići, Montenegro
- Properties with Wine Cellar in Rijeka Reževići, Montenegro
- New Builds properties in Rijeka Reževići, Montenegro
- Properties with Open Kitchen in Rijeka Reževići, Montenegro
- Seafront properties in Rijeka Reževići, Montenegro
- Properties with Cinema in Rijeka Reževići, Montenegro
- Properties with Library in Rijeka Reževići, Montenegro
- Hilltop properties in Rijeka Reževići, Montenegro
- Mansion properties in Rijeka Reževići, Montenegro
- High Altitude properties in Rijeka Reževići, Montenegro
- Gated Community properties in Rijeka Reževići, Montenegro
- Duplex properties in Rijeka Reževići, Montenegro
- Properties with Helipad in Rijeka Reževići, Montenegro
- Ocean View properties in Rijeka Reževići, Montenegro
- Properties with Game Room in Rijeka Reževići, Montenegro
- Properties with Steam Room in Rijeka Reževići, Montenegro
Related Guides & Stories
Trusted by the World's Leading Brokers
The agents behind the world's most exceptional properties list with JamesEdition.
- Listings from Sotheby's, Christie's, BARNES, and Engel & Völkers
- Every listing reviewed before it goes live
- Connect directly with verified listing agents
By continuing you agree to our Terms and Privacy Policy.