$1,175,000
Single Family Detached Rigby
- 6 Beds
- 5 Baths
- 4,969 Sqft
- 1.03 Ac lot
- Updated: November 13
- MLS#2190343
About the Property
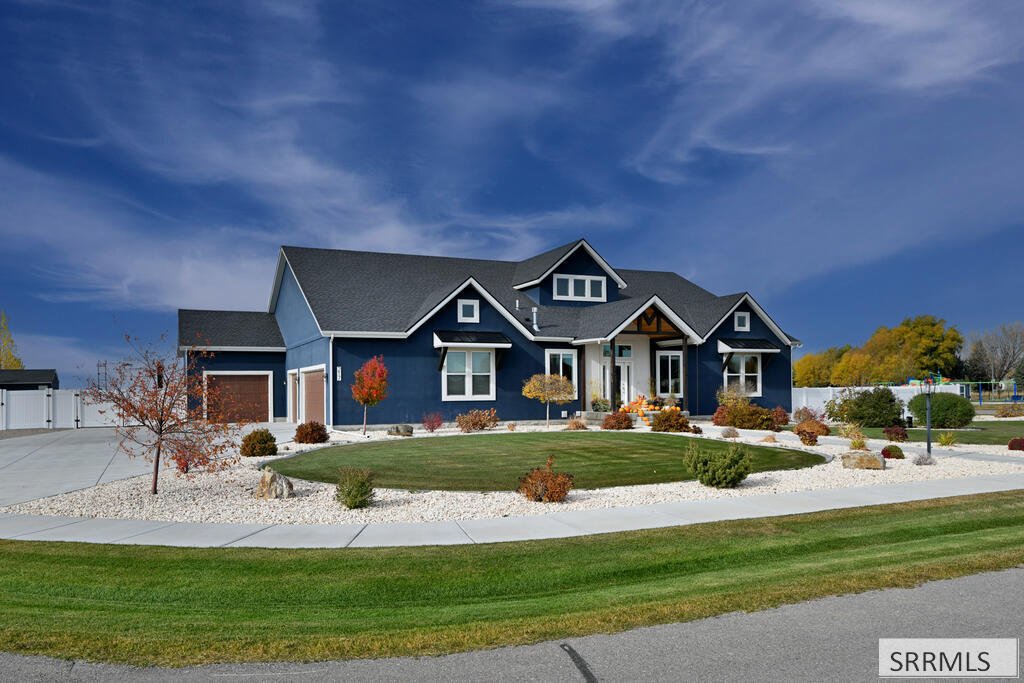
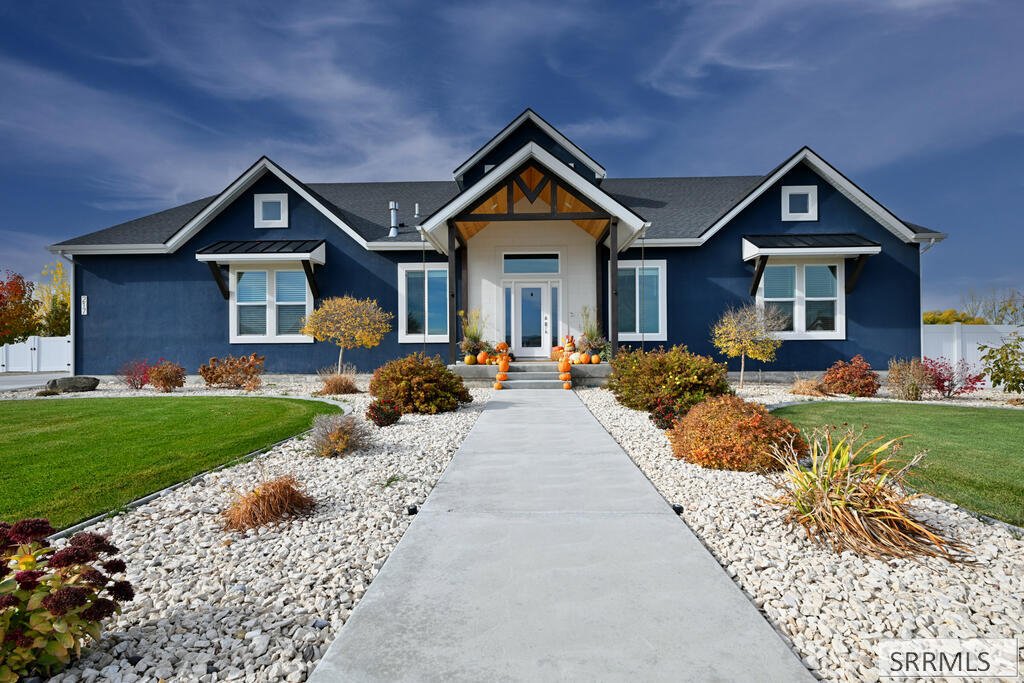
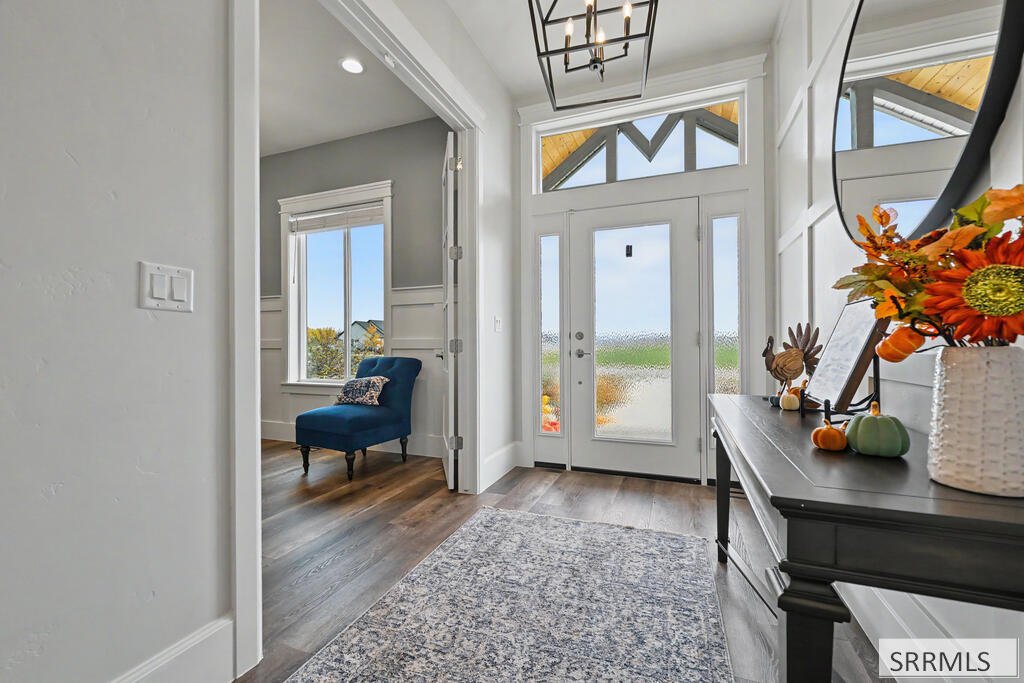
Offering just barely under 5,000 square feet of luxury living on more than an acre, this stunning modern craftsman home sits on a manicured corner lot with a vinyl-fenced backyard, covered patio, and expansive driveway. Inside, an open-concept layout showcases warm luxury vinyl plank flooring and a great room anchored by a cozy fireplace flanked by custom floating wood shelves and built-in cabinet
Offering just barely under 5,000 square feet of luxury living on more than an acre, this stunning modern craftsman home sits on a manicured corner lot with a vinyl-fenced backyard, covered patio, and expansive driveway. Inside, an open-concept layout showcases warm luxury vinyl plank flooring and a great room anchored by a cozy fireplace flanked by custom floating wood shelves and built-in cabinetry. The gourmet kitchen is an entertainer’s dream, featuring crisp white shaker cabinetry, a custom wood range hood, double wall ovens, a walk-in pantry, and an oversized island with seating for six. Retreat to the spacious primary suite boasting a custom board-and-batten accent wall, an expansive walk-in closet with custom shelving, and a spa-inspired wet room complete with a freestanding soaking tub, dual showerheads, and sleek hex tile. Car enthusiasts and hobbyists will love the oversized, 4-car garage with epoxy floors, high ceilings, and ample room for vehicles and recreational toys. Nestled in a desirable community with neighborhood amenities including pickleball courts, a playground, and a covered picnic pavilion, this property delivers refined comfort and room to grow. Schedule your showing today!
-
Property type
House
-
Year built
2022
-
Price/sqft
$236
Features
- Walk In Closet
- Fireplace
- Garage
- Garden
- Playground
- Open Kitchen
- 2D Floor Plan
- Gate
- Outdoor Living Space
Features
Indoor
- High Ceiling
- Fireplace
- Kitchen island
- Gas Stovetop
- Bar
- Open Kitchen
- Stone Countertops
- Walk In Closet
Outdoor
- Garage
- Playground
- Outdoor Living Space
- Gate
- Garden
Explore the Area
217 N 4127 E, Rigby, ID 83442, Idaho, United States
View on Google Maps
Price per sqft
Low
High
Joined 5 years ago
You have inquired about this property
The agent will contact you soon by
Listed by
94
Listings
2022
Joined
Book home tour with the agent
Choose a date and whether you'd like a virtual or in-person tour with the agent.
Preferred date
Tour type

Keller Williams Realty East Idaho
3525 Merlin Drive, 83404, Idaho Falls, United States
View agency profile
Last updated
November 13
First listed
November 13
Listing reference
2179909158823474
Listing status
Similar Properties Nearby
New Listings in Rigby
Explore More Homes for Sale
Rigby, ID, United States property types
Rigby, ID, United States popular searches
- Properties with Terrace in Rigby, ID, United States
- Properties with Open Kitchen in Rigby, ID, United States
- Panoramic / Scenic View properties in Rigby, ID, United States
- Mountain View properties in Rigby, ID, United States
- Waterfront properties in Rigby, ID, United States
- New Builds properties in Rigby, ID, United States
- Modern properties in Rigby, ID, United States
- Properties with Jacuzzi in Rigby, ID, United States
- Water View properties in Rigby, ID, United States
- Properties with Game Room in Rigby, ID, United States
- Properties with Balcony in Rigby, ID, United States
- Equestrian properties in Rigby, ID, United States
- Renovated properties in Rigby, ID, United States
- Properties with Fitness Center / Gym in Rigby, ID, United States
- Properties with Cinema in Rigby, ID, United States
- Riverfront properties in Rigby, ID, United States
- Investment Property properties in Rigby, ID, United States
- Lake View properties in Rigby, ID, United States
Related Guides & Stories
Trusted by the World's Leading Brokers
The agents behind the world's most exceptional properties list with JamesEdition.
- Listings from Sotheby's, Christie's, BARNES, and Engel & Völkers
- Every listing reviewed before it goes live
- Connect directly with verified listing agents
By continuing you agree to our Terms and Privacy Policy.
Brokerages we
partnered with
partnered with