$1,006,245
Bezauberndes Einfamilienhaus Mit Wintergarten Und Pool Auf Großzügigem Grundstück In Rietz
- 4 Beds
- 2 Baths
- 1,561 Sqft
- 9,440 Sqft lot
- Updated: October 28
About the Property
The single-family house for sale with approximately 145 m² of living space is idyllically located in Rietz on Lechenweg on a plot of about 877 m² in a traffic-calmed area and is accessible via a municipal road.
Upon arriving at the property, next to the spacious carport for about 4 cars, you reach the entrance area of this charming single-family home via a few steps. After opening the fro
Upon arriving at the property, next to the spacious carport for about 4 cars, you reach the entrance area of this charming single-family home via a few steps. After opening the fro
The single-family house for sale with approximately 145 m² of living space is idyllically located in Rietz on Lechenweg on a plot of about 877 m² in a traffic-calmed area and is accessible via a municipal road.
Upon arriving at the property, next to the spacious carport for about 4 cars, you reach the entrance area of this charming single-family home via a few steps. After opening the front door, the path leads left upstairs via an interior staircase to the upper floor and left downstairs to the basement.
On the upper floor, to the right is a balcony of about 8.22 m² offering a wonderful view of the Inn Valley and the Nordkette mountain range. The path continues to the guest room, the WC—equipped with a window and hand basin—and the bathroom, which features a sink, a window, and a modern, walk-in shower with a rain showerhead. The two children’s rooms are also located on the upper floor; the smaller of the two has access to the west-facing balcony of about 16.25 m².
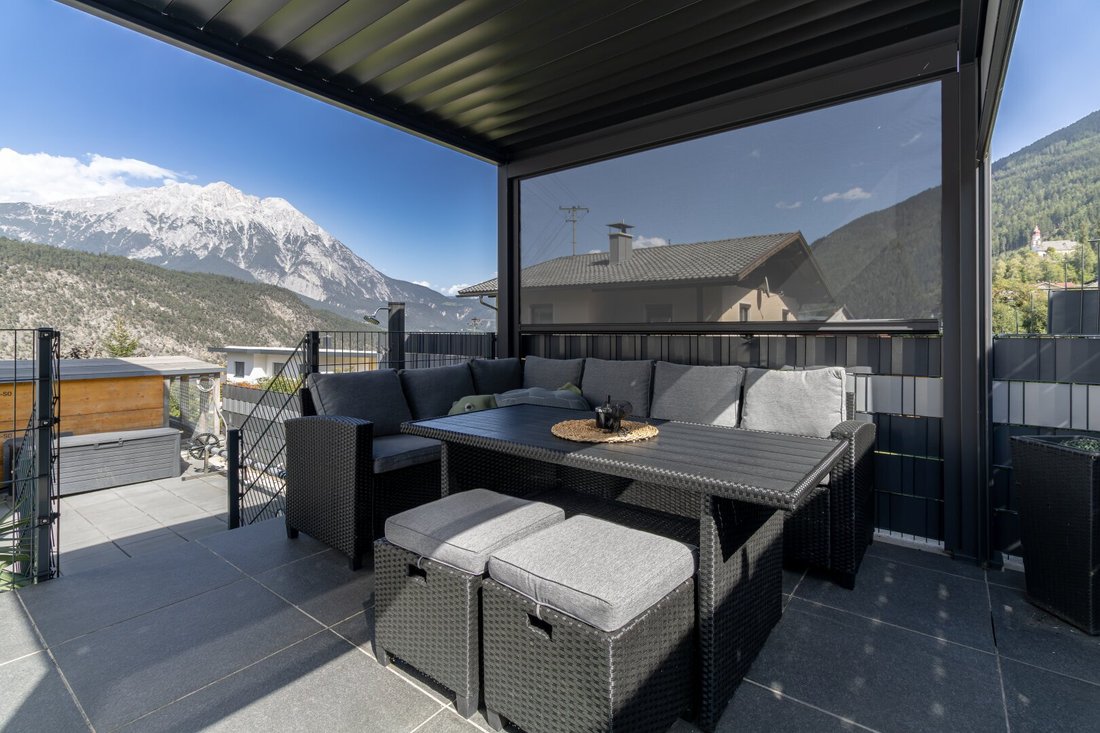
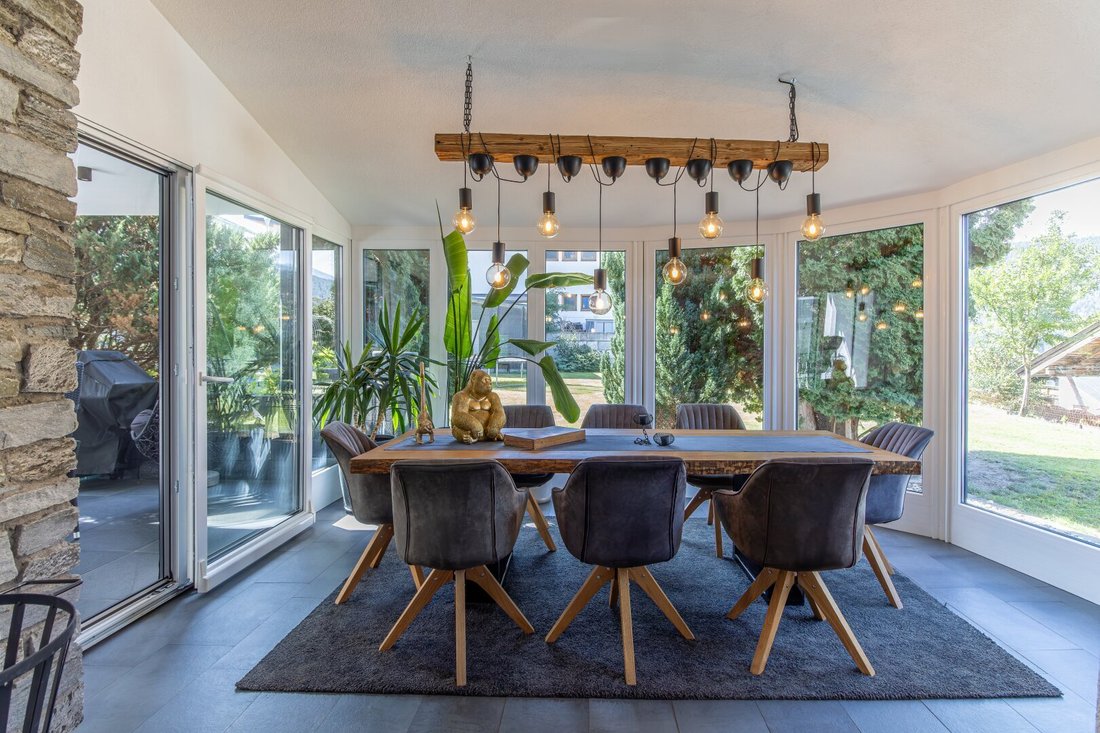
On the ground floor, straight ahead from the entrance area, to the left is the master bedroom, next to it a separate WC with window, and adjacent the attractive bathroom equipped with a double sink, window, and walk-in shower with rain showerhead. The kitchen, located at the end of the hallway, is fitted with a built-in kitchen including a ceramic cooktop, oven, dishwasher, and microwave, plus a small island in the middle that cleverly provides storage space and a cozy spot for breakfast for two. From the kitchen, you access the cozy terrace of about 16.95 m². Adjacent to the kitchen is the spacious living room with plenty of space for your comfortable couch and access to the approximately 40 m² balcony. The wood-burning stove positioned here provides even more cozy moments in winter. The living room is connected to the subsequently built winter garden of about 15.11 m², which offers a stunning view of the surrounding mountains.
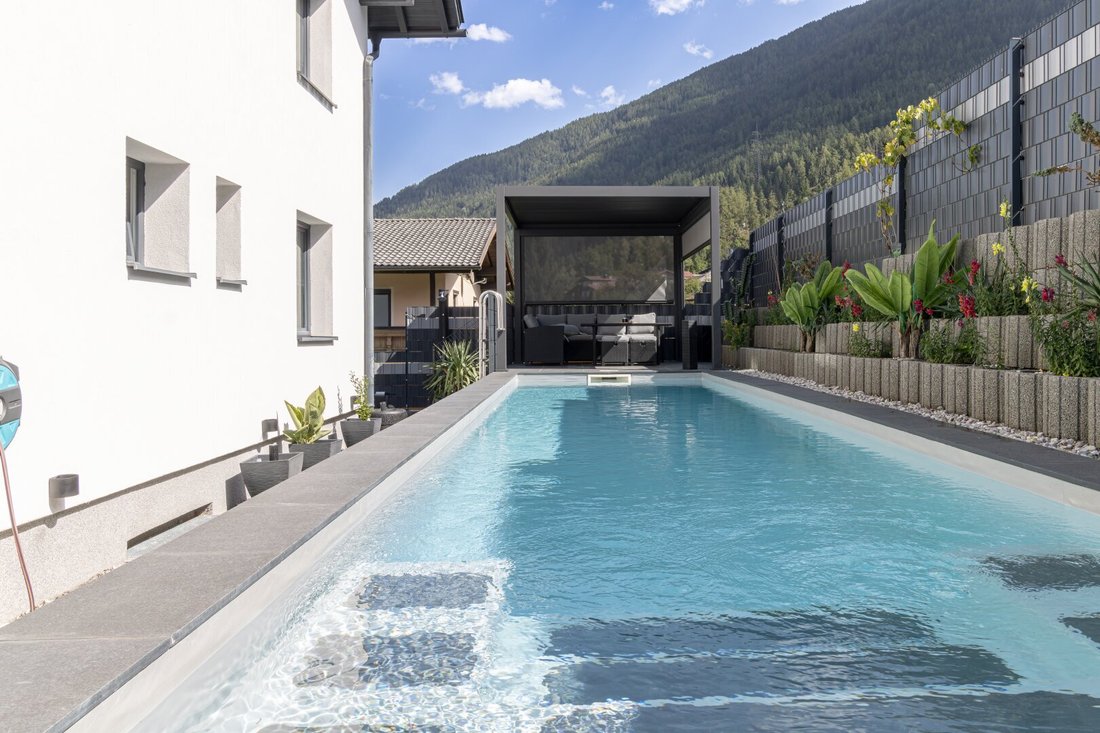
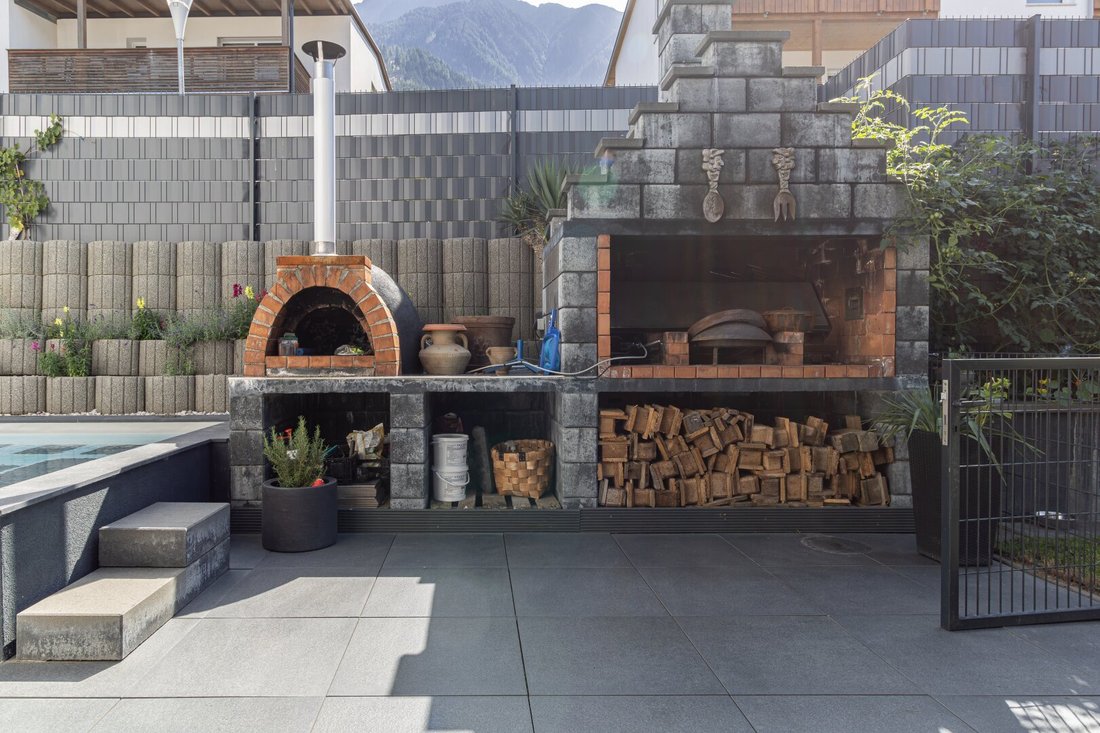
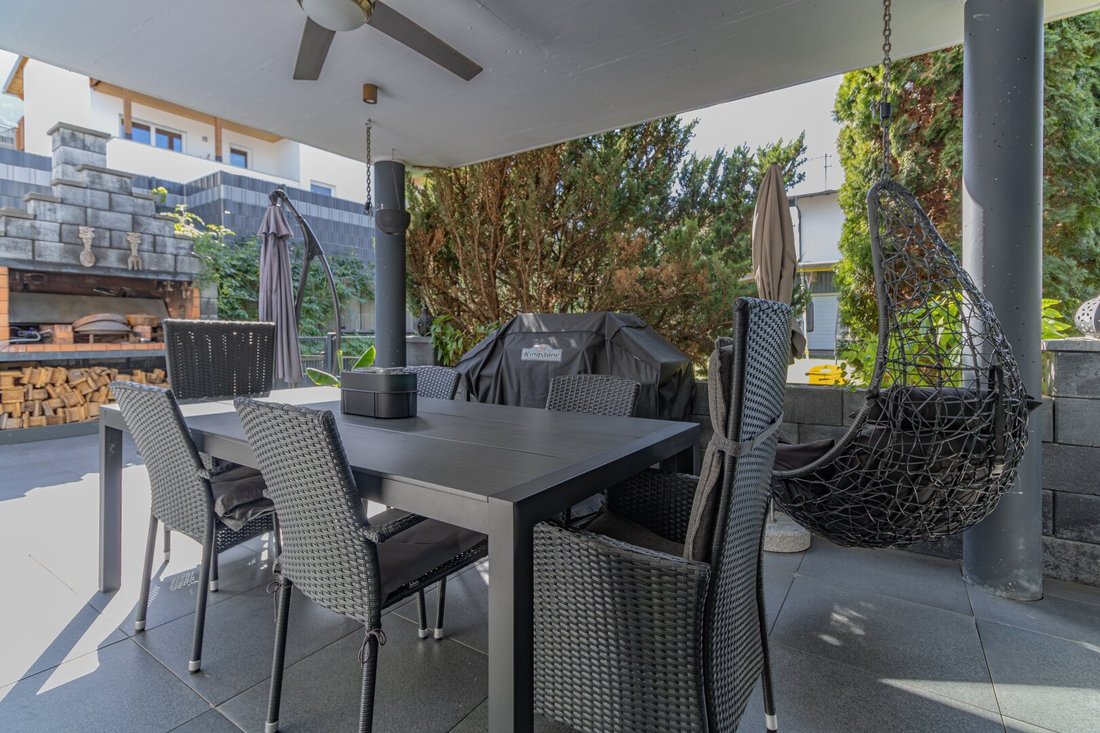
But that’s not all: the absolute highlight of this property is the private freshwater swimming pool located on the south side of the house. The beautiful pergola at the eastern end of the pool provides relaxing hours after swimming. Next to the pergola, a solar-powered shower and the heat pump for the pool have been installed. On the west side of the pool opposite the terrace, a practical barbecue area has been built. The spacious garden of about 430 m² offers plenty of space for play for young and old. A roomy garden shed of about 15 m² is located at the western end of the garden, providing additional storage space for garden tools and more. On the east side of the house, beneath the pergola, a rabbit hutch has been built.
Also worth mentioning is the basement, accessible via the carport or the stairs from the ground floor. The basement includes a large cellar room of about 14 m², a laundry room of about 7.38 m² with all installations for the swimming pool as well as connections for a washing machine and dryer, a separate heating room, and the tank room.
Hot water is supplied centrally via a boiler in the basement (heating room). Heating is provided by an oil-fired central heating system with radiators or the wood-burning stove in the living room area, as well as additional underfloor heating in the bathrooms.
This charming single-family home offers you a place to arrive and feel comfortable with plenty of space for the whole family. Here you can enjoy cozy hours by the pool, relaxed evenings on the terrace, or snug moments with your loved ones in winter in front of the wood stove. This property embodies a piece of quality of life and is not ”just” a real estate—it is a refined object for connoisseurs.
Current operating costs: approx. €120
Property tax quarterly: approx. €40
Electricity monthly: approx. €120
Building and household insurance: individual
Oil for heating and wood for wood stove: individual
Brokerage fee: 3% of the purchase price plus 20% VAT
Contract preparation costs (Sigl + Sollerer notaries): 1.8% of the purchase price plus expenses and VAT
Land registry entry fee: 1.1%
Real estate transfer tax: 3.5%
Have I piqued your interest?
I am happy to provide further information and arrange a viewing appointment.
Email: [hidden information]
Phone: [hidden information]
IMPORTANT:
Due to the obligation to provide proof to the client, only inquiries with complete data (first name, last name, phone number, email address) can be processed! I ask for your understanding in this matter!
The broker acts as a dual agent.
The charming community of Rietz is located in the Upper Inn Valley, nestled between the mountain landscapes of the Stubai Alps and the adjacent northern Mieming Mountains. The nearby town of Telfs is about 8 km from Rietz, the state capital Innsbruck about 30 km, and Imst about 25 km away. This offers residents short distances to important regional centers while providing a very natural living environment.
Upon arriving at the property, next to the spacious carport for about 4 cars, you reach the entrance area of this charming single-family home via a few steps. After opening the front door, the path leads left upstairs via an interior staircase to the upper floor and left downstairs to the basement.
On the upper floor, to the right is a balcony of about 8.22 m² offering a wonderful view of the Inn Valley and the Nordkette mountain range. The path continues to the guest room, the WC—equipped with a window and hand basin—and the bathroom, which features a sink, a window, and a modern, walk-in shower with a rain showerhead. The two children’s rooms are also located on the upper floor; the smaller of the two has access to the west-facing balcony of about 16.25 m².
On the ground floor, straight ahead from the entrance area, to the left is the master bedroom, next to it a separate WC with window, and adjacent the attractive bathroom equipped with a double sink, window, and walk-in shower with rain showerhead. The kitchen, located at the end of the hallway, is fitted with a built-in kitchen including a ceramic cooktop, oven, dishwasher, and microwave, plus a small island in the middle that cleverly provides storage space and a cozy spot for breakfast for two. From the kitchen, you access the cozy terrace of about 16.95 m². Adjacent to the kitchen is the spacious living room with plenty of space for your comfortable couch and access to the approximately 40 m² balcony. The wood-burning stove positioned here provides even more cozy moments in winter. The living room is connected to the subsequently built winter garden of about 15.11 m², which offers a stunning view of the surrounding mountains.
But that’s not all: the absolute highlight of this property is the private freshwater swimming pool located on the south side of the house. The beautiful pergola at the eastern end of the pool provides relaxing hours after swimming. Next to the pergola, a solar-powered shower and the heat pump for the pool have been installed. On the west side of the pool opposite the terrace, a practical barbecue area has been built. The spacious garden of about 430 m² offers plenty of space for play for young and old. A roomy garden shed of about 15 m² is located at the western end of the garden, providing additional storage space for garden tools and more. On the east side of the house, beneath the pergola, a rabbit hutch has been built.
Also worth mentioning is the basement, accessible via the carport or the stairs from the ground floor. The basement includes a large cellar room of about 14 m², a laundry room of about 7.38 m² with all installations for the swimming pool as well as connections for a washing machine and dryer, a separate heating room, and the tank room.
Hot water is supplied centrally via a boiler in the basement (heating room). Heating is provided by an oil-fired central heating system with radiators or the wood-burning stove in the living room area, as well as additional underfloor heating in the bathrooms.
This charming single-family home offers you a place to arrive and feel comfortable with plenty of space for the whole family. Here you can enjoy cozy hours by the pool, relaxed evenings on the terrace, or snug moments with your loved ones in winter in front of the wood stove. This property embodies a piece of quality of life and is not ”just” a real estate—it is a refined object for connoisseurs.
Current operating costs: approx. €120
Property tax quarterly: approx. €40
Electricity monthly: approx. €120
Building and household insurance: individual
Oil for heating and wood for wood stove: individual
Brokerage fee: 3% of the purchase price plus 20% VAT
Contract preparation costs (Sigl + Sollerer notaries): 1.8% of the purchase price plus expenses and VAT
Land registry entry fee: 1.1%
Real estate transfer tax: 3.5%
Have I piqued your interest?
I am happy to provide further information and arrange a viewing appointment.
Email: [hidden information]
Phone: [hidden information]
IMPORTANT:
Due to the obligation to provide proof to the client, only inquiries with complete data (first name, last name, phone number, email address) can be processed! I ask for your understanding in this matter!
The broker acts as a dual agent.
The charming community of Rietz is located in the Upper Inn Valley, nestled between the mountain landscapes of the Stubai Alps and the adjacent northern Mieming Mountains. The nearby town of Telfs is about 8 km from Rietz, the state capital Innsbruck about 30 km, and Imst about 25 km away. This offers residents short distances to important regional centers while providing a very natural living environment.
-
Property type
House
-
Price/sqft
$644
Features
Explore the Area
Joined 1 year ago
You have inquired about this property
The agent will contact you soon by
Listed by
1
Listings
2025
Joined
Book home tour with the agent
Choose a date and whether you'd like a virtual or in-person tour with the agent.
Preferred date
Tour type
Last updated
October 28
First listed
October 28
Listing reference
8254/90
Trusted by the World's Leading Brokers
The agents behind the world's most exceptional properties list with JamesEdition.
- Listings from Sotheby's, Christie's, BARNES, and Engel & Völkers
- Every listing reviewed before it goes live
- Connect directly with verified listing agents
By continuing you agree to our Terms and Privacy Policy.