Price On Request
Timeless Modern Villa With Stunning Architectural Elegance
- 3,710 Sqft
- Updated: August 22
- 18
About the Property
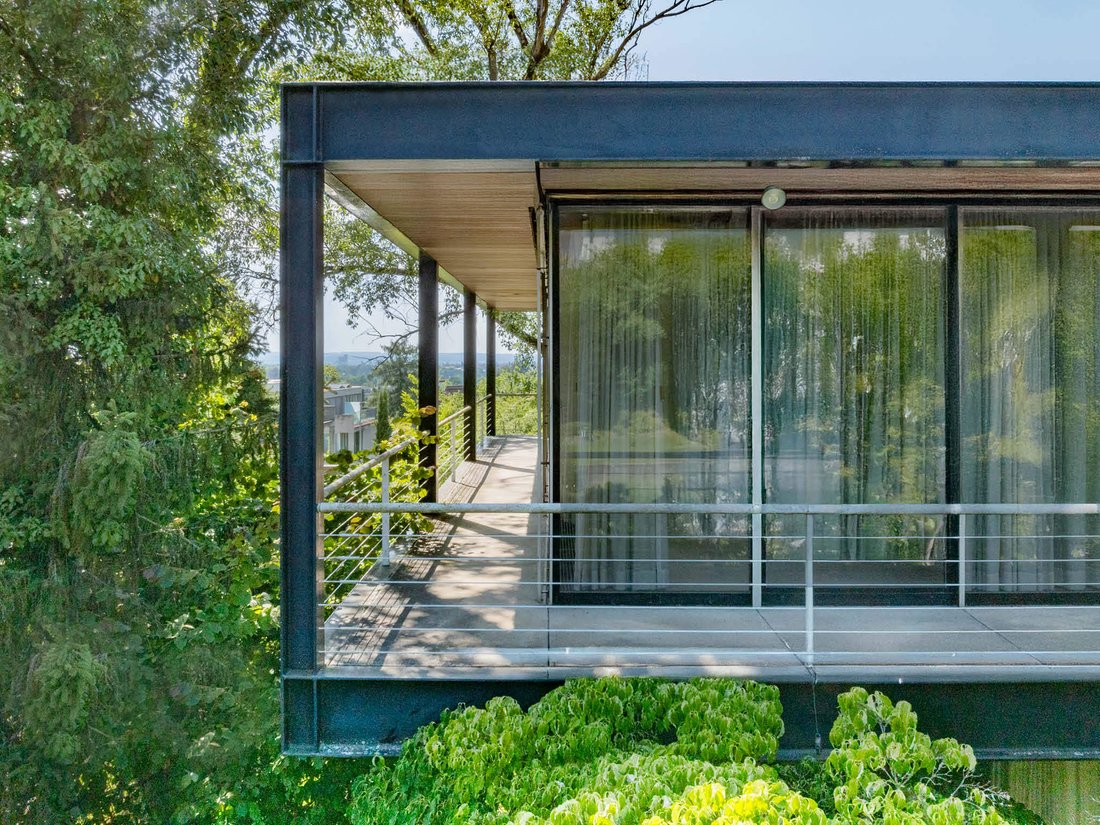
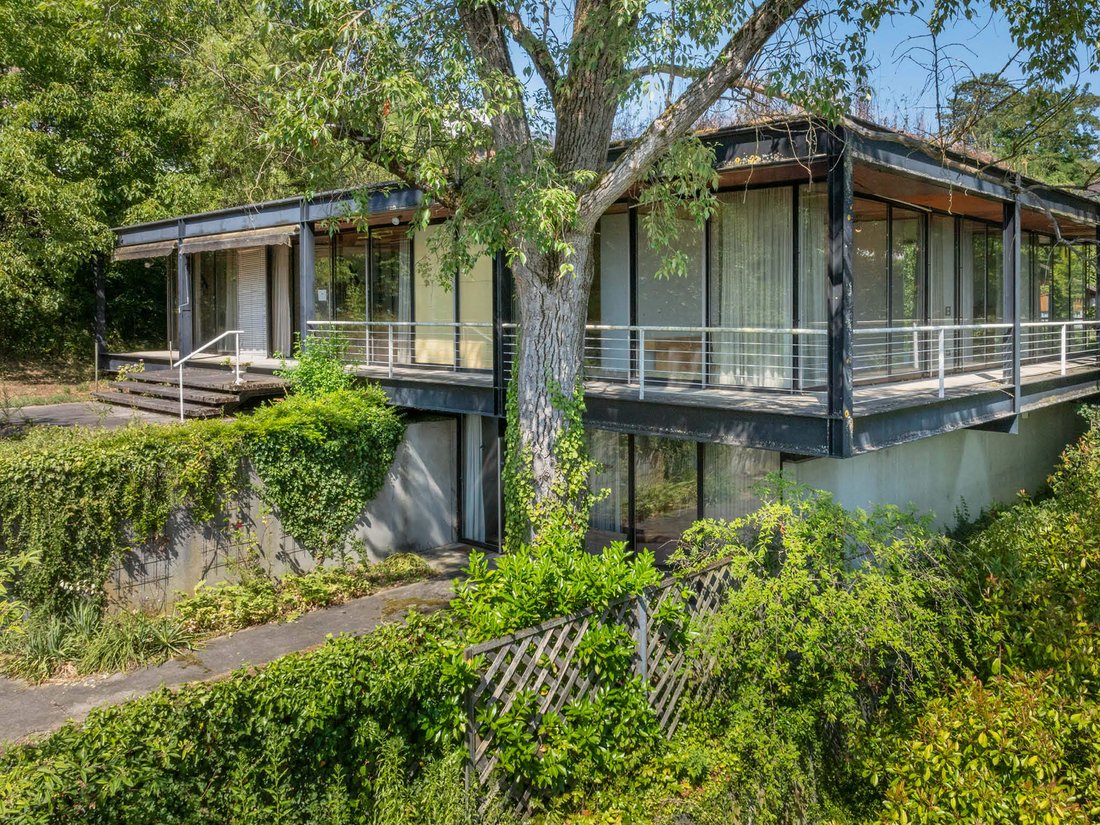
Living in the Villa ”FRAME” means experiencing stylish architecture. The villa features a solid concrete base supporting a pavilion-like upper floor constructed in steel and glass, creating a modern icon that blends seamlessly into the sunny hillside at the edge of Riehen.
Surrounded by nature and parks, this 10-room residence is a protected historic property and a true modern classic.
Surrounded by nature and parks, this 10-room residence is a protected historic property and a true modern classic.
Living in the Villa ”FRAME” means experiencing stylish architecture. The villa features a solid concrete base supporting a pavilion-like upper floor constructed in steel and glass, creating a modern icon that blends seamlessly into the sunny hillside at the edge of Riehen.
Surrounded by nature and parks, this 10-room residence is a protected historic property and a true modern classic.
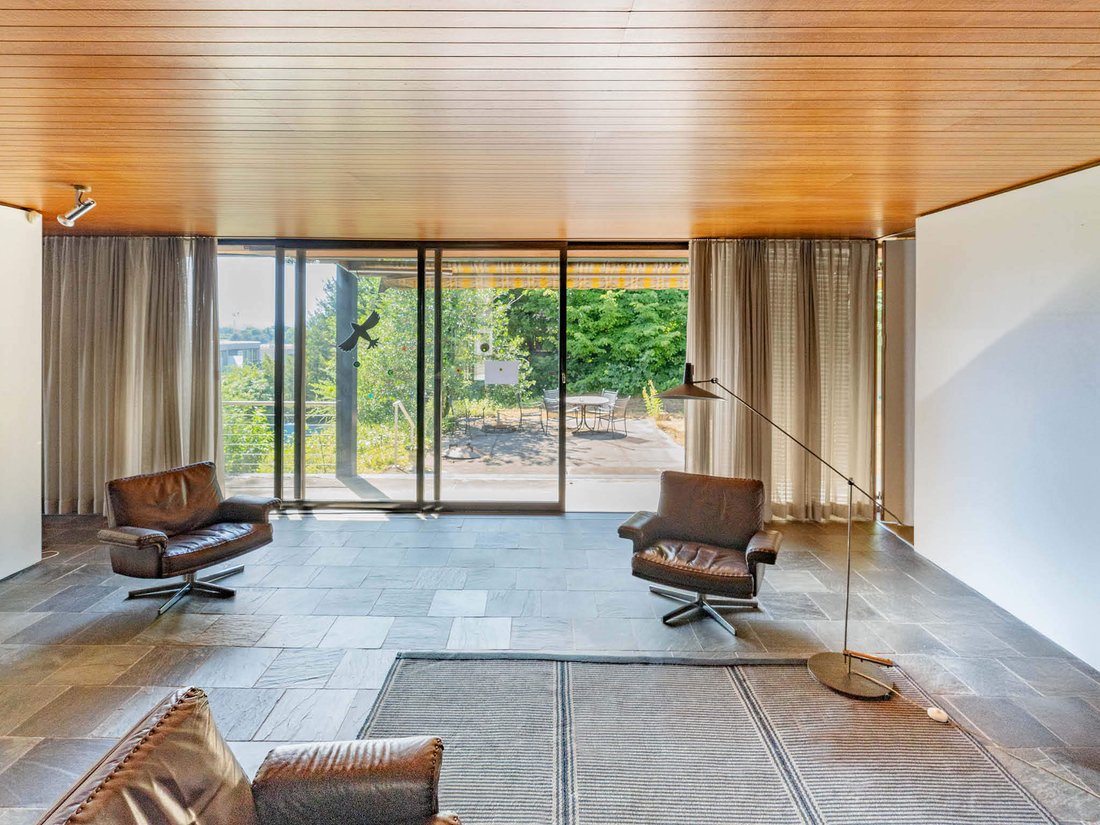
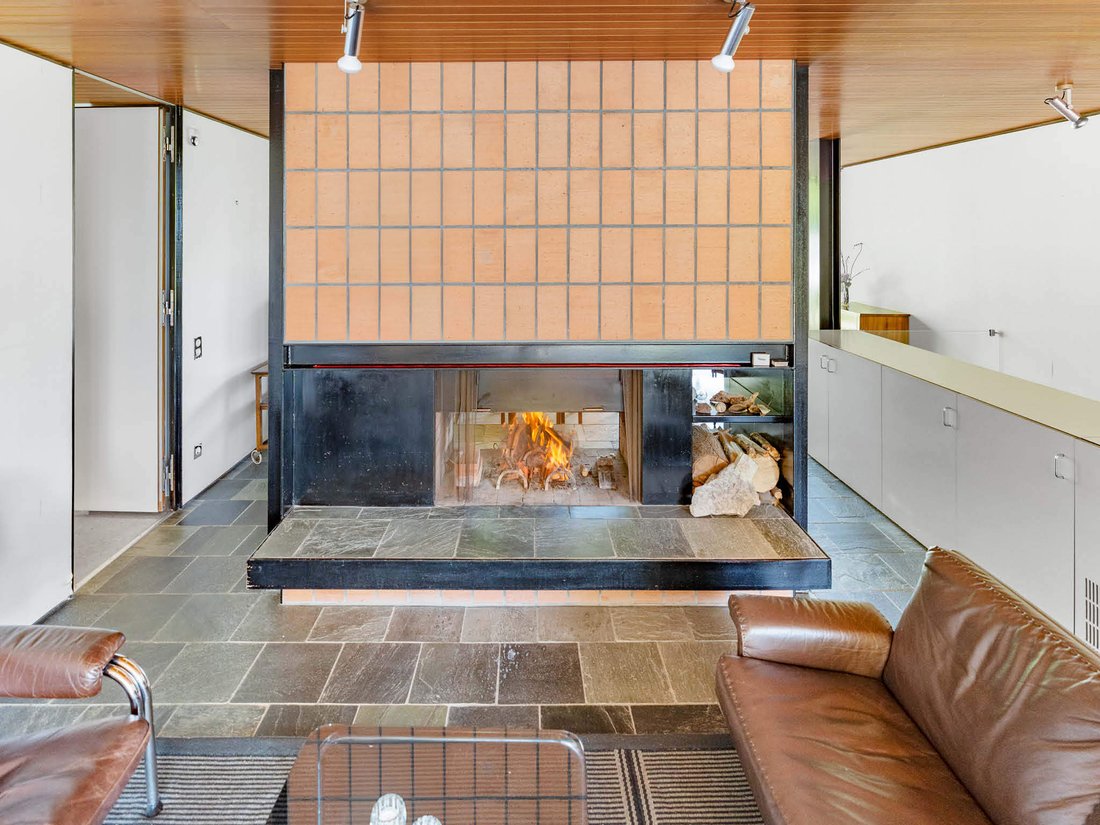
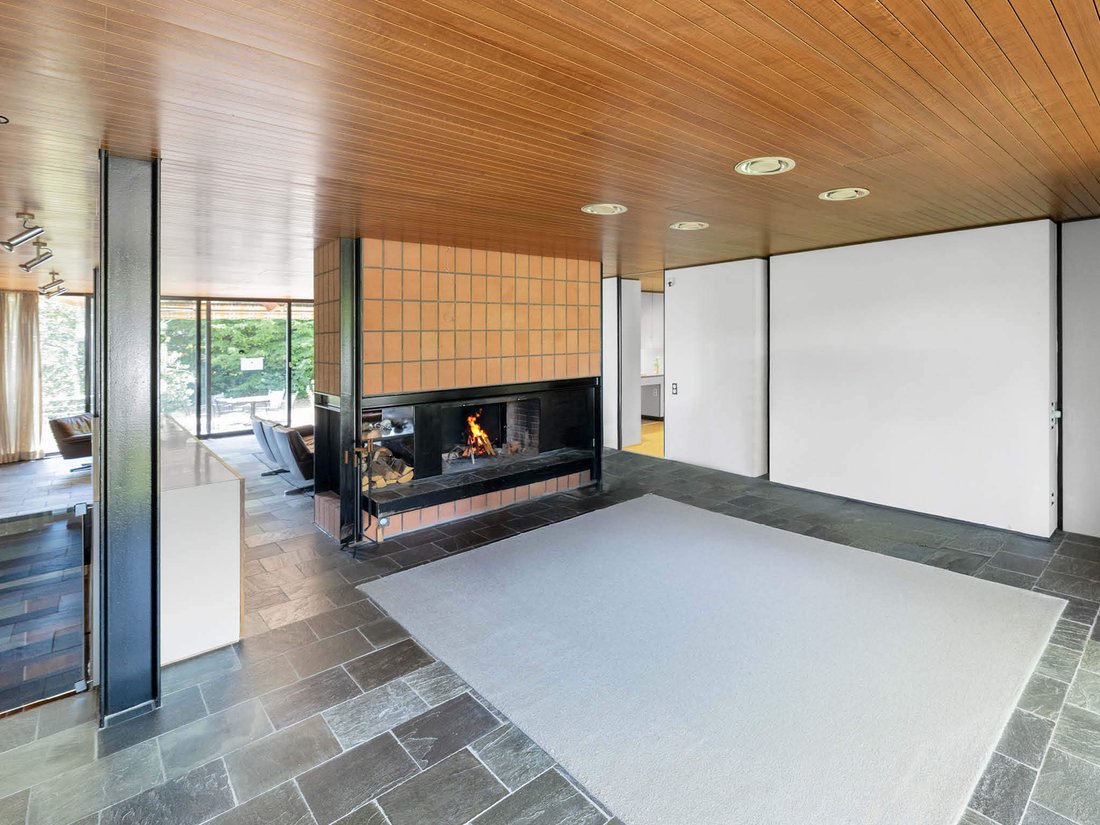
The villa connects indoor and outdoor spaces through generous glazing, is stylistically inspired by the International Style and Mies van der Rohe, and has been largely preserved in its original condition. It is situated in an idyllic garden with a pool, on the edge of the Southern Black Forest, near the Fondation Beyeler and Basel.
Surrounded by nature and parks, this 10-room residence is a protected historic property and a true modern classic.
The villa connects indoor and outdoor spaces through generous glazing, is stylistically inspired by the International Style and Mies van der Rohe, and has been largely preserved in its original condition. It is situated in an idyllic garden with a pool, on the edge of the Southern Black Forest, near the Fondation Beyeler and Basel.
-
Property type
House
-
Year built
1969
Explore the Area
Riehen, Basel-City, Switzerland
View on Google Maps
Price per sqft
Low
High
Joined 6 years ago
You have inquired about this property
The agent will contact you soon by
Listed by
30
Listings
2021
Joined
Book home tour with the agent
Choose a date and whether you'd like a virtual or in-person tour with the agent.
Preferred date
Tour type

In 2012, Nobilis Estate AG was born out of our passion for architecture and real estate. Nobilis Estate AG is more
In 2012, Nobilis Estate AG was born out of our passion for architecture and real estate. Nobilis Estate AG is more than just a regular real estate agent. As an interdisciplinary team with many years of experience in the real estate sector we have a profound knowledge of anything relevant concerning the property business. We do not stop at “knowledge” but go one step further, think creatively and take advantage of our in-house marketing department. Creativity and a wealth of ideas combined with the highest dedication lead to success. Our clients profit from our professional approach with regards to buying, selling and marketing real estate of any kind. Furthermore, we would be happy to support you with our expert knowledge and our consulting services should you have further questions concerning the field of architecture and interior design. We are convinced that this ideal combination of professionalism and creativity holds the key to lasting customer satisfaction.
Last updated
August 22
First listed
September 25, 2025
Listing reference
7ad7dc1f-0fce-4f4c-bfbe-6946a717cf1e
Trusted by the World's Leading Brokers
The agents behind the world's most exceptional properties list with JamesEdition.
- Listings from Sotheby's, Christie's, BARNES, and Engel & Völkers
- Every listing reviewed before it goes live
- Connect directly with verified listing agents
By continuing you agree to our Terms and Privacy Policy.