$1,749,000
Single Family Detached Ridgewood
- 6 Beds
- 4 Baths
- Updated: Today
- MLS#26041817
About the Property
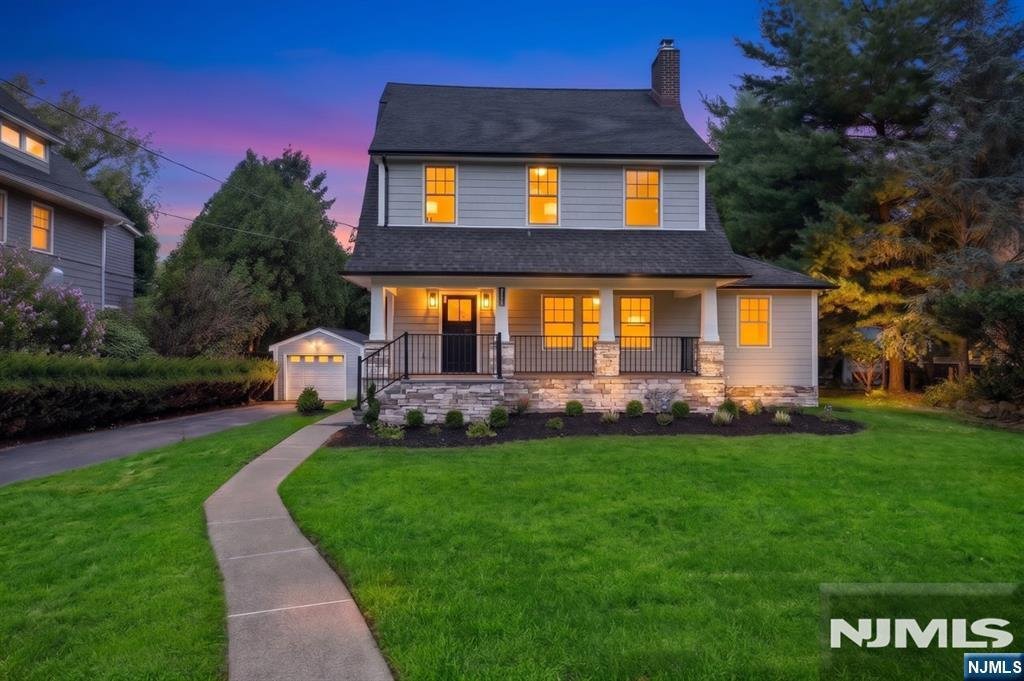
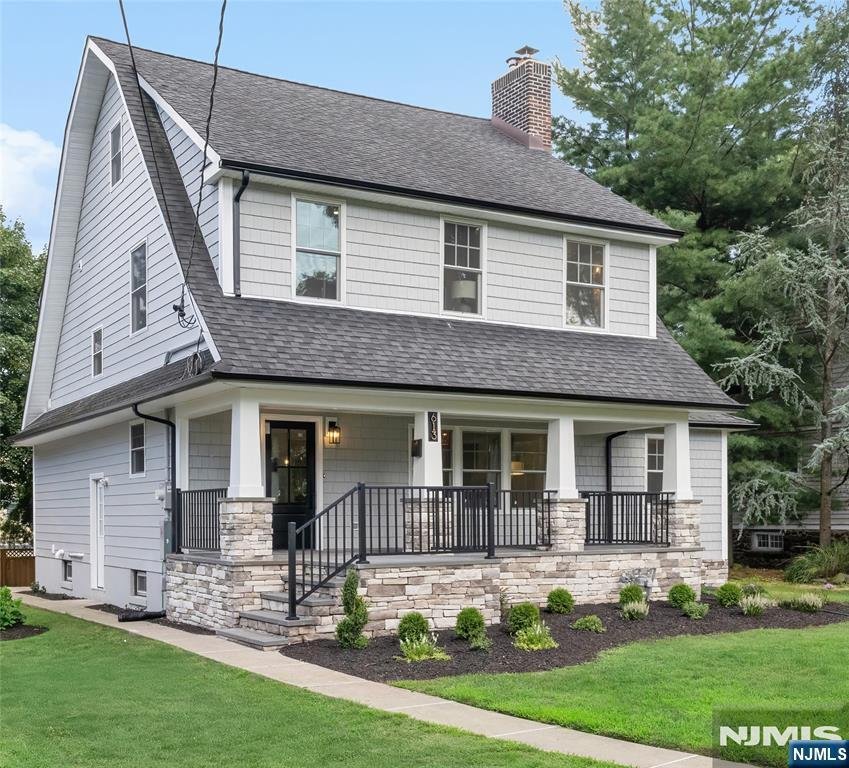
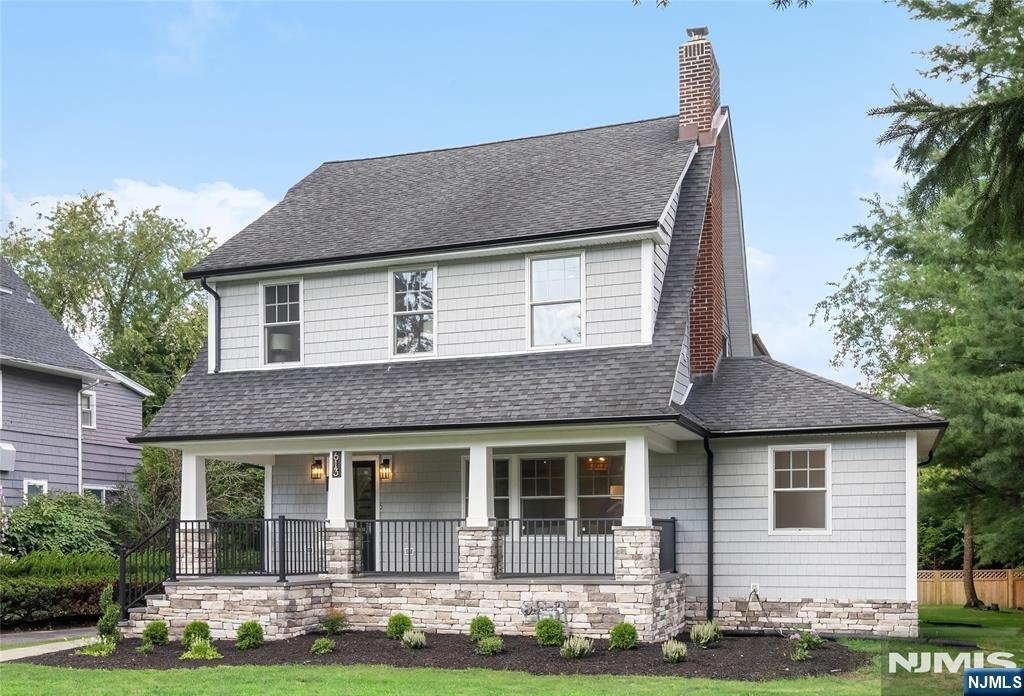
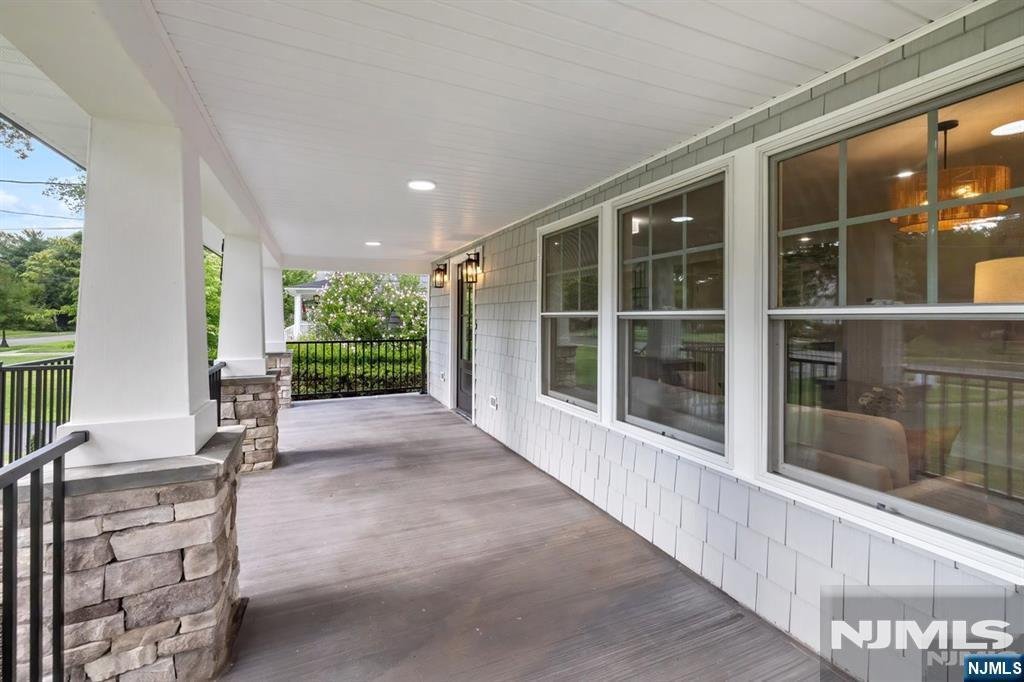
Expanded and fully renovated, this turnkey Upper Ridgewood Colonial offers more than 3,500 square feet of beautifully designed living space in the sought-after Willard Elementary School district. Blending timeless character and modern luxury, the home features a stunning chef’s kitchen, open-concept living/entertaining space, 6 bedrooms, 3.5 bathrooms, and designer finishes throughout. Upon entry,
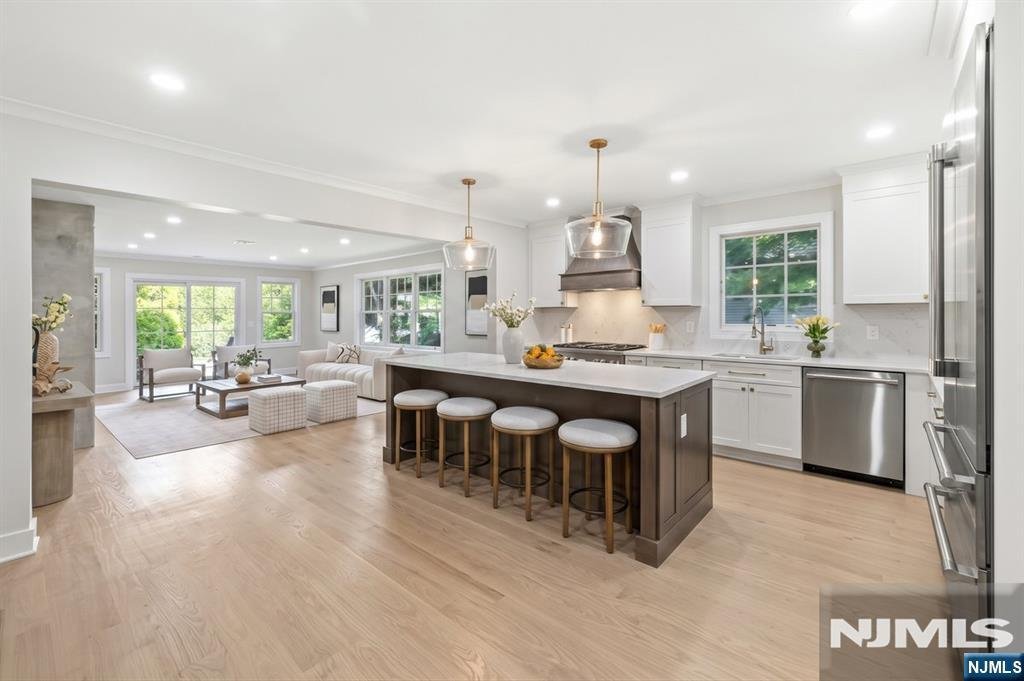
Expanded and fully renovated, this turnkey Upper Ridgewood Colonial offers more than 3,500 square feet of beautifully designed living space in the sought-after Willard Elementary School district. Blending timeless character and modern luxury, the home features a stunning chef’s kitchen, open-concept living/entertaining space, 6 bedrooms, 3.5 bathrooms, and designer finishes throughout. Upon entry, a spacious parlor sitting room with wood-burning fireplace opens into an open floorplan, anchored by a stunning chef’s kitchen with quartz countertops, Thermador appliances and upscale cabinetry. The parlor space can also be used as an elegant, spacious formal dining room. The kitchen opens into a sundrenched family room, featuring gas fireplace with floor-to-ceiling slate hearth. A rear entrance leads to a back vestibule, a perfect drop zone for backpacks and muddy shoes. A powder room and guest bedroom suite are also perfectly integrated into the 1st floor. The 2nd floor includes a spacious primary suite with large walk-in closet and spa-inspired bathroom featuring double vanity, shower and soaking tub. The 2nd floor layout offers 3 additional spacious bedrooms and designer hall bathroom. The fully finished 3rd floor provides options for home office or 6th bedroom. The finished basement, well within supervisory earshot of the 1st floor, provides excellent playroom space. Set on 1/4 acre, this home presents a rare opportunity in one of Ridgewood’s most sought-after neighborhoods.
-
Property type
House
Features
- Fireplace
- Walk In Closet
- Open Kitchen
- Gas Stovetop
- Renovated
- 2D Floor Plan
- Office
- Bar
- Kitchen island
Features
Lot
- Renovated
Indoor
- Office
- Fireplace
- Kitchen island
- Gas Stovetop
- Bar
- Open Kitchen
- Basement
- Stone Countertops
- Walk In Closet
Outdoor
- Garden
Explore the Area
613 Hillcrest Road, Ridgewood, NJ 07450, New Jersey, United States
View on Google Maps
Price per sqft
Low
High
Joined 5 years ago
You have inquired about this property
The agent will contact you soon by
Listed by
112
Listings
2022
Joined
Book home tour with the agent
Choose a date and whether you'd like a virtual or in-person tour with the agent.
Preferred date
Tour type

Last updated
Today
First listed
November 5
Listing reference
2177092029256982
Listing status
Active - active
Similar Properties Nearby
New Listings in Ridgewood







Explore More Homes for Sale
Ridgewood, NJ, United States property types
Ridgewood, NJ, United States popular searches
- Properties with Garden in Ridgewood, NJ, United States
- Properties with Pool in Ridgewood, NJ, United States
- Properties with Elevator in Ridgewood, NJ, United States
- Properties with Indoor Pool in Ridgewood, NJ, United States
- Modern properties in Ridgewood, NJ, United States
- Properties with Jacuzzi in Ridgewood, NJ, United States
- Properties with Steam Room in Ridgewood, NJ, United States
Related Guides & Stories
Trusted by the World's Leading Brokers
The agents behind the world's most exceptional properties list with JamesEdition.
- Listings from Sotheby's, Christie's, BARNES, and Engel & Völkers
- Every listing reviewed before it goes live
- Connect directly with verified listing agents
By continuing you agree to our Terms and Privacy Policy.
brokerages we
partnered with
partnered with