$1,399,000
Gracious, Expanded ,Country Cape
- 4 Beds
- 4 Baths
- 5,426 Sqft
- 1.02 Ac lot
- MLS#24184389
About the Property
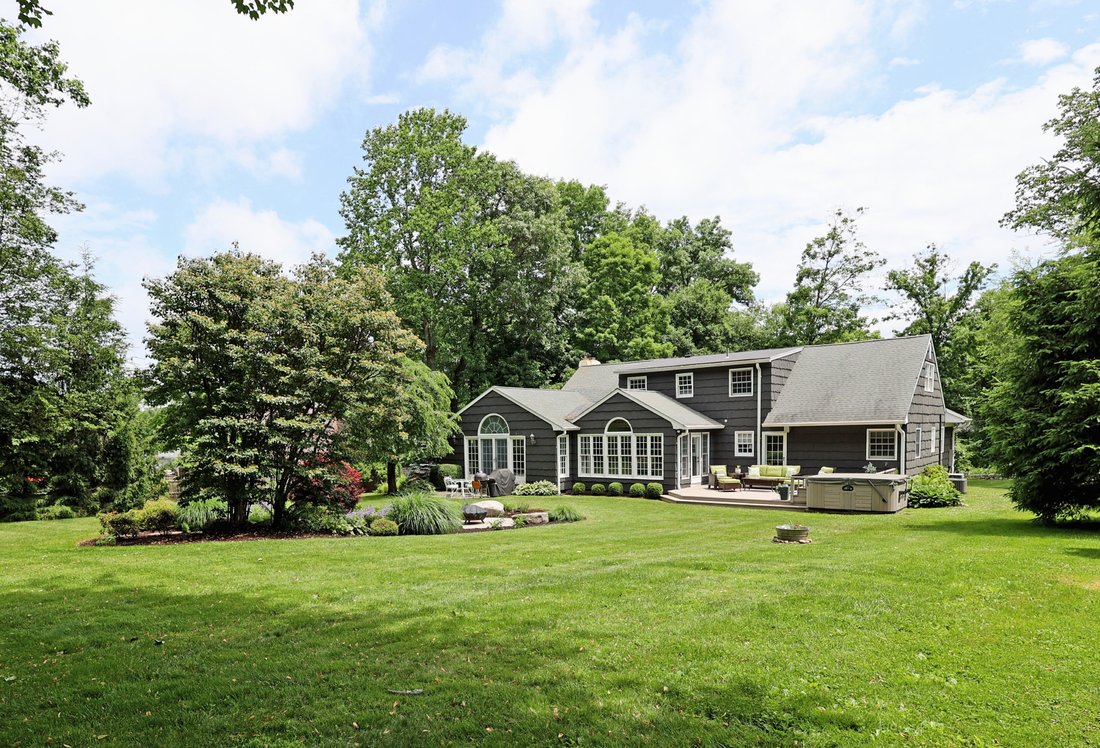
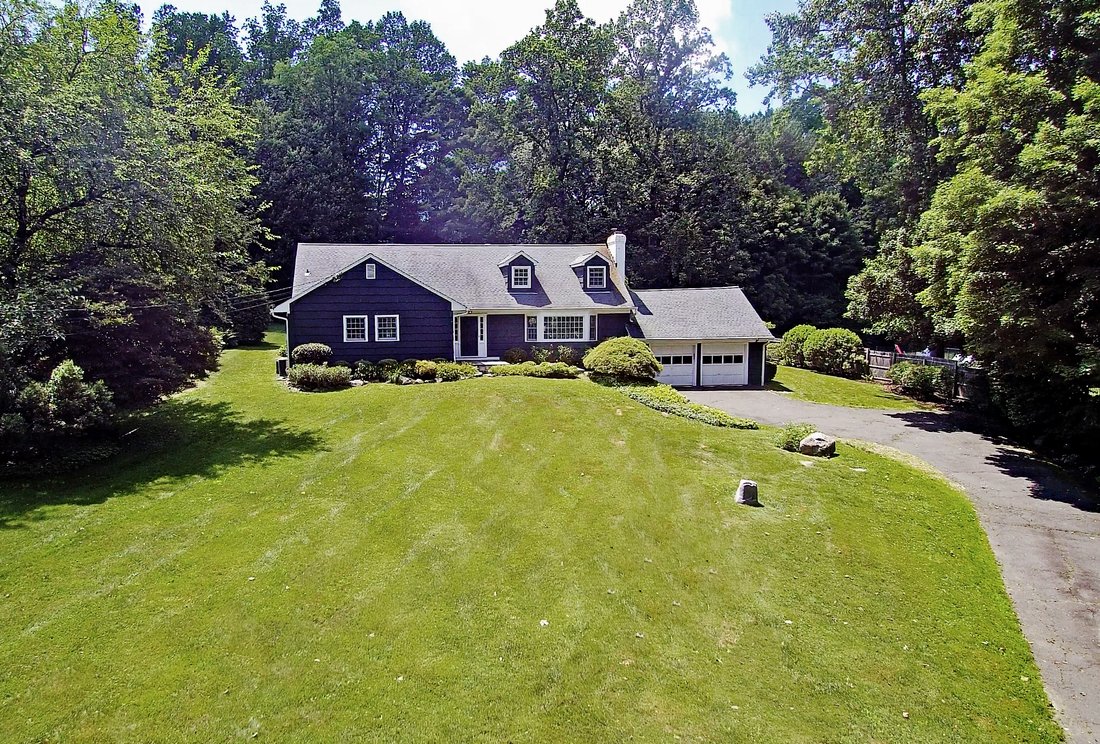
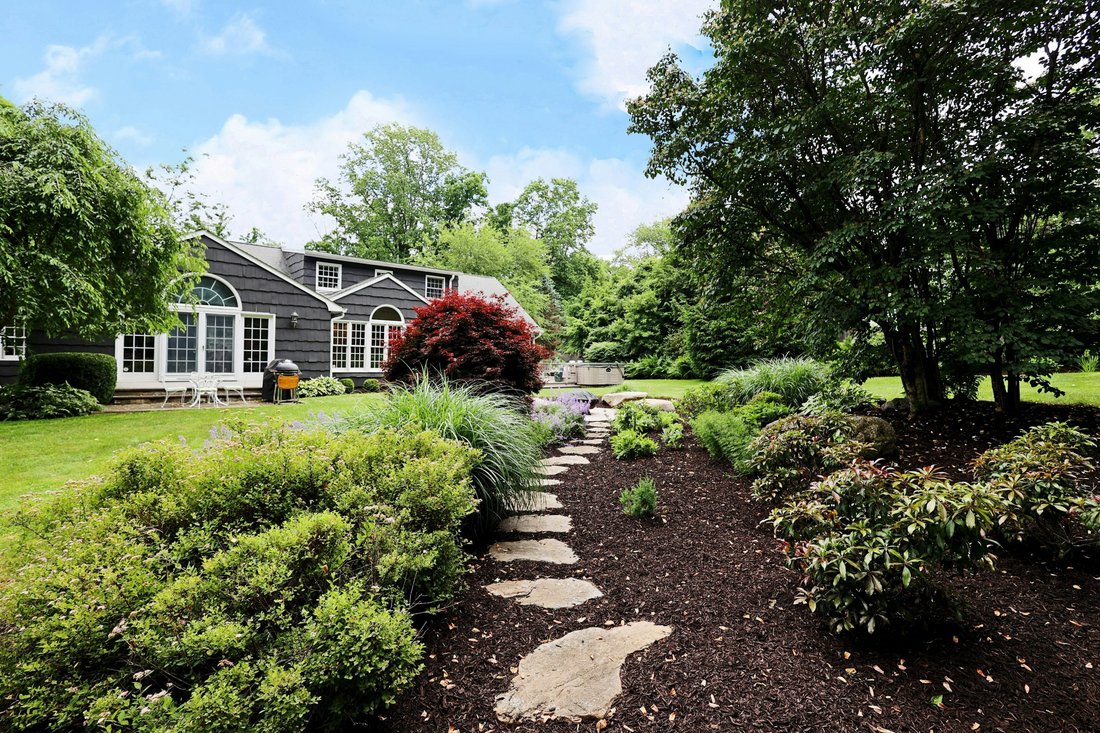
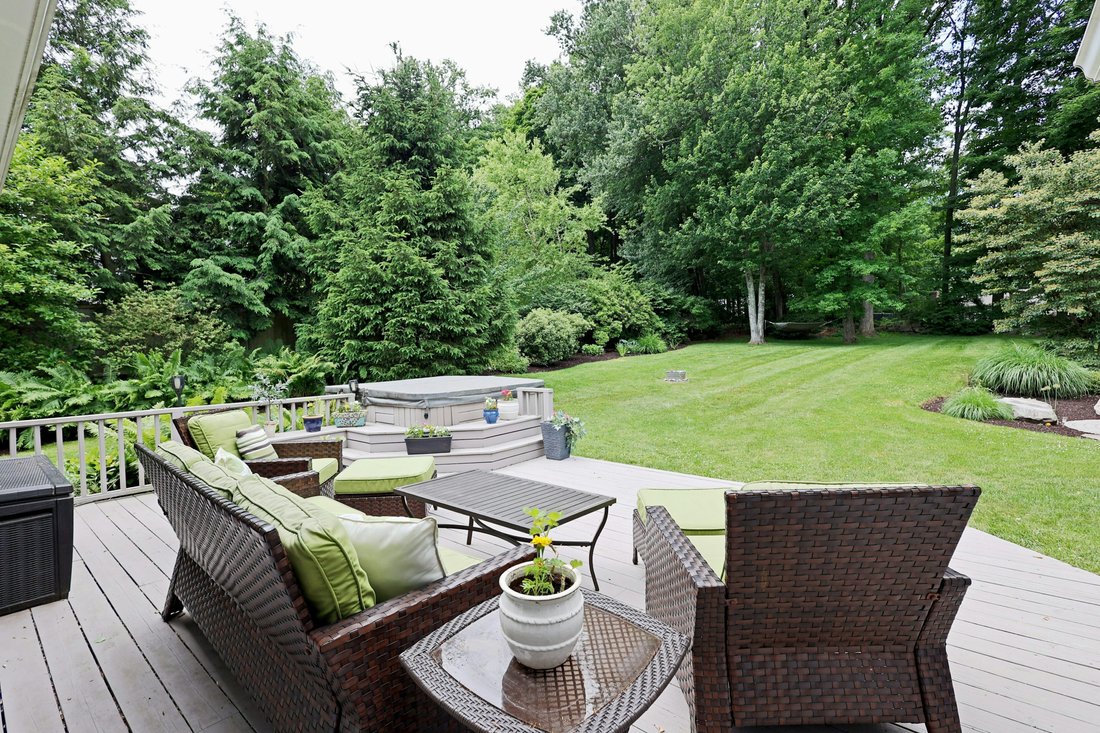
Gracious, expanded, country cape on park like acre with extensive prof. landscaping, specimen trees & gardens, stone wall, deck & patio, plus park like level yard in sought after Branchville neighborhood. This exceptional home offers a surprising 5,426 sf on 3 finished levels including 1,600 sf in the newly re-finished lower level with media/game room, billiards room, built-in wet bar &
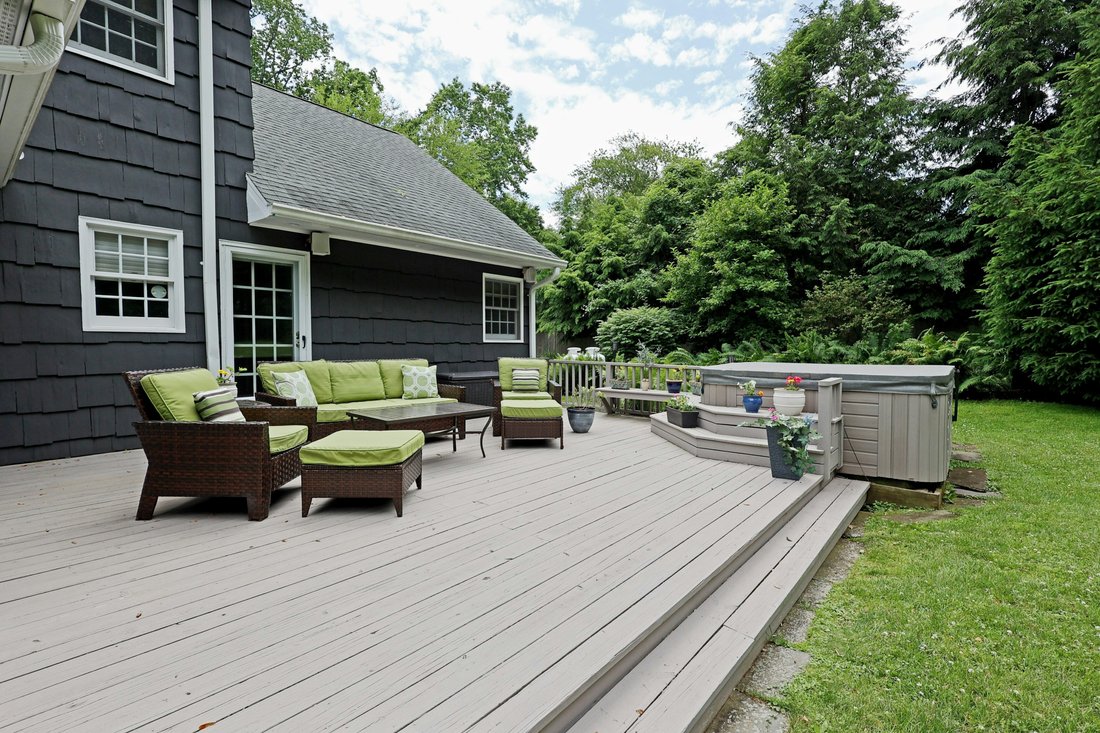
Gracious, expanded, country cape on park like acre with extensive prof. landscaping, specimen trees & gardens, stone wall, deck & patio, plus park like level yard in sought after Branchville neighborhood. This exceptional home offers a surprising 5,426 sf on 3 finished levels including 1,600 sf in the newly re-finished lower level with media/game room, billiards room, built-in wet bar & half bath. The main level is light, bright & stylish with custom updates throughout. Welcome family & friends into the formal living room with custom built-in bar featuring separate wine & beverage fridges, inviting fireplace, & oversized bay window. The adjoining, casually elegant dining room, offers French doors leading to the dramatic FR with soaring beamed & vaulted ceiling, gas fireplace flanked by custom built in display shelving/cabinetry, plus wall of windows/French doors to the stone patio. Cook for a crowd in the expansive kitchen showcasing S/S appliances, gas range & hood, large peninsula/island with bar seating, sun-lit vaulted dining area with decorative paneling, plus French doors to the deck overlooking the gardens & firepit seating area. Total 4-5 BRs with 3 full & 1 half baths including the main level primary suite with luxe marble bath, 2nd main level BR with hall bath, & 3rd main level optional BR or office. There are 2 more large BRs on the 2nd floor with shared bath. Stunning home & grounds, steps to the Rail Trail for short path to Main St., & just 59 miles to Midtown.
-
Property type
House
-
Year built
1955
-
Price/sqft
$257
Features
- Fireplace
- Garage
- Garden
- Walk In Closet
- Game Room
- Bar
- Air Conditioning
- Office
Explore the Area
41 Nutmeg Ridge, Ridgefield, CT 06877, Connecticut, United States
View on Google Maps
Price per sqft
Low
High
Joined 11 years ago
You have inquired about this property
The agent will contact you soon by
Listed by
18
Listings
2015
Joined
Book home tour with Laura Ancona
Choose a date and whether you'd like a virtual or in-person tour with the agent.
Preferred date
Tour type

William Pitt Sotheby's International Realty
470 Main Street, 06877, Ridgefield, Connecticut, United States
View agency profile
Last updated
July 15
First listed
Jun 18
Listing link
Listing reference
76VBPW
Contract status
Contract Pending
Similar Properties Nearby
New Listings in Ridgefield
Explore More Homes for Sale
Ridgefield, CT, United States property types
Ridgefield, CT, United States popular searches
- Properties with Garage in Ridgefield, CT, United States
- Renovated properties in Ridgefield, CT, United States
- Equestrian properties in Ridgefield, CT, United States
- Properties with Tennis Court in Ridgefield, CT, United States
- Modern properties in Ridgefield, CT, United States
- Properties with Outdoor Kitchen in Ridgefield, CT, United States
- Properties with Steam Room in Ridgefield, CT, United States
- Mountain View properties in Ridgefield, CT, United States
- River View properties in Ridgefield, CT, United States
- Hilltop properties in Ridgefield, CT, United States
- Properties with Sauna in Ridgefield, CT, United States
- Properties with Cinema in Ridgefield, CT, United States
Related Guides & Stories
Trusted by the World's Leading Brokers
The agents behind the world's most exceptional properties list with JamesEdition.
- Listings from Sotheby's, Christie's, BARNES, and Engel & Völkers
- Every listing reviewed before it goes live
- Connect directly with verified listing agents
By continuing you agree to our Terms and Privacy Policy.
brokerages we
partnered with
partnered with