$5,495,000
Gothic Revival Victorian
- 4 Beds
- 5 Baths
- 5,778 Sqft
- 1.94 Ac lot
- MLS#24182865
About the Property
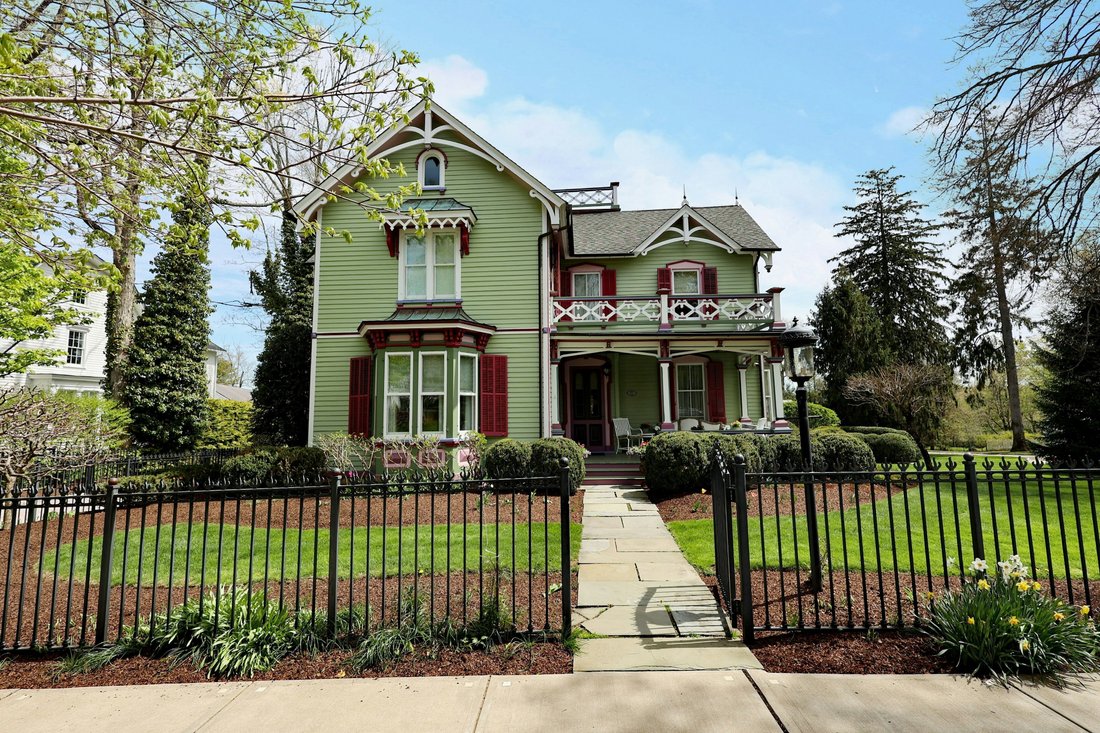
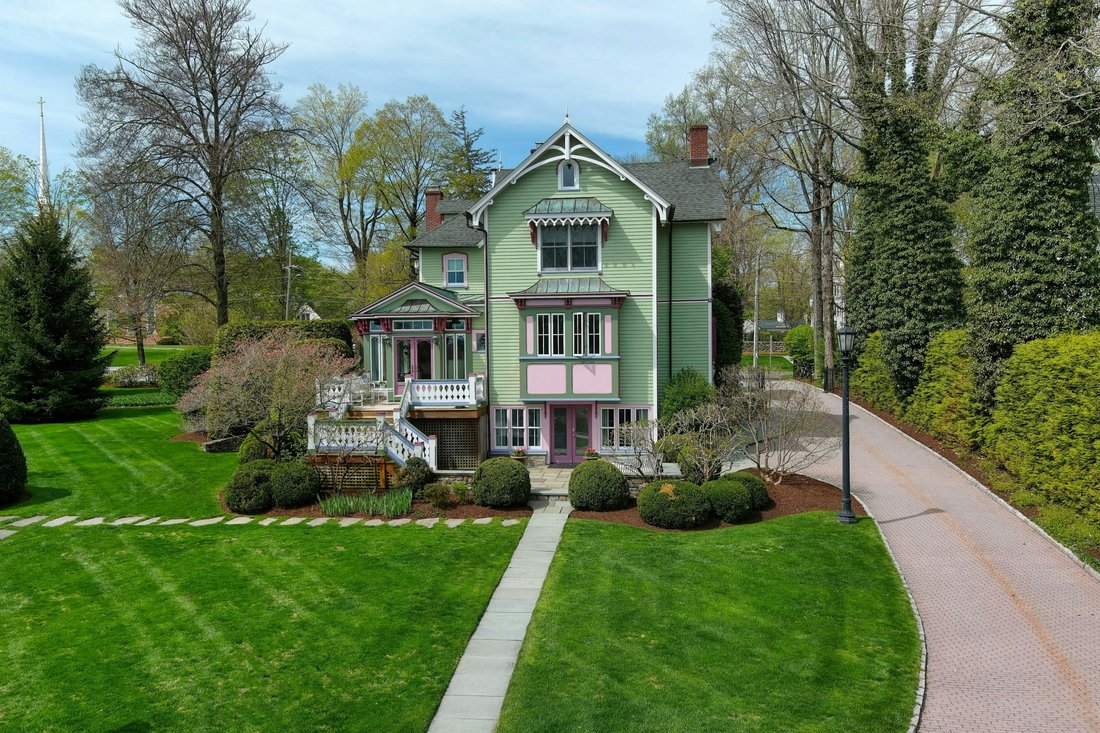
Welcome to one of Main Street’s most recognizable homes, the iconic & brightly colored Gothic Revival Victorian, built Ca. 1826, offering an exceptionally private & expansive 1.94 acre lot plus a separate 3,684 sf Carriage/Pool House. Working with Peter Coffin, Architect, and the Historic District Commission, the home underwent a meticulous full restoration/renovation, thoughtfully ba
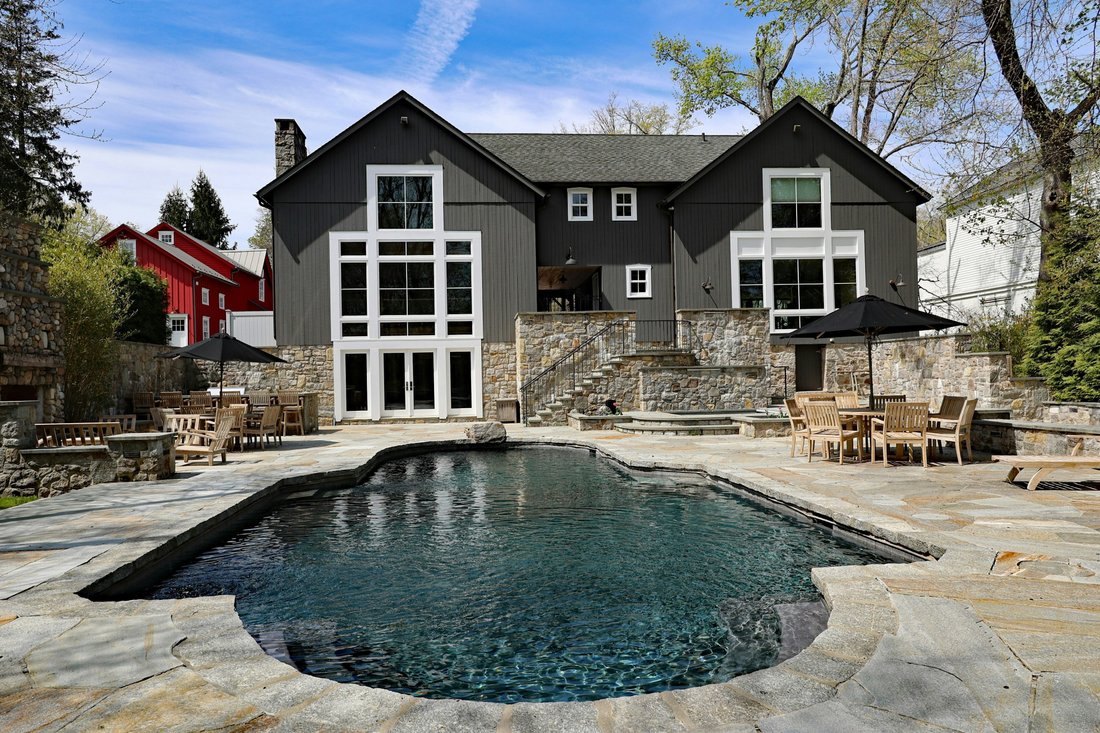
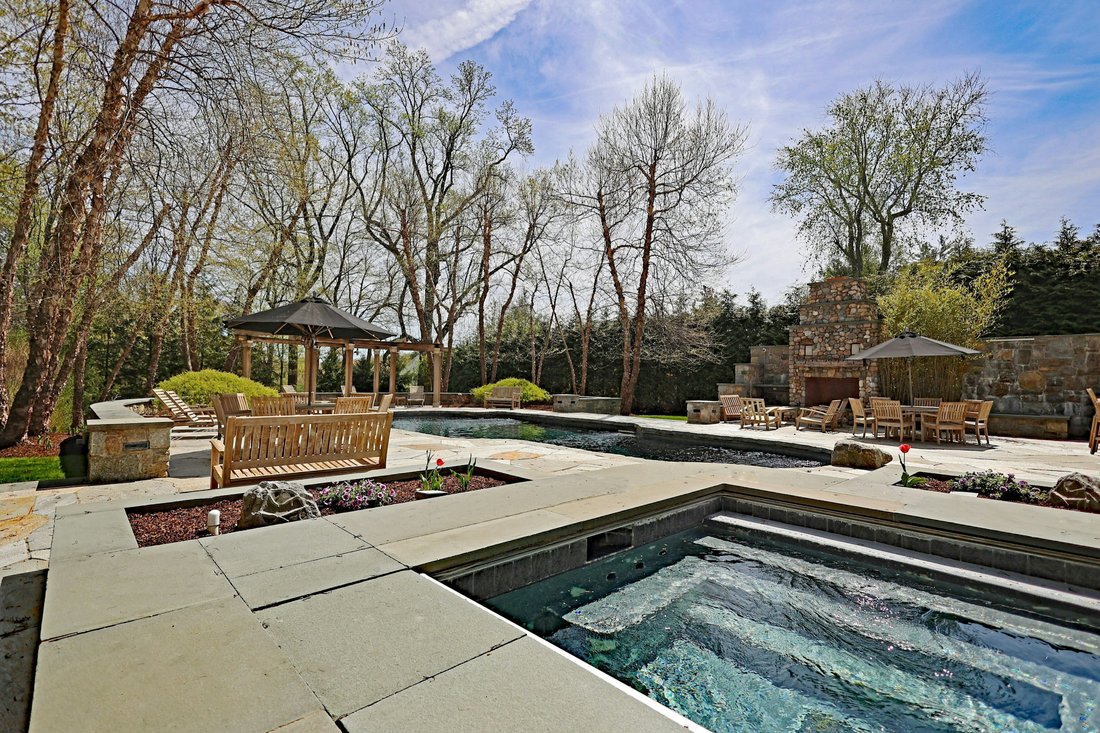
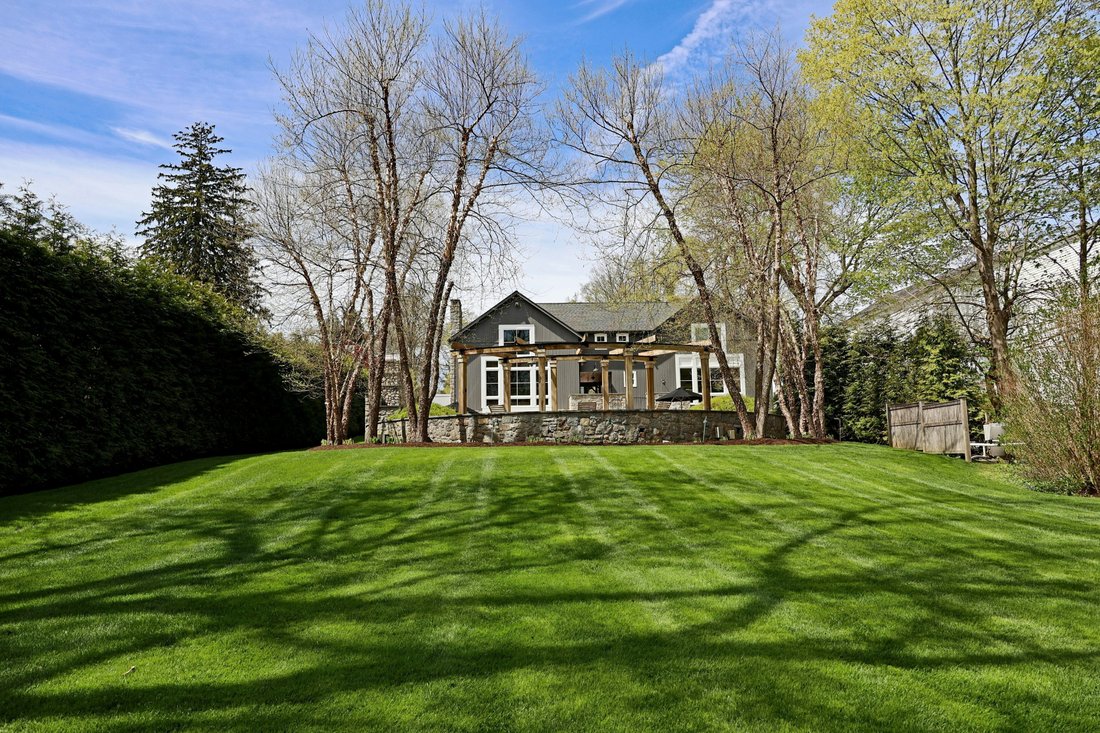
Welcome to one of Main Street’s most recognizable homes, the iconic & brightly colored Gothic Revival Victorian, built Ca. 1826, offering an exceptionally private & expansive 1.94 acre lot plus a separate 3,684 sf Carriage/Pool House. Working with Peter Coffin, Architect, and the Historic District Commission, the home underwent a meticulous full restoration/renovation, thoughtfully balancing historic preservation with modern luxury updates. Over $10M has been spent in top of the line improvements and designer appointments inside and out. This highly refined residence offers a total of 5,778 sf including 4,546 sf on the 1st & 2nd floors, 303 sf in the finished 3rd floor, plus 929 sf in the lower level. Total 15 rooms, four bedrooms, four full and one half bath, three fireplaces, front and back stairways, plus brick driveway/courtyard leading to the three story carriage/pool house. The ultimate lifestyle ”party barn,” it features millwork reclaimed from PA mushroom barns; two car garage; two fireplaces; ensuite Bedroom & overflow guest ”bunk room”; two full/one half baths; full gym with steam shower/changing room; game room/bar; poker/card room; arcade; 30+ seat movie theater; plus kitchen/great room open to the pool. The resort like entertaining area features a sprawling cut stone patio, custom fireplace with propane assisted starter, waterfalls, built-in outdoor kitchen with grill/sink/fridge, heated, saltwater, gunite pool and spa, custom built pergola, wired for sound/TV, plus expansive back lawn and wooded privacy.
-
Property type
House
-
Year built
1826
-
Price/sqft
$951
Features
- Fireplace
- Garden
- Garage
- Pool
- Game Room
- Outdoor Kitchen
- Library
- Fitness Center / Gym
- Pergola
Features
Lot
- Privacy
Indoor
- Fireplace
- Air Conditioning
- Bar
- Game Room
- Library
- Fitness Center / Gym
Outdoor
- Pool
- Garage
- Outdoor Kitchen
- Pergola
- Garden
Explore the Area
250 Main Street, Ridgefield, CT 06877, Connecticut, United States
View on Google Maps
Price per sqft
Low
High
Joined 11 years ago
You have inquired about this property
The agent will contact you soon by
Listed by
12
Listings
2015
Joined
Book home tour with Laura Ancona
Choose a date and whether you'd like a virtual or in-person tour with the agent.
Preferred date
Tour type

William Pitt Sotheby's International Realty
470 Main Street, 06877, Ridgefield, Connecticut, United States
View agency profile
Similar Properties Nearby
New Listings in Ridgefield

Explore More Homes for Sale
Ridgefield, CT, United States property types
Ridgefield, CT, United States popular searches
- Properties with Garage in Ridgefield, CT, United States
- Renovated properties in Ridgefield, CT, United States
- Properties with Sauna in Ridgefield, CT, United States
- Modern properties in Ridgefield, CT, United States
- Properties with Outdoor Kitchen in Ridgefield, CT, United States
- Properties with Tennis Court in Ridgefield, CT, United States
- Equestrian properties in Ridgefield, CT, United States
- Properties with Steam Room in Ridgefield, CT, United States
- Hilltop properties in Ridgefield, CT, United States
- Properties with Wine Cellar in Ridgefield, CT, United States
- Lakefront properties in Ridgefield, CT, United States
- Mountain View properties in Ridgefield, CT, United States
- River View properties in Ridgefield, CT, United States
- Waterfront properties in Ridgefield, CT, United States
- Golf View properties in Ridgefield, CT, United States
Related Guides & Stories
Trusted by the World's Leading Brokers
The agents behind the world's most exceptional properties list with JamesEdition.
- Listings from Sotheby's, Christie's, BARNES, and Engel & Völkers
- Every listing reviewed before it goes live
- Connect directly with verified listing agents
By continuing you agree to our Terms and Privacy Policy.
brokerages we
partnered with
partnered with