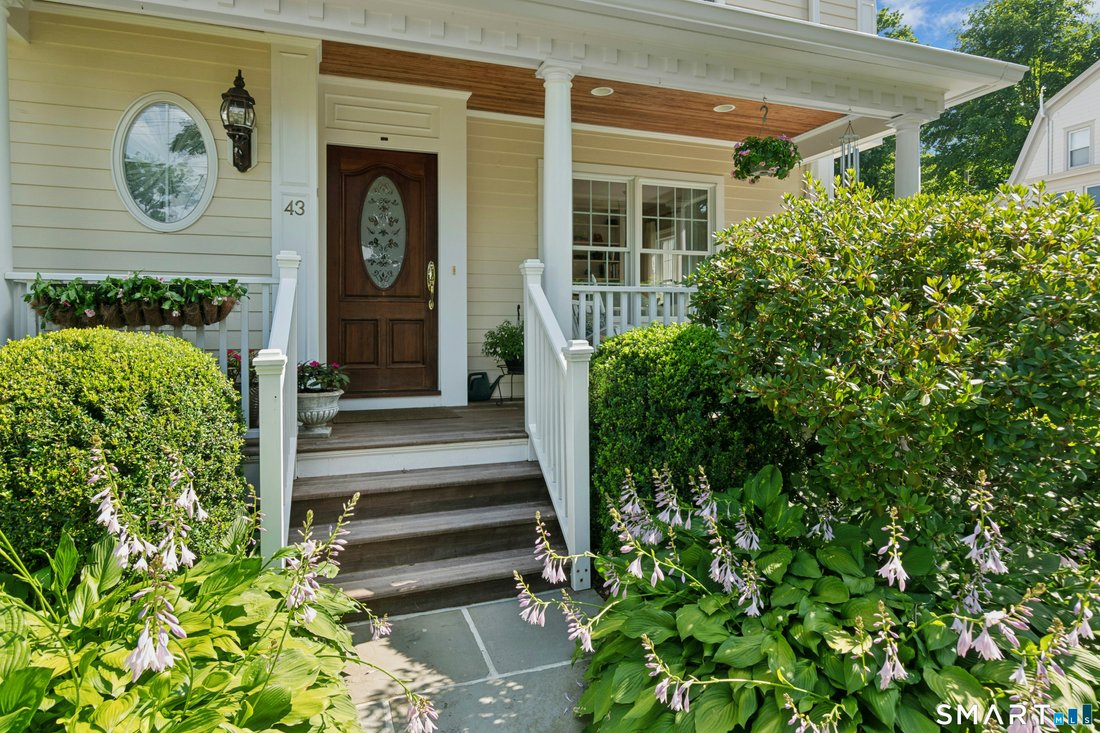
$1,899,000
5 Bedrooms Single Family Detached
- 5 Beds
- 5 Baths
- 4,094 Sqft
- 13,504 Sqft lot
- Updated: July 29
- MLS#24186227
About the Property
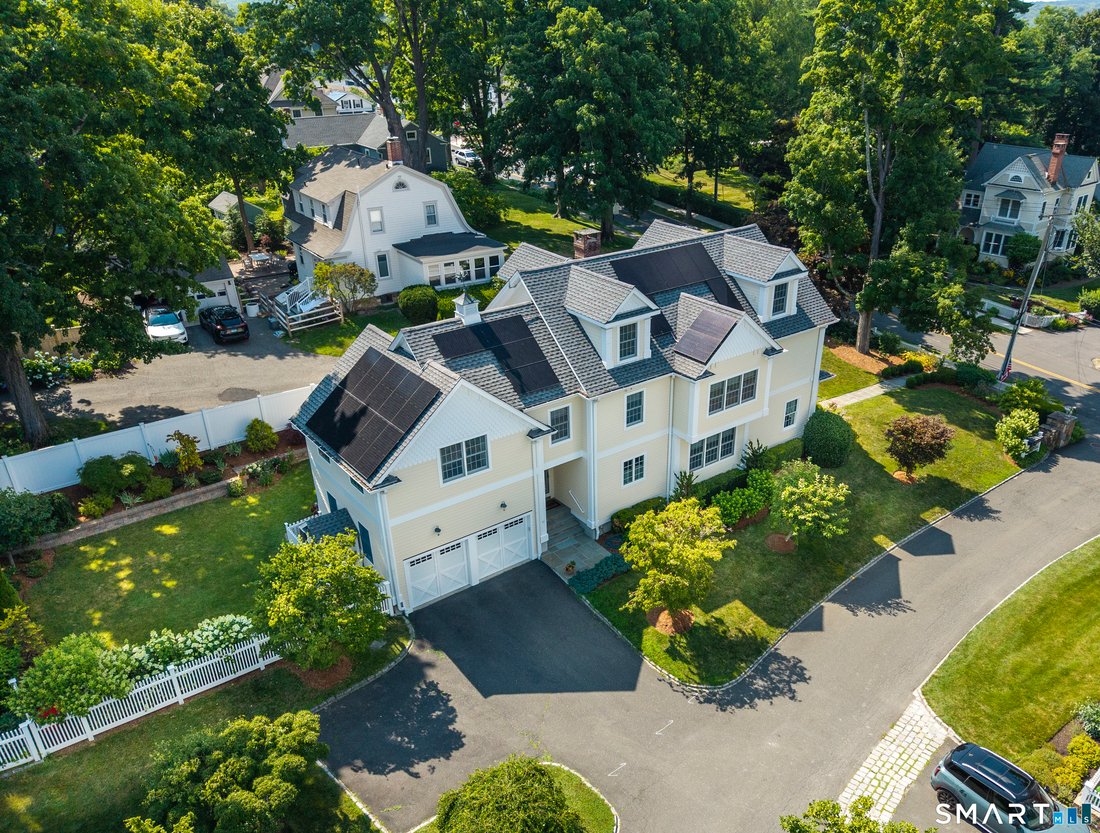
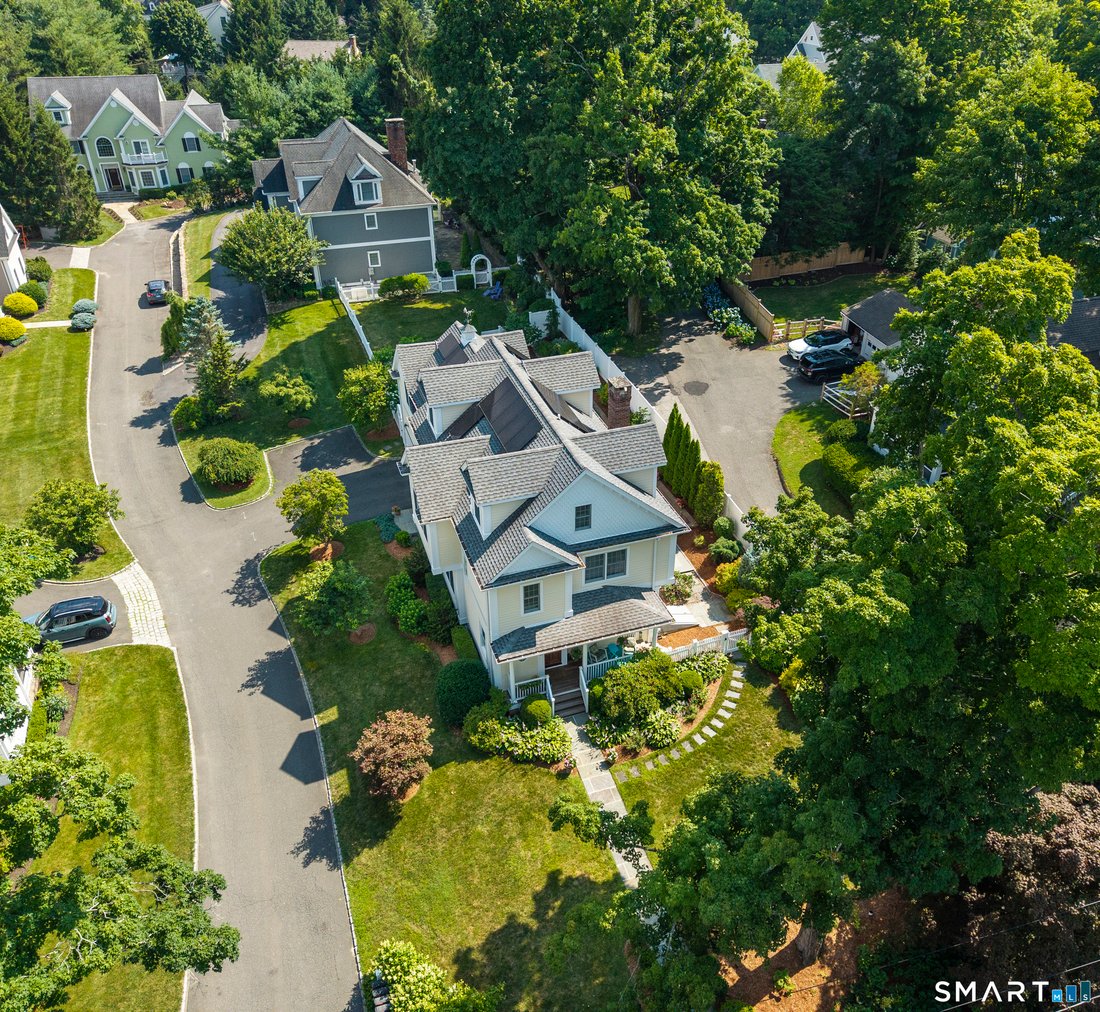
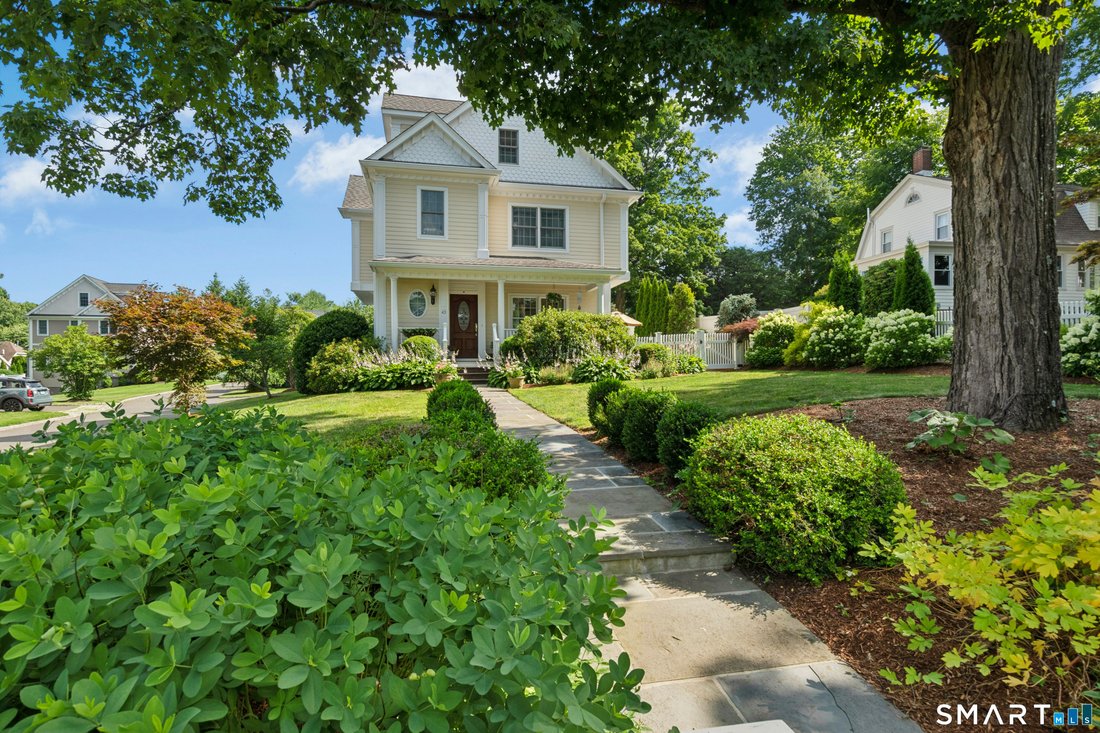
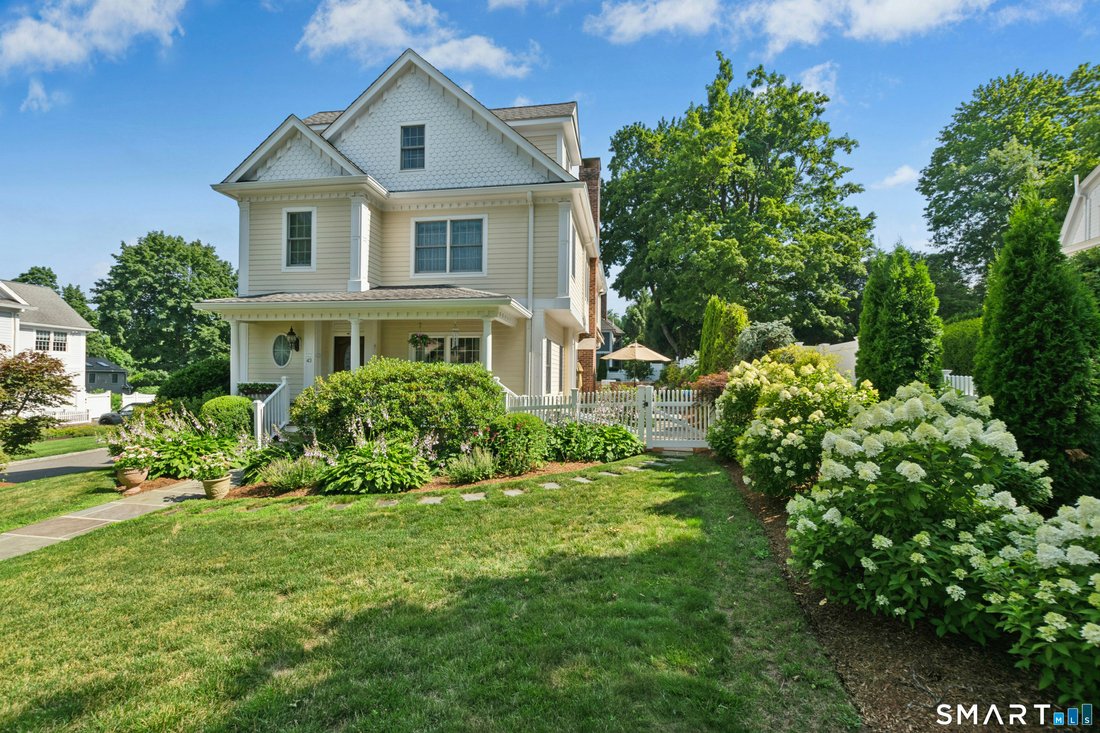
Immaculate, turnkey home within walking distance to town! This exceptional 5 bed, 4.5-bath residence welcomes you with a charming front porch and elegant foyer featuring wainscoting and hardwood floors. The formal living room offers custom built-in bookshelves, while the dining room showcases decorative millwork. Hardwood floors, crown molding, and two staircases enhance the home’s thoughtful desi
Immaculate, turnkey home within walking distance to town! This exceptional 5 bed, 4.5-bath residence welcomes you with a charming front porch and elegant foyer featuring wainscoting and hardwood floors. The formal living room offers custom built-in bookshelves, while the dining room showcases decorative millwork. Hardwood floors, crown molding, and two staircases enhance the home’s thoughtful design. The inviting family room features a gas fireplace and flows into the spacious eat-in Kingswood kitchen, complete with a farmhouse sink, Viking gas range, double wall ovens, center island with prep sink, custom cabinetry, and sliders leading to the patio and built-in outdoor kitchen. The secondary staircase leads to a spacious home office. Upstairs, on the second floor, the primary suite offers a generous walk-in closet, additional closet, and spa-inspired bath with radiant heated floors, soaking tub, walk-in shower, and an abundance of natural light. Two bedrooms share a Jack-and-Jill bath, while a fourth bedroom has access to a full hall bath. The second floor also includes a convenient laundry area. On the third floor, the fifth bedroom features a private full bath and charming window seat. The third floor also offers a recreation room and walk in attic, while the basement level has a large finished dedicated exercise room.
-
Property type
House
-
Year built
2004
-
Price/sqft
$463
Features
- Fireplace
- Garage
- Walk In Closet
- Fitness Center / Gym
- Outdoor Kitchen
- Gas Stovetop
- Basement
- Kitchen island
- Laundry Room
Features
Indoor
- Office
- Fireplace
- Air Conditioning
- Kitchen island
- Gas Stovetop
- Laundry Room
- Basement
- Walk In Closet
- Fitness Center / Gym
Outdoor
- Garage
- Outdoor Kitchen
Explore the Area
43 Catoonah Street, Ridgefield, CT 06877, Connecticut, United States
View on Google Maps
Price per sqft
Low
High
Joined 6 years ago
You have inquired about this property
The agent will contact you soon by
Listed by
2
Listings
2021
Joined
Book home tour with Tim Dent
Choose a date and whether you'd like a virtual or in-person tour with the agent.
Preferred date
Tour type

Coldwell Banker Realty - Ridgefield
398 Main St Ste 1, 06877, Ridgefield, Connecticut, United States
View agency profile
Last updated
July 29
First listed
Jul 16
Listing reference
5cemjm
Similar Properties Nearby
New Listings in Ridgefield



Explore More Homes for Sale
Ridgefield, CT, United States property types
Ridgefield, CT, United States popular searches
- Properties with Garage in Ridgefield, CT, United States
- Renovated properties in Ridgefield, CT, United States
- Equestrian properties in Ridgefield, CT, United States
- Modern properties in Ridgefield, CT, United States
- Properties with Outdoor Kitchen in Ridgefield, CT, United States
- Properties with Tennis Court in Ridgefield, CT, United States
- Properties with Sauna in Ridgefield, CT, United States
- Properties with Steam Room in Ridgefield, CT, United States
- Mountain View properties in Ridgefield, CT, United States
- River View properties in Ridgefield, CT, United States
- Properties with Cinema in Ridgefield, CT, United States
- Hilltop properties in Ridgefield, CT, United States
- Properties with Private Beach in Ridgefield, CT, United States
Related Guides & Stories
Trusted by the World's Leading Brokers
The agents behind the world's most exceptional properties list with JamesEdition.
- Listings from Sotheby's, Christie's, BARNES, and Engel & Völkers
- Every listing reviewed before it goes live
- Connect directly with verified listing agents
By continuing you agree to our Terms and Privacy Policy.
brokerages we
partnered with
partnered with