

$1,995,000
4 Bedrooms Single Family Detached
- 4 Beds
- 5 Baths
- 3,305 Sqft
- 3.0 Ac lot
- Updated: September 8
- 1
- MLS#24202777
About the Property
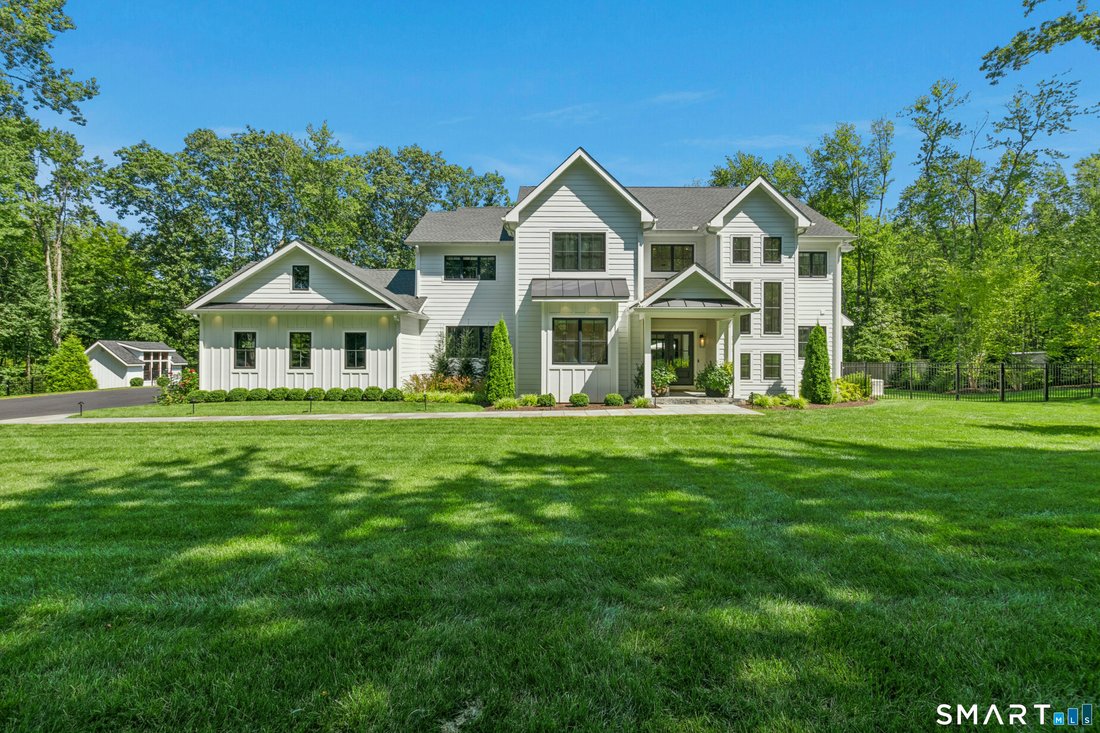
This exceptional modern farmhouse, just five years young, is in pristine condition and showcases refined finishes and thoughtful craftsmanship. A striking double-door entry opens to a stunning living room with soaring 19-foot ceilings, a custom fireplace with marble surround, floating shelves, custom built-ins, and a distinctive Hubbardton Forge chandelier. The open-concept eat-in kitchen features
This exceptional modern farmhouse, just five years young, is in pristine condition and showcases refined finishes and thoughtful craftsmanship. A striking double-door entry opens to a stunning living room with soaring 19-foot ceilings, a custom fireplace with marble surround, floating shelves, custom built-ins, and a distinctive Hubbardton Forge chandelier. The open-concept eat-in kitchen features 2 and a quarter inch mitered marble countertops, farmhouse sink, premium JennAir appliances, custom range hood, pot filling faucet, oversized island with microwave/convection oven, reverse osmosis water system, and water softener. A butler’s pantry/wet bar w/ wine cooler and custom-built mudroom connect seamlessly to the spacious three-car garage. The main level also offers a private office with glass doors, guest suite with full bath, marble flooring and walk-in shower, plus a stylish powder room with floor-to-ceiling tile. Premium 7-inch white oak flooring extends throughout. Upstairs, the open hallway overlooks the living room. The luxurious primary suite features a custom-built walk-in closet and spa-inspired bath with marble floors, radiant floor heating, double vanity, soaking tub overlooking the private backyard, and oversized walk-in shower. An additional bedroom suite, bedroom, full hall bath, and convenient laundry complete the level. Custom shades and built-in speakers enhance the home throughout.
-
Property type
House
-
Year built
2021
-
Price/sqft
$603
Features
- Fireplace
- Garden
- Garage
- Walk In Closet
- Golf View
- Outdoor Kitchen
- Open Kitchen
- Fire Pit
- Outdoor Living Space
Features
Lot
Indoor
- High Ceiling
- Office
- Fireplace
- Air Conditioning
- Kitchen island
- Gas Stovetop
- Bar
- Laundry Room
- Open Kitchen
- Stone Countertops
- Walk In Closet
Outdoor
- Fire Pit
- Garage
- Outdoor Kitchen
- Outdoor Living Space
- Garden
Explore the Area
2 Black Pine Ridge, Ridgefield, CT 06877, Connecticut, United States
View on Google Maps
Price per sqft
Low
High
Joined 6 years ago
You have inquired about this property
The agent will contact you soon by
Listed by
4
Listings
2021
Joined
Book home tour with Tim Dent
Choose a date and whether you'd like a virtual or in-person tour with the agent.
Preferred date
Tour type

Coldwell Banker Realty - Ridgefield
398 Main St Ste 1, 06877, Ridgefield, Connecticut, United States
View agency profile
Last updated
September 8
First listed
September 3
Listing reference
8rte9f
Similar Properties Nearby
New Listings in Ridgefield



Explore More Homes for Sale
Ridgefield, CT, United States property types
Ridgefield, CT, United States popular searches
- Properties with Garage in Ridgefield, CT, United States
- Renovated properties in Ridgefield, CT, United States
- Modern properties in Ridgefield, CT, United States
- Golf View properties in Ridgefield, CT, United States
- Properties with Tennis Court in Ridgefield, CT, United States
- Properties with Outdoor Kitchen in Ridgefield, CT, United States
- Equestrian properties in Ridgefield, CT, United States
- Properties with Sauna in Ridgefield, CT, United States
- Properties with Wine Cellar in Ridgefield, CT, United States
- Waterfront properties in Ridgefield, CT, United States
- Properties with Steam Room in Ridgefield, CT, United States
- Mountain View properties in Ridgefield, CT, United States
- Lakefront properties in Ridgefield, CT, United States
- Hilltop properties in Ridgefield, CT, United States
Related Guides & Stories
Trusted by the World's Leading Brokers
The agents behind the world's most exceptional properties list with JamesEdition.
- Listings from Sotheby's, Christie's, BARNES, and Engel & Völkers
- Every listing reviewed before it goes live
- Connect directly with verified listing agents
By continuing you agree to our Terms and Privacy Policy.
brokerages we
partnered with
partnered with