
$1,990,000
Timeless Elegance Meets Serene French Garden Retreat
- 4 Beds
- 5 Baths
- Updated: Yesterday
- MLS#2629902
About the Property
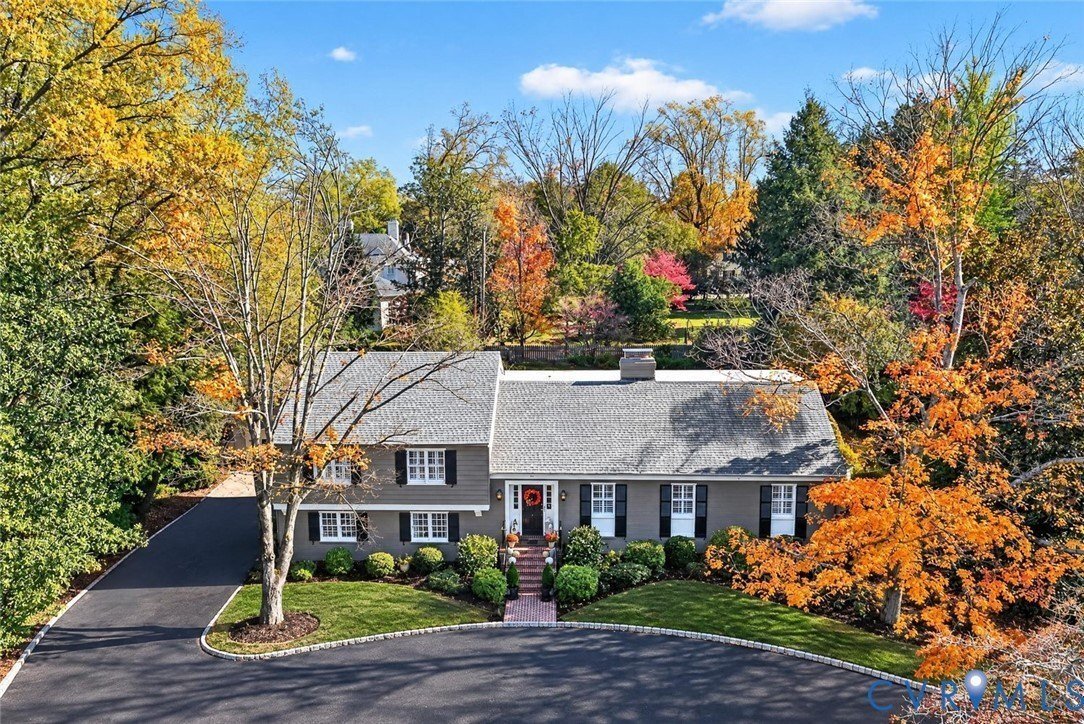
Set on a picturesque street south of Cary, this exceptional Westhampton home offers timeless architectural details, beautifully appointed living spaces, & an extraordinary French garden. A welcoming front stoop opens to a gracious foyer with hardwood floors, elegant millwork, chair rail, crown molding, & high-end finishes. The formal living room features a gas fireplace with an ornate wood
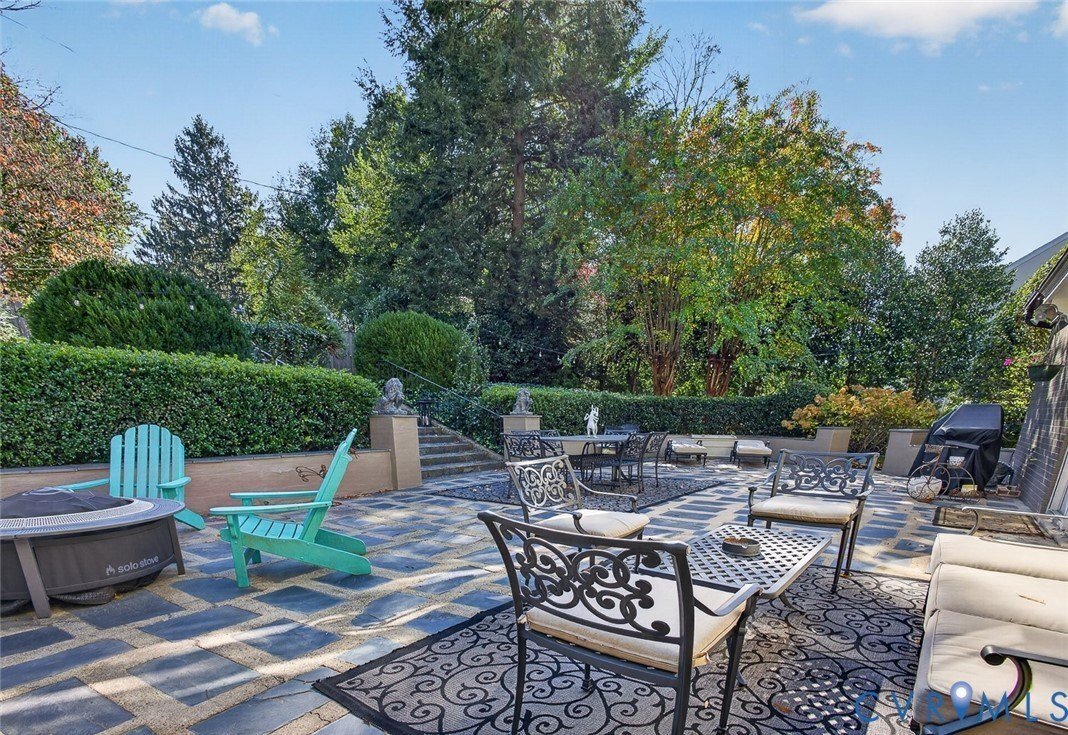
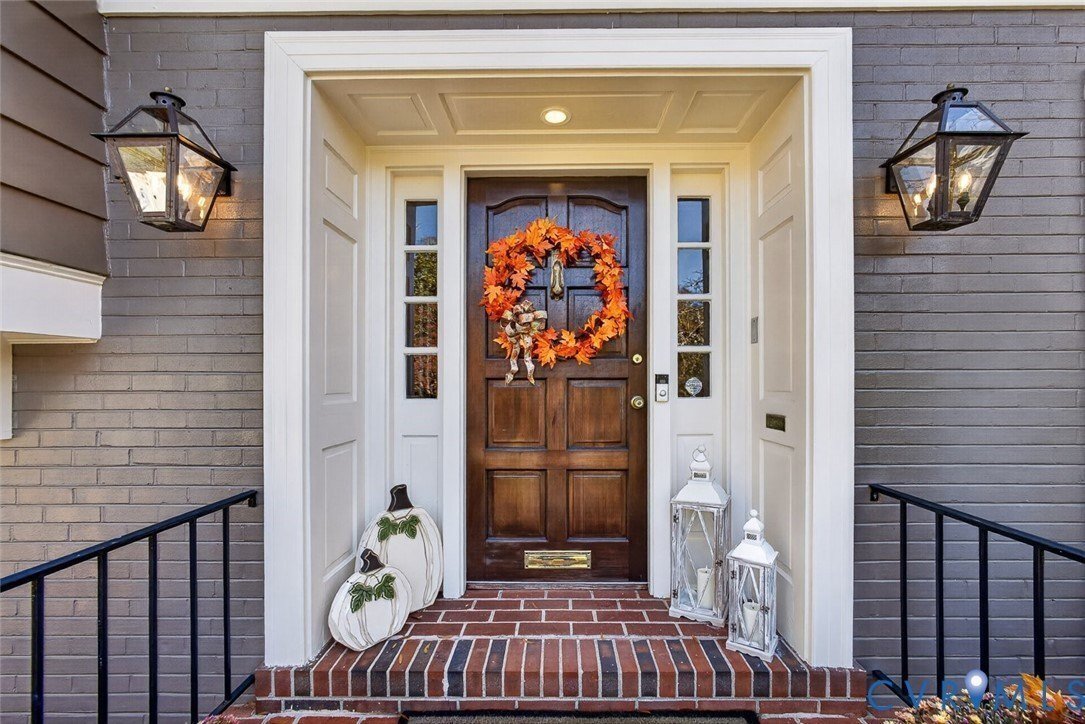
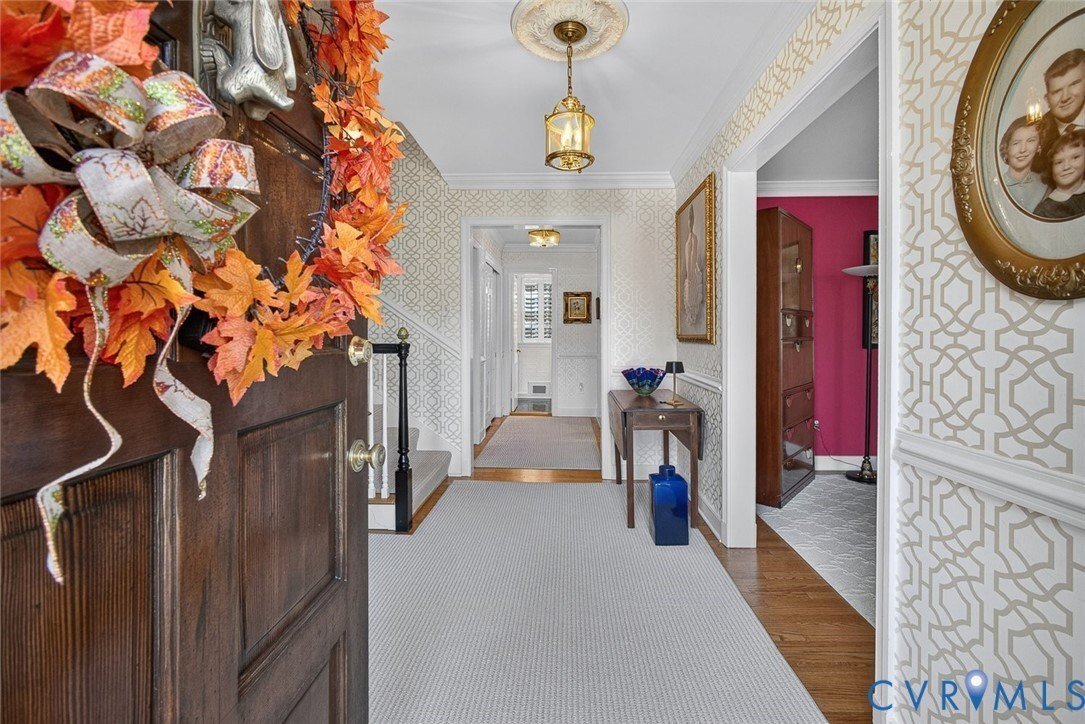
Set on a picturesque street south of Cary, this exceptional Westhampton home offers timeless architectural details, beautifully appointed living spaces, & an extraordinary French garden. A welcoming front stoop opens to a gracious foyer with hardwood floors, elegant millwork, chair rail, crown molding, & high-end finishes. The formal living room features a gas fireplace with an ornate wood mantel, while the adjoining dining room offers a bay window sitting area & a beautiful chandelier. The kitchen features white cabinetry, stainless steel appliances, JenAir 6-burner range with double ovens, farm sink, center island, & custom cabinetry with glass accents. An adjoining family room provides built-ins & gas fireplace, creating a cozy gathering space. Upstairs, the expansive primary suite offers a sitting area, an oversized dressing room with center island, built-ins, & abundant storage. The ensuite bath features dual vanities, soaking tub & separate glass-enclosed shower. Additionally, a spacious fourth bedroom offers three built-in beds, an adjoining flex room & private ensuite bath. The finished lower level adds a beautifully detailed den/rec room with a gas fireplace and extensive wood work, plus oversized utility/laundry room with extensive workspace, storage, & half-bath. Outside, the private, fenced French garden is truly special, featuring a massive inlaid slate patio with retaining walls along with waterfall, pond, fire pit area, retractable awning & built-in speakers. A detached two-car garage, circular driveway, copper gutters, whole-home & generator complete this remarkable property. The stone-bordered, double-width drive & garage with built-in storage add everyday convenience. Recent updates include encapsulated crawl space, updated electrical, plumbing, new HVAC system, and so much more. Enjoy a short stroll to Wilton House Museum & convenient access to Libbie & Grove, St. Christopher’s, the University of Richmond, Country Club of Virginia & Bandy Field Nature Park.
-
Property type
House
-
Year built
1961
Features
- Fireplace
- Garden
- Garage
- Walk In Closet
- Fire Pit
- 2D Floor Plan
- Outdoor Living Space
- Privacy
- Parking
Features
Lot
- Privacy
Indoor
- Fireplace
- Air Conditioning
- Kitchen island
- Bar
- Laundry Room
- Basement
- Stone Countertops
- Walk In Closet
Outdoor
- Parking
- Fire Pit
- Garage
- Outdoor Living Space
- Garden
Explore the Area
3 South Wilton Road, Richmond, Virginia, 23226, USA, United States
View on Google Maps
Price per sqft
Low
High
Joined 6 years ago
You have inquired about this property
The agent will contact you soon by
Listed by
532
Listings
2021
Joined
Book home tour with the agent
Choose a date and whether you'd like a virtual or in-person tour with the agent.
Preferred date
Tour type

Long & Foster Real Estate Inc.
3975 Fair Ridge Drive, 22033, Fairfax, Virginia, United States
View agency profile
Long & Foster Real Estate is part of The Long & Foster Companies, a subsidiary of HomeServices of America a
Long & Foster Real Estate is part of The Long & Foster Companies, a subsidiary of HomeServices of America and the industry pioneer of the all-inclusive approach to real estate. With Long & Foster, you have access to everything and everyone you need to buy, sell, rent, invest in and own a home. Real estate. Inspection. Mortgage. Insurance. Settlement. Moving. Property Management. It’s one company and one team with one goal - your real estate success.
Last updated
Yesterday
First listed
November 19
Listing reference
80965ee4-e311-11f1-be8f-6045bdd61ac4
Similar Properties Nearby
New Listings in Richmond




Explore More Homes for Sale
Richmond, VA, United States property types
Richmond, VA, United States popular searches
- Properties with Garden in Richmond, VA, United States
- Properties with Garage in Richmond, VA, United States
- Renovated properties in Richmond, VA, United States
- Properties with Library in Richmond, VA, United States
- Water View properties in Richmond, VA, United States
- Properties with Elevator in Richmond, VA, United States
- City View properties in Richmond, VA, United States
- Properties with Pool in Richmond, VA, United States
- Properties with Open Kitchen in Richmond, VA, United States
- Gated Community properties in Richmond, VA, United States
- Investment Property properties in Richmond, VA, United States
- Properties with Steam Room in Richmond, VA, United States
- Properties with Jacuzzi in Richmond, VA, United States
- Duplex properties in Richmond, VA, United States
- Properties with Game Room in Richmond, VA, United States
Related Guides & Stories
Trusted by the World's Leading Brokers
The agents behind the world's most exceptional properties list with JamesEdition.
- Listings from Sotheby's, Christie's, BARNES, and Engel & Völkers
- Every listing reviewed before it goes live
- Connect directly with verified listing agents
By continuing you agree to our Terms and Privacy Policy.
Brokerages we
partnered with
partnered with