$1,129,900
Charming Cape Cod Home With Expansive Living Spaces
- 4 Beds
- 4 Baths
- Updated: Today
- MLS#2626361
About the Property
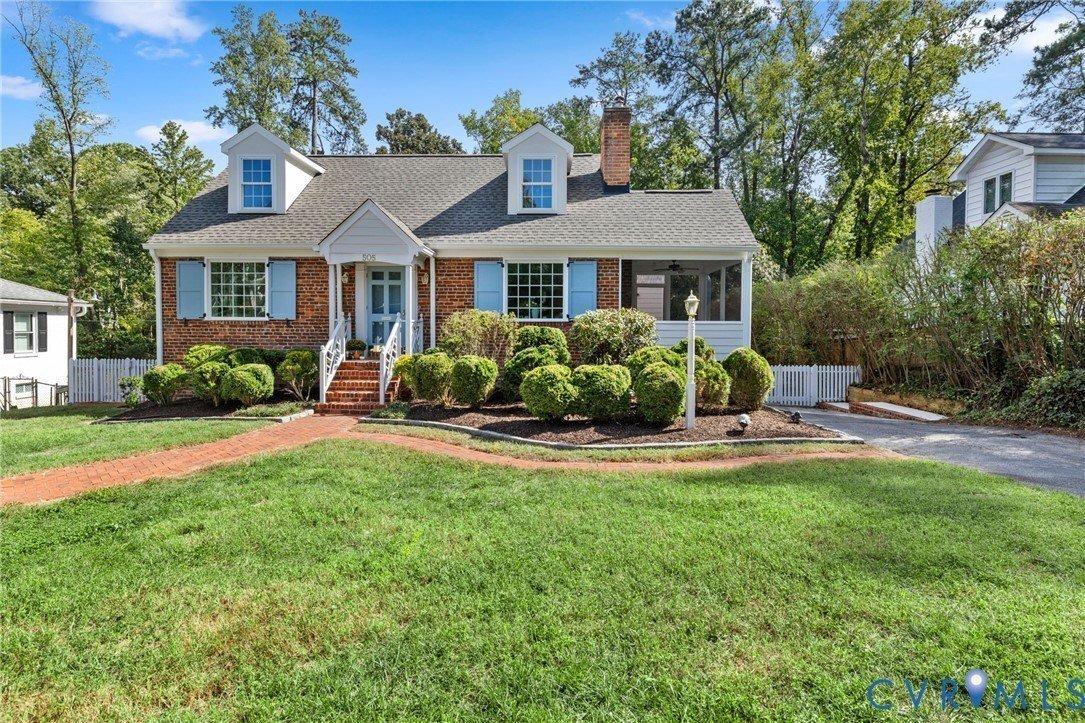
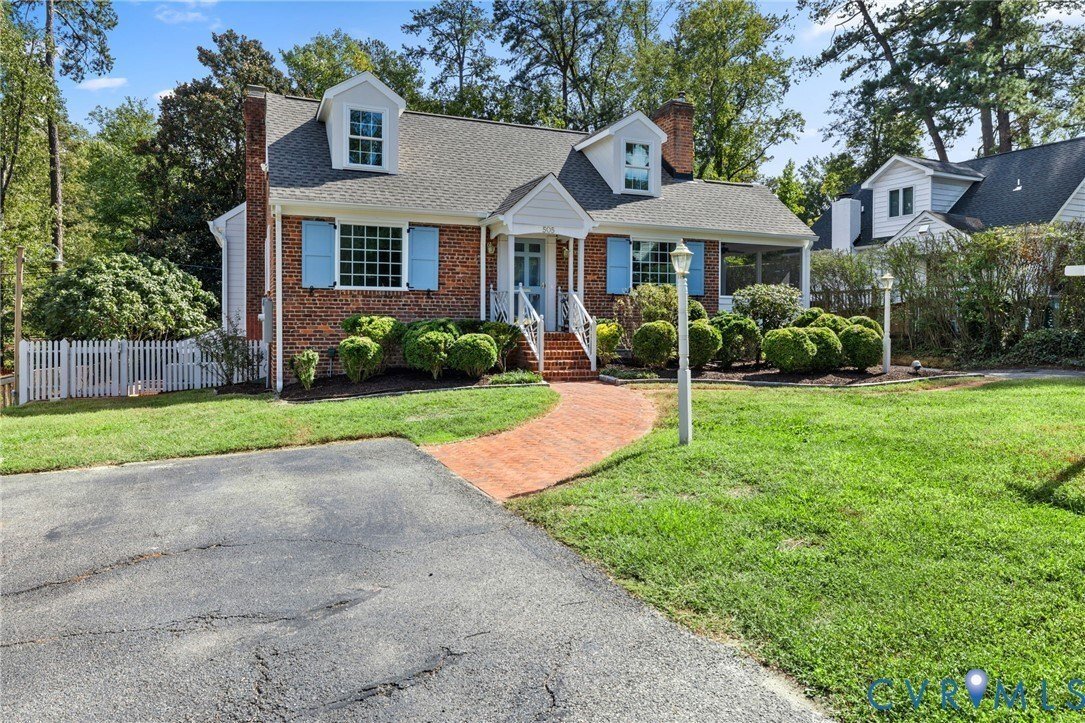
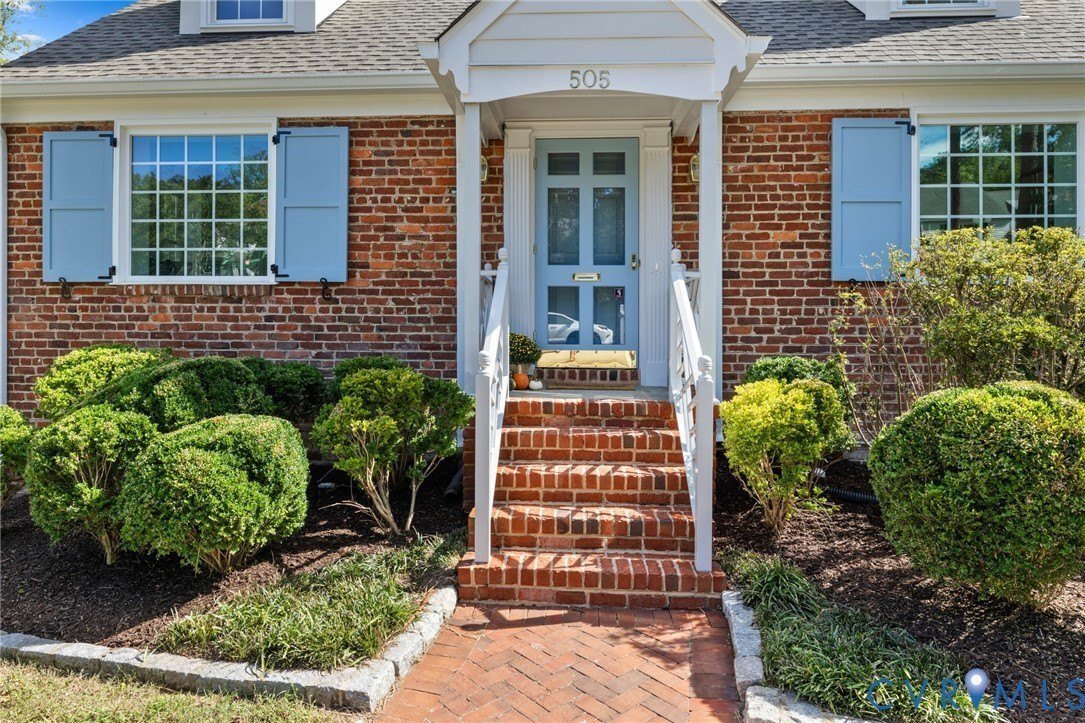
Welcome to Westham! This storybook, Williamsburg-style Cape Cod home with a classic white picket fence and a complete renovation reveals a surprisingly expansive living space across three finished levels. Deceptively spacious beyond its charming curb appeal, this home features hardwood floors that flow seamlessly through light-filled rooms, starting with a formal living room anchored by a gas fire
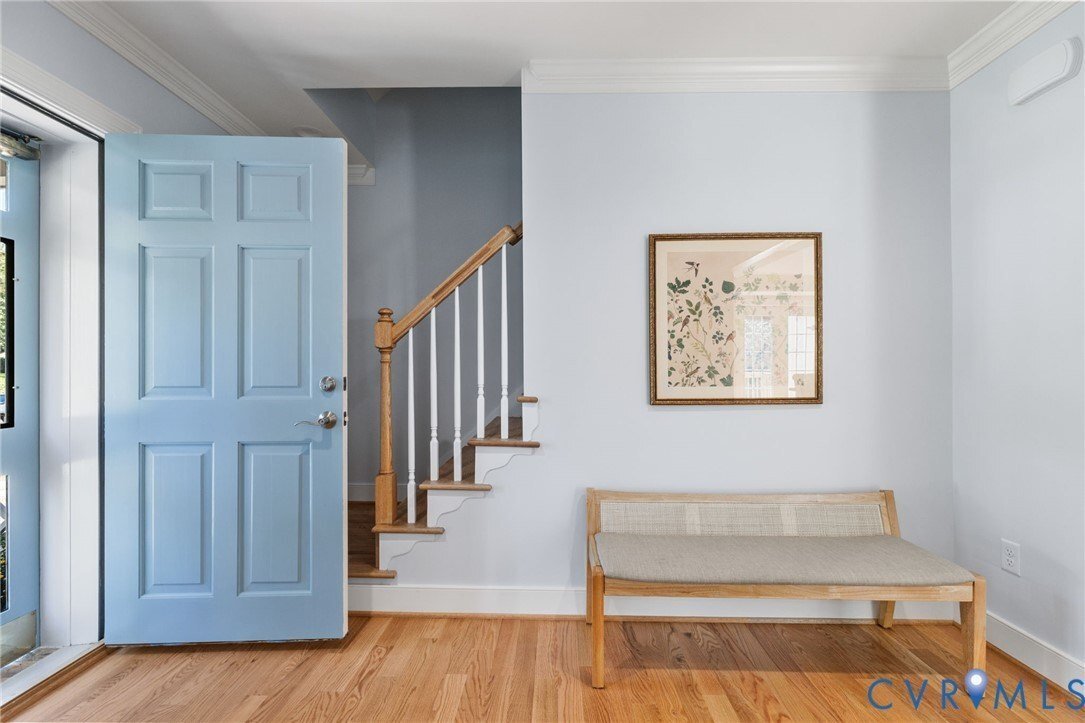
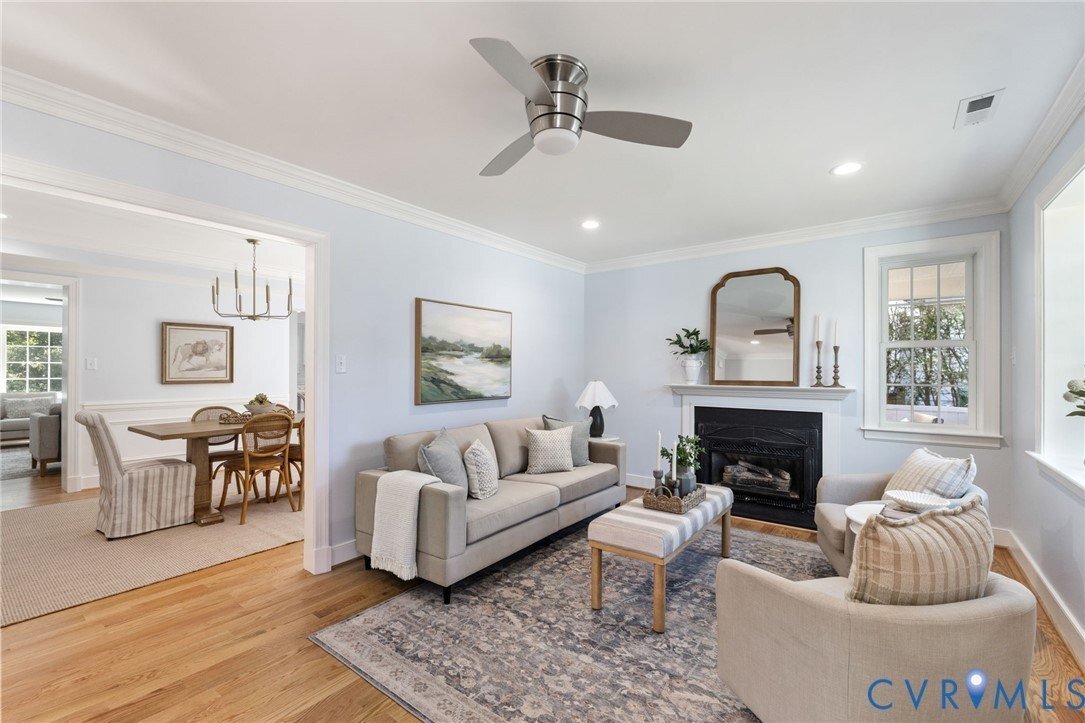
Welcome to Westham! This storybook, Williamsburg-style Cape Cod home with a classic white picket fence and a complete renovation reveals a surprisingly expansive living space across three finished levels. Deceptively spacious beyond its charming curb appeal, this home features hardwood floors that flow seamlessly through light-filled rooms, starting with a formal living room anchored by a gas fireplace and a picture window. Host family gatherings in the light-filled dining room complete with custom trim work, a tray ceiling, recessed lights, and a pretty chandelier—or step through glass doors onto the deck and screened porch for effortless indoor-outdoor entertaining. At the heart of the main level is a bright family room that opens to an eat-in chef’s kitchen featuring quartz countertops, white cabinetry, tile backsplash, gas cooking, a hood, stainless steel appliances, and deck access. The main level also boasts a primary suite with two closets (including a walk-in) and a spa-like ensuite tile bath, a flexible dressing room/home office with built-in laundry, and a second bedroom and a hall bath. Upstairs, two additional well-proportioned bedrooms and a full bath frame a cozy loft area perfect for a reading nook or study station. There is additional storage space with attic access. The expansive walk-out lower level offers incredible flexibility with a second family room featuring its own fireplace, a wet bar and an office area. The sprawling great room offers endless options (rec room, teen space, game room). There are three utility/storage spaces (including a second washer/dryer hookup) and a full bath. Enjoy easy access to the backyard with wonderful patio space and a pretty yard with landscaped beds, mature plantings and two nice size sheds. The two paved driveways provide ample off-street parking. Enjoy the peace of mind with a new kitchen, baths, three HVAC units, water heater, roof, siding, deck, windows & more (2025/2026), generator. Walk to your favorite neighborhood restaurants & Tuckahoe Elementary!
-
Property type
House
-
Year built
1951
Features
- Fireplace
- Garden
- Walk In Closet
- Parking
- Washer Dryer
- Renovated
- Bar
- Office
Explore the Area
505 W Drive Cir Henrico VA 23229, Tuckahoe, Virginia, United States
View on Google Maps
Price per sqft
Low
High
Joined 3 months ago
You have inquired about this property
The agent will contact you soon by
Listed by
2
Listings
2026
Joined
Book home tour with Ron Evans
Choose a date and whether you'd like a virtual or in-person tour with the agent.
Preferred date
Tour type

Long & Foster Real Estate Inc.
3975 Fair Ridge Drive, 22033, Fairfax, Virginia, United States
View agency profile
Long & Foster Real Estate is part of The Long & Foster Companies, a subsidiary of HomeServices of America a
Long & Foster Real Estate is part of The Long & Foster Companies, a subsidiary of HomeServices of America and the industry pioneer of the all-inclusive approach to real estate. With Long & Foster, you have access to everything and everyone you need to buy, sell, rent, invest in and own a home. Real estate. Inspection. Mortgage. Insurance. Settlement. Moving. Property Management. It’s one company and one team with one goal - your real estate success.
Last updated
Today
First listed
October 4
Listing reference
e6897dac-be58-11f1-831f-6045bdd61ac4
Similar Properties Nearby
New Listings in Tuckahoe


Explore More Homes for Sale
Tuckahoe, VA, United States property types
Tuckahoe, VA, United States popular searches
Related Guides & Stories
Trusted by the World's Leading Brokers
The agents behind the world's most exceptional properties list with JamesEdition.
- Listings from Sotheby's, Christie's, BARNES, and Engel & Völkers
- Every listing reviewed before it goes live
- Connect directly with verified listing agents
By continuing you agree to our Terms and Privacy Policy.
brokerages we
partnered with
partnered with