$600,671
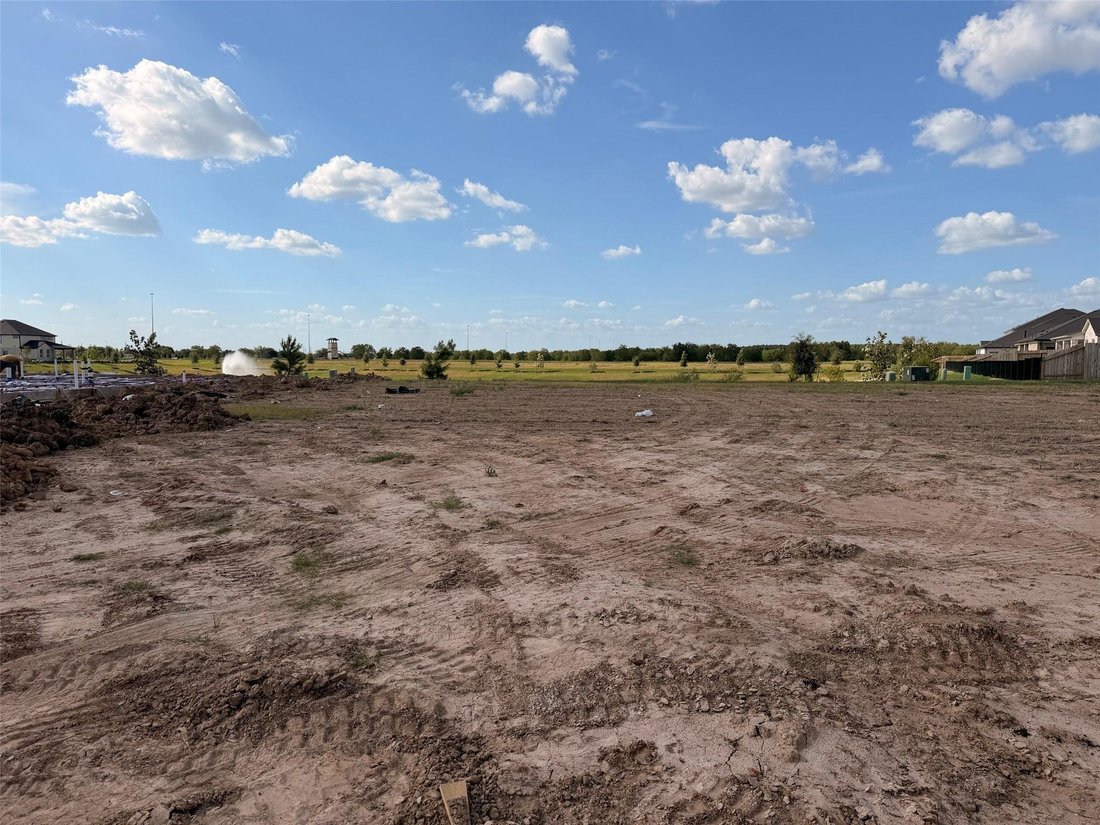
Single Family Residence In Richmond
- 4 Beds
- 3 Baths
- 2,558 Sqft
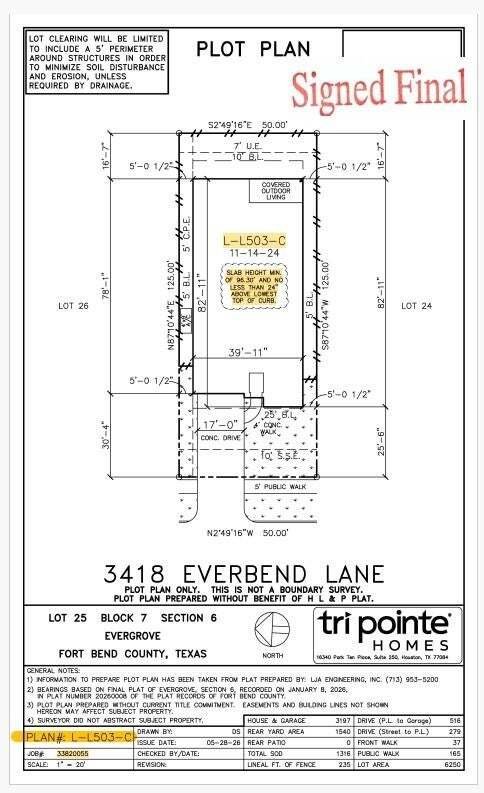
- 6,251 Sqft lot
- Updated: Today
- Source: Houston Association of REALTORS MLS#38021562
About the Property
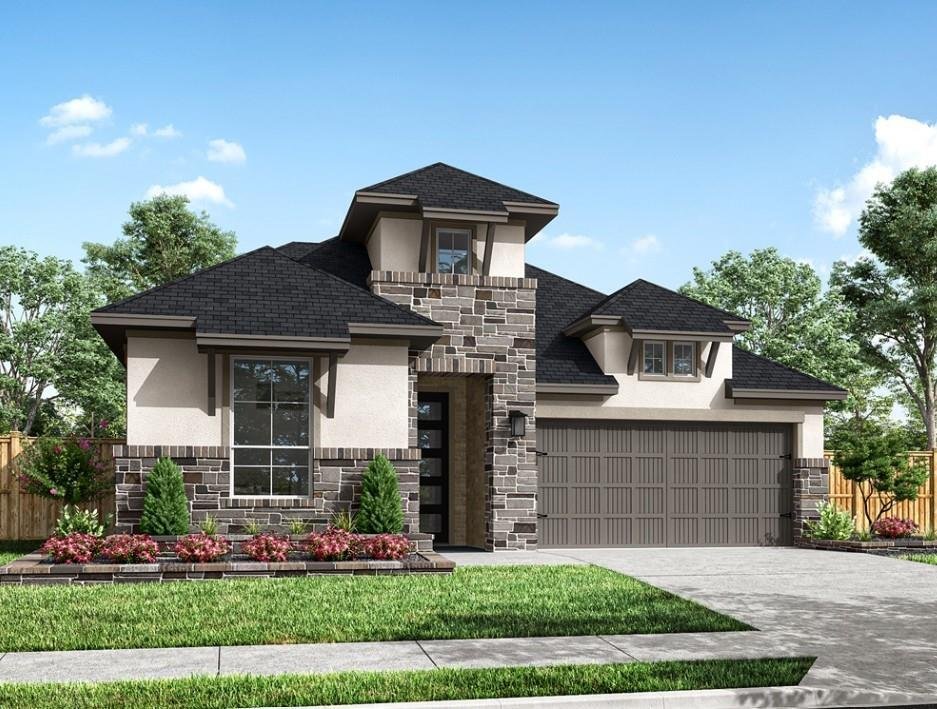
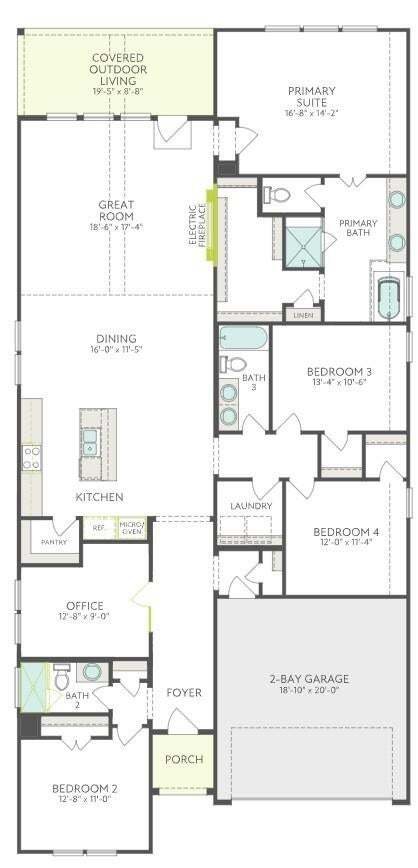
The Falcon Plan - An elegant gallery-style foyer separates the private guest suite and dedicated study before opening to a beautifully appointed kitchen, dining area and Great Room. The designer kitchen showcases stacked Discerning Beige cabinetry, luminous Montreal quartz, a glossy Rice Natural backsplash, gas cooktop and built-in oven-and-microwave tower. A dramatic linear fireplace framed in ce
The Falcon Plan - An elegant gallery-style foyer separates the private guest suite and dedicated study before opening to a beautifully appointed kitchen, dining area and Great Room. The designer kitchen showcases stacked Discerning Beige cabinetry, luminous Montreal quartz, a glossy Rice Natural backsplash, gas cooktop and built-in oven-and-microwave tower. A dramatic linear fireplace framed in ceiling-height Timeless White tile and an Espresso-stained cedar mantel anchors the living space. The secluded rear primary suite features a spa-inspired bath with separate tub and shower, while two additional bedrooms occupy a private wing. Cavalry wood-look tile and covered outdoor living complete this sophisticated single-story retreat.
-
Property type
House
-
Floors
1
-
Year built
2027
-
Price/sqft
$234
Features
- Walk In Closet
- Fireplace
- Outdoor Living Space
- Gas Stovetop
- Bar
- High Ceiling
Explore the Area
3418 Everbend Lane, Richmond, Texas, United States
View on Google Maps
Price per sqft
Low
High
Joined 12 months ago
You have inquired about this property
The agent will contact you soon by
Listed by
117
Listings
2025
Joined
Book home tour with the agent
Choose a date and whether you'd like a virtual or in-person tour with the agent.
Preferred date
Tour type
Last updated
Today
First listed
October 27
Listing reference
38021562
Listing status
Copyright 2026, Houston REALTORS® Information Service, Inc. The information provided is exclusively for consumers’ personal, non-commercial use, and may not be used for any purpose other than to identify prospective properties consumers may be interested in purchasing. Information is deemed reliable but not guaranteed.
Similar Properties Nearby
New Listings in Richmond



Explore More Homes for Sale
Richmond, TX, United States property types
Richmond, TX, United States popular searches
- Properties with Garden in Richmond, TX, United States
- Properties with Pool in Richmond, TX, United States
- Waterfront properties in Richmond, TX, United States
- Lake View properties in Richmond, TX, United States
- Gated Community properties in Richmond, TX, United States
- Modern properties in Richmond, TX, United States
- Lakefront properties in Richmond, TX, United States
- Renovated properties in Richmond, TX, United States
- Properties with Elevator in Richmond, TX, United States
- Properties with Sauna in Richmond, TX, United States
- Riverfront properties in Richmond, TX, United States
- River View properties in Richmond, TX, United States
- Golf View properties in Richmond, TX, United States
- Properties with Private Airport in Richmond, TX, United States
Related Guides & Stories
Trusted by the World's Leading Brokers
The agents behind the world's most exceptional properties list with JamesEdition.
- Listings from Sotheby's, Christie's, BARNES, and Engel & Völkers
- Every listing reviewed before it goes live
- Connect directly with verified listing agents
By continuing you agree to our Terms and Privacy Policy.
brokerages we
partnered with
partnered with