$1,794,000
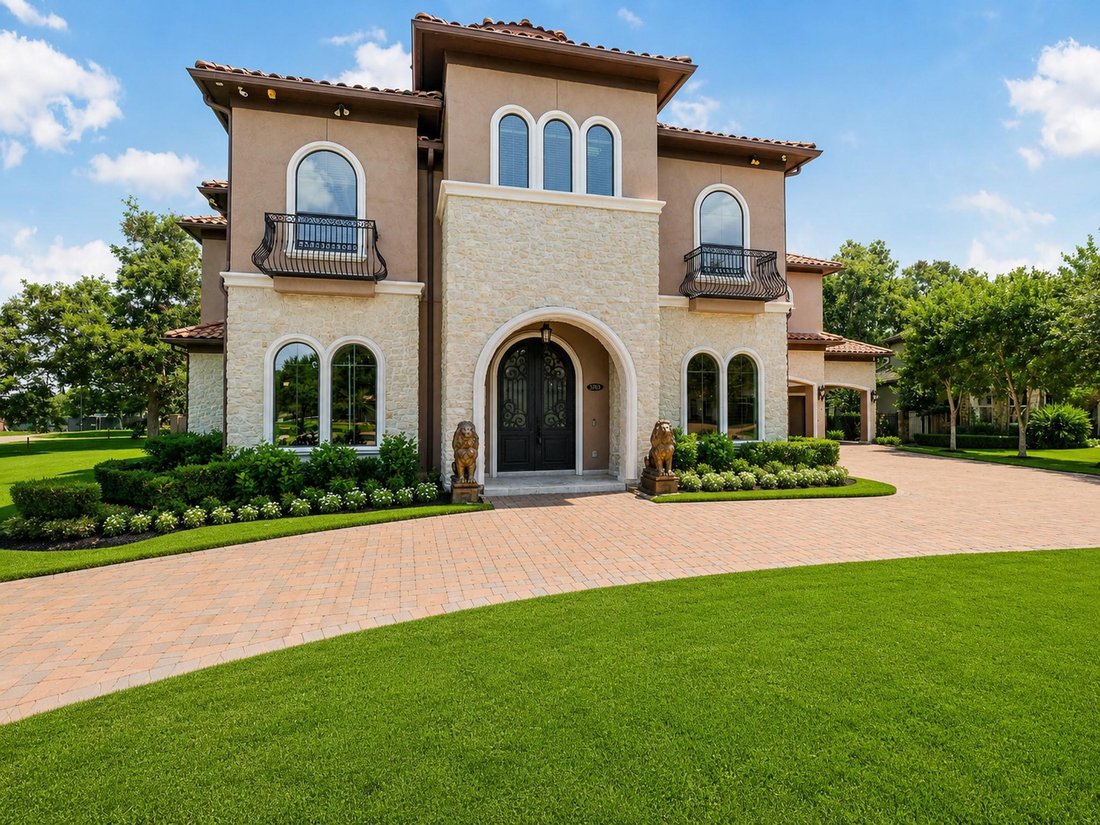
Single Family Residence In Richmond
- 5 Beds
- 6 Baths
- 6,923 Sqft
- 17,481 Sqft lot
- Updated: Yesterday
- 3
- Source: Houston Association of REALTORS MLS#97862106
About the Property
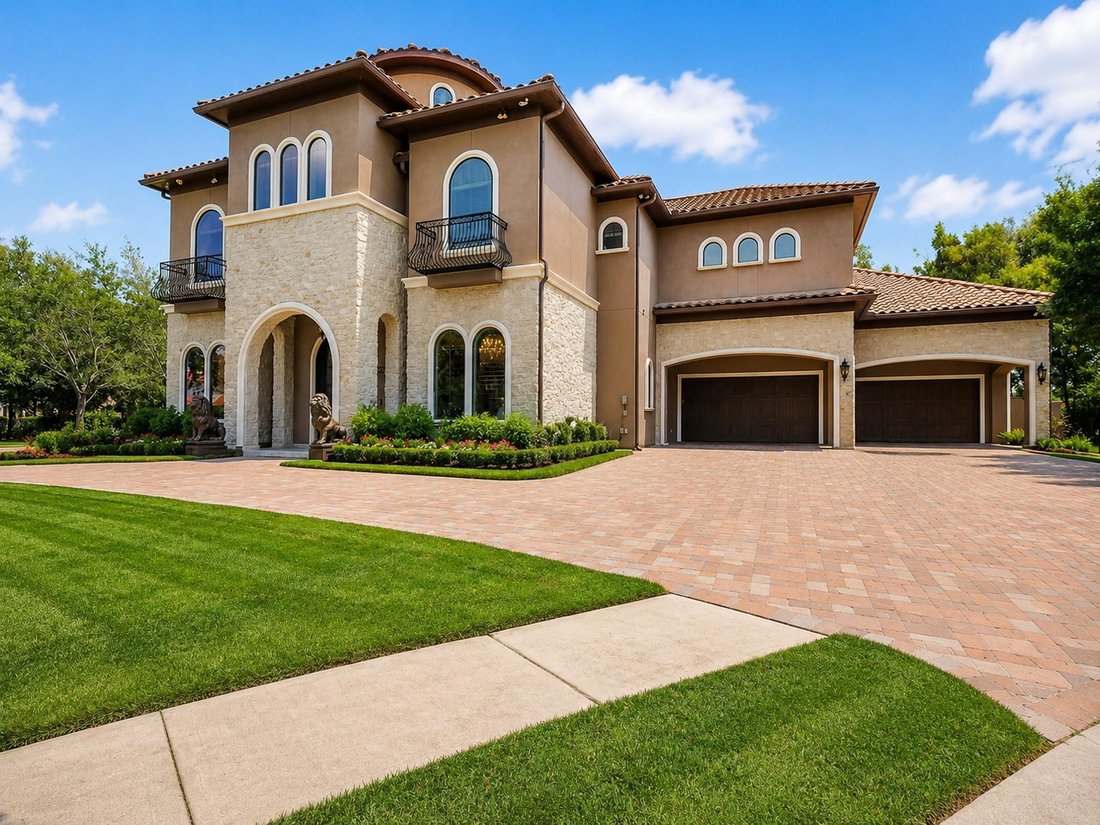
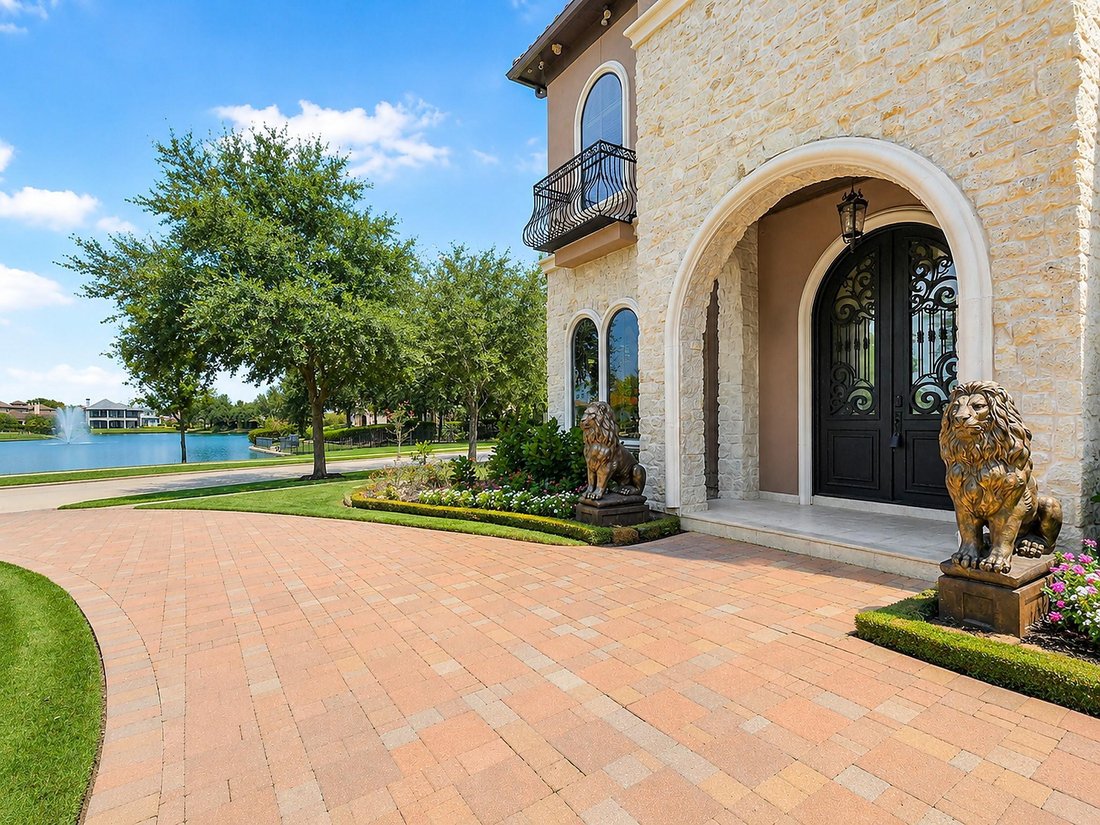
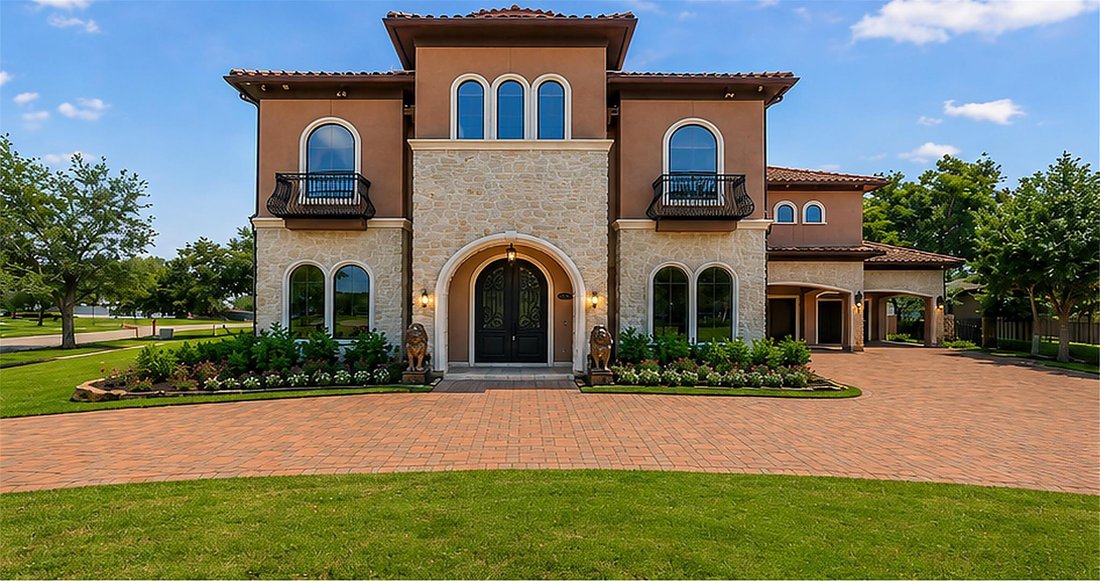
Tucked behind the guarded gates of Lakes of Williams Ranch, this Mediterranean estate makes an entrance. Double iron doors reveal a sweeping curved staircase, marble floors, and a great room with 35 foot ceilings anchored by a two story stone fireplace. The chef’s kitchen is fitted with a Wolf range, Sub-Zero refrigerator, coffee bar, and walk-in pantry. A barrel vaulted formal dining room, a stud
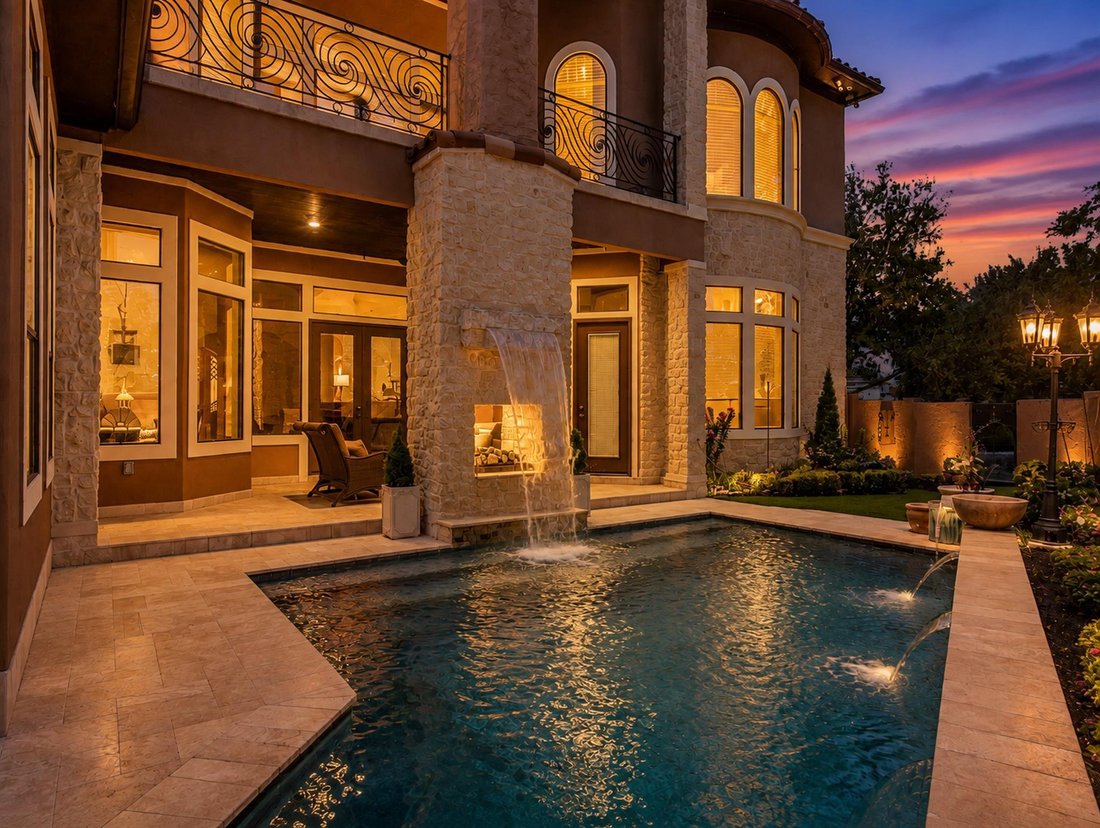
Tucked behind the guarded gates of Lakes of Williams Ranch, this Mediterranean estate makes an entrance. Double iron doors reveal a sweeping curved staircase, marble floors, and a great room with 35 foot ceilings anchored by a two story stone fireplace. The chef’s kitchen is fitted with a Wolf range, Sub-Zero refrigerator, coffee bar, and walk-in pantry. A barrel vaulted formal dining room, a study framed by lake views, and a sitting room with full wet bar complete the main level. The first floor primary suite is a retreat of its own with a double sided fireplace and spa style bath. Upstairs holds a game room, media room, and oversized secondary suites. The backyard lives like a resort: heated saltwater pool with waterfall, covered patio, outdoor kitchen, and outdoor fireplace. A rare six car garage with private motor court, whole home generator, and safe room round it out. Cul-de-sac setting with greenbelt and water views.
-
Property type
House
-
Floors
2
-
Year built
2012
-
Price/sqft
$259
Features
- Walk In Closet
- Garage
- Game Room
- Garden
- Lake View
- Gated Community
- Water View
- Outdoor Kitchen
- Cinema
Features
Lot
- Gated Community
- Panoramic / Scenic View
- Water View
- Privacy
- Lake View
Indoor
- High Ceiling
- Fireplace
- Kitchen island
- Washer Dryer
- Bar
- Game Room
- Cinema
- Stone Countertops
- Walk In Closet
Outdoor
- Balcony
- Pool
- Garage
- Outdoor Kitchen
- Outdoor Living Space
- Gate
- Garden
Explore the Area
5703 Lakeshore Vista Drive, Rosenberg, Texas, United States
View on Google Maps
Price per sqft
Low
High
Joined 12 months ago
You have inquired about this property
The agent will contact you soon by
Listed by
1
Listings
2025
Joined
Book home tour with the agent
Choose a date and whether you'd like a virtual or in-person tour with the agent.
Preferred date
Tour type
Last updated
Yesterday
First listed
September 3
Listing reference
97862106
Listing status
Copyright 2026, Houston REALTORS® Information Service, Inc. The information provided is exclusively for consumers’ personal, non-commercial use, and may not be used for any purpose other than to identify prospective properties consumers may be interested in purchasing. Information is deemed reliable but not guaranteed.
Similar Properties Nearby
New Listings in Rosenberg

Explore More Homes for Sale
Rosenberg, TX, United States property types
Rosenberg, TX, United States popular searches
- Properties with Open Kitchen in Rosenberg, TX, United States
- Modern properties in Rosenberg, TX, United States
- Renovated properties in Rosenberg, TX, United States
- Riverfront properties in Rosenberg, TX, United States
- Properties with Library in Rosenberg, TX, United States
- Sea View properties in Rosenberg, TX, United States
- Mansion properties in Rosenberg, TX, United States
- Properties with Sauna in Rosenberg, TX, United States
- Properties with Indoor Pool in Rosenberg, TX, United States
Related Guides & Stories
Trusted by the World's Leading Brokers
The agents behind the world's most exceptional properties list with JamesEdition.
- Listings from Sotheby's, Christie's, BARNES, and Engel & Völkers
- Every listing reviewed before it goes live
- Connect directly with verified listing agents
By continuing you agree to our Terms and Privacy Policy.
brokerages we
partnered with
partnered with