$515,000
Single Family Residence In Richmond
- 2 Beds
- 3 Baths
- 2,834 Sqft
- 7,184 Sqft lot
- Updated: August 11
- 1
- Source: Houston Association of REALTORS MLS#40750910
About the Property
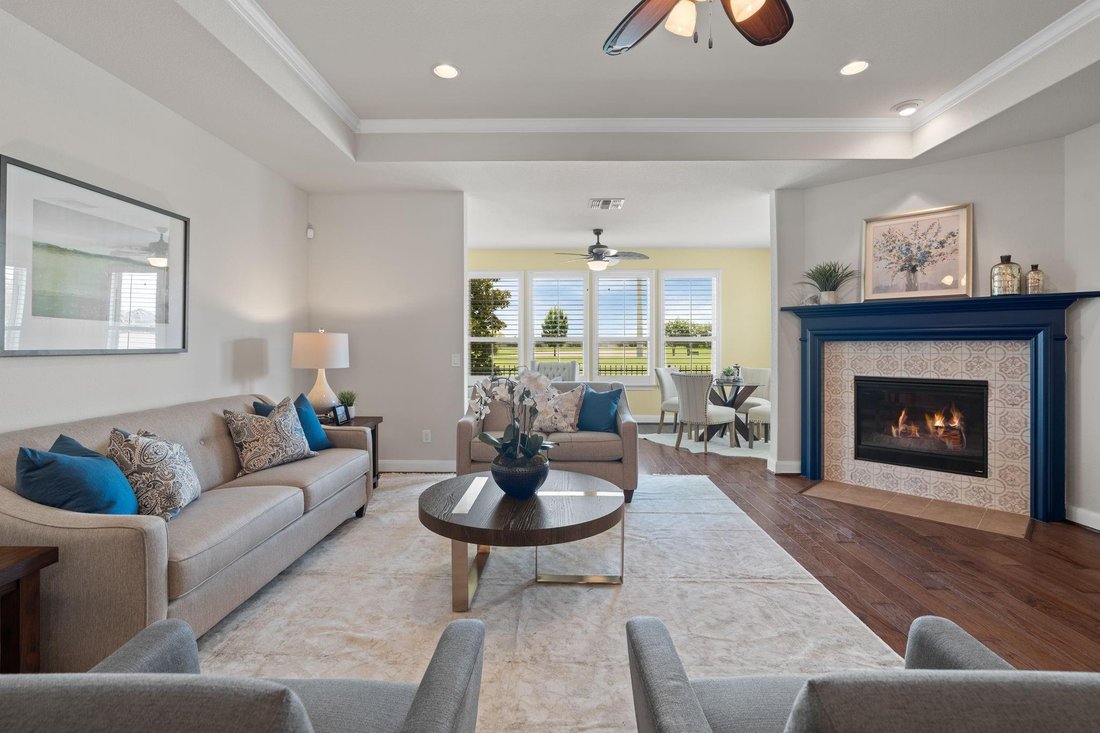
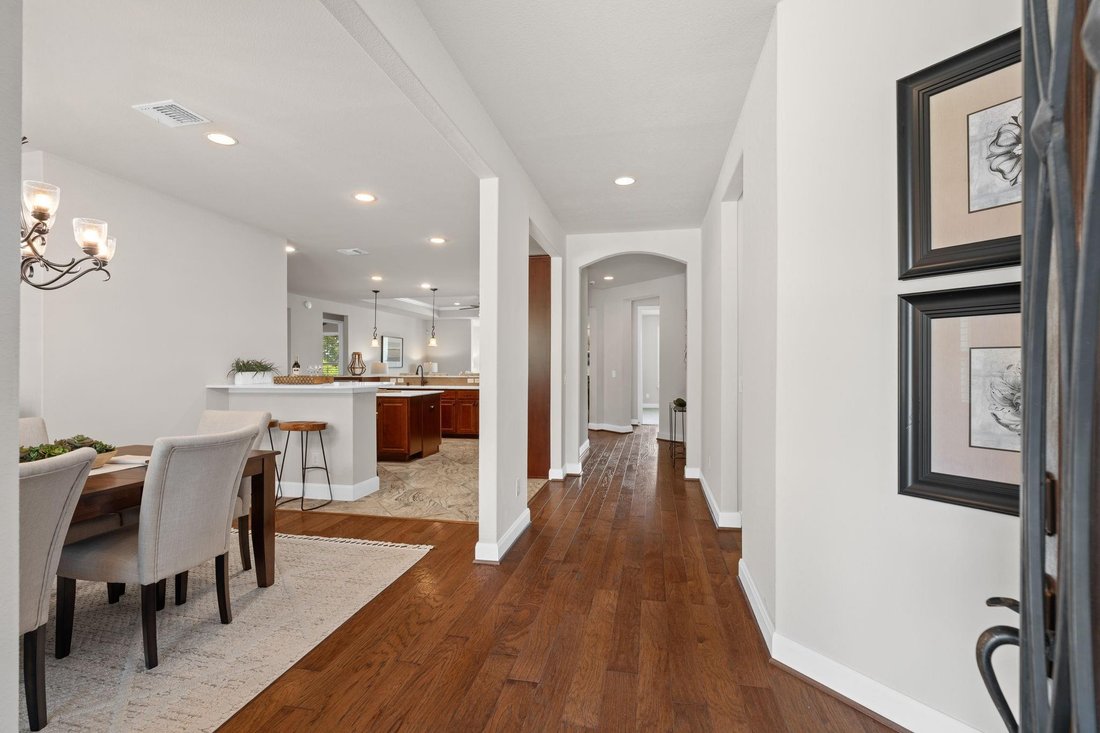
Exceptional Sonoma floorplan in 55+ Del Webb community backing to green space w/tranquil water views & desirable N/S exposure. 2BR/2.5BA + Study + Sunroom + Hearth room. Plantation shutters throughout. Gathering rm w/tray ceiling, gas log fireplace in Gathering room, wood flooring & walls of windows capturing peaceful views. Hearth rm off kitchen adds cozy charm w/2nd stacked stone firepla
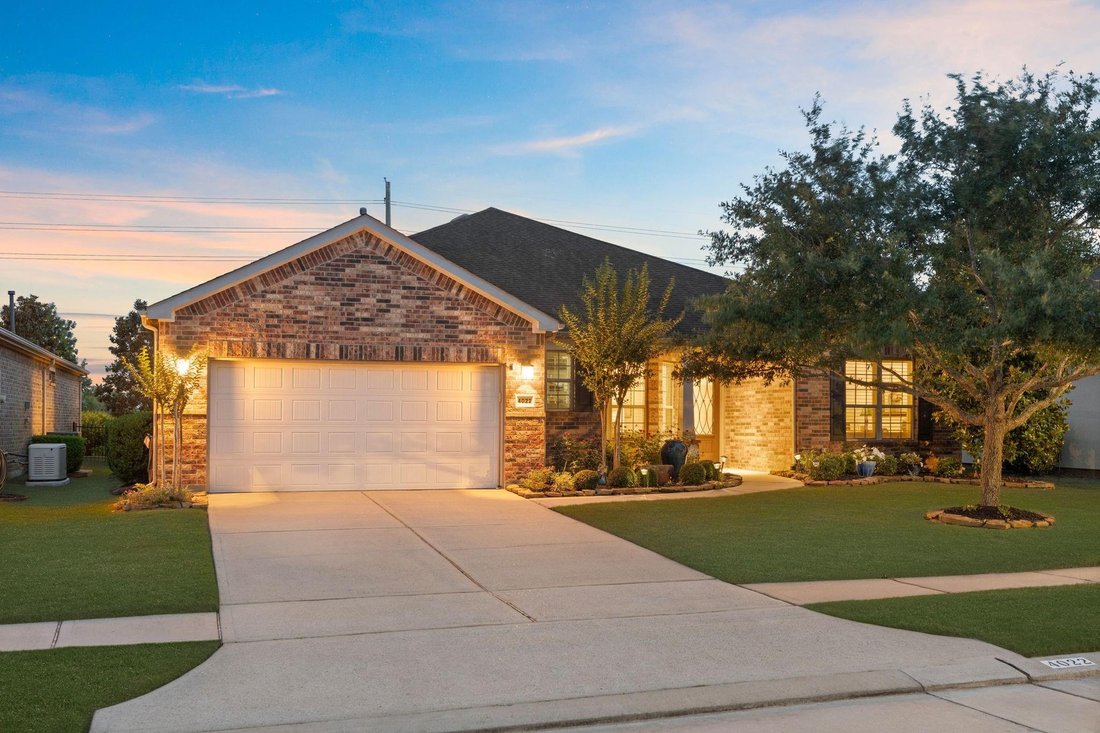
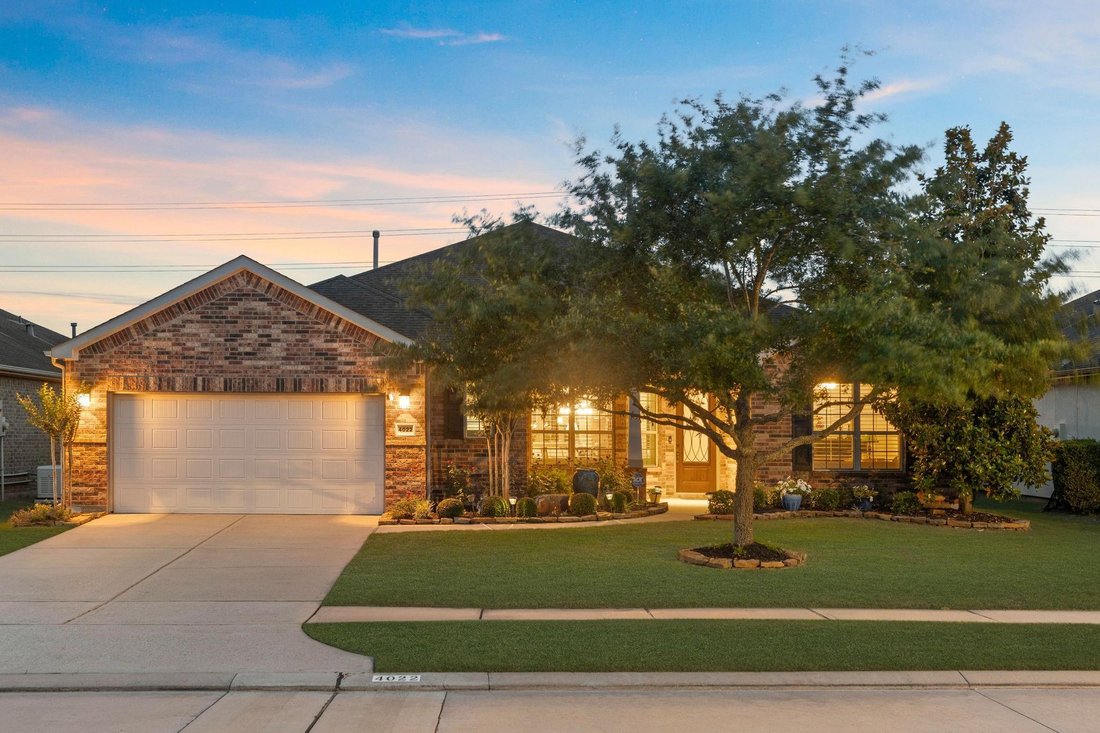
Exceptional Sonoma floorplan in 55+ Del Webb community backing to green space w/tranquil water views & desirable N/S exposure. 2BR/2.5BA + Study + Sunroom + Hearth room. Plantation shutters throughout. Gathering rm w/tray ceiling, gas log fireplace in Gathering room, wood flooring & walls of windows capturing peaceful views. Hearth rm off kitchen adds cozy charm w/2nd stacked stone fireplace. Kitchen features oversized island, quartz countertops, dbl KitchenAid ovens, breakfast bar & oversized pantry. Spacious owner’s suite offers sitting area; spa-like bath w/dual sinks, tub/shower combo, separate shower w/bench & large walk-in closet. Sunroom opens to screened-in porch—perfect for relaxing mornings watching native birds dance across water. Secondary bath features upgraded tile surround. Water softener, sprinkler system & oversized 2-car garage. Backyard fence replaced 2020. A/C replaced approx 1.5 yrs ago. Serene setting w/no rear neighbors. Full outdoor kitchen pre- plumbing!
-
Property type
House
-
Floors
1
-
Year built
2015
-
Price/sqft
$181
Features
- Walk In Closet
- Garage
- Pool
- Fitness Center / Gym
- Water View
- Outdoor Kitchen
- Fireplace
- Tennis Court
- Air Conditioning
Features
Lot
- Water View
Indoor
- High Ceiling
- Fireplace
- Air Conditioning
- Kitchen island
- Washer Dryer
- Bar
- Walk In Closet
- Fitness Center / Gym
Outdoor
- Pool
- Garage
- Outdoor Kitchen
- Tennis Court
Explore the Area
4022 Swallow Tail Way, Rosenberg, Texas, United States
View on Google Maps
Price per sqft
Low
High
Joined 10 months ago
You have inquired about this property
The agent will contact you soon by
Listed by
30
Listings
2025
Joined
Book home tour with the agent
Choose a date and whether you'd like a virtual or in-person tour with the agent.
Preferred date
Tour type
Last updated
August 11
First listed
May 18
Listing reference
40750910
Listing status
Copyright 2026, Houston REALTORS® Information Service, Inc. The information provided is exclusively for consumers’ personal, non-commercial use, and may not be used for any purpose other than to identify prospective properties consumers may be interested in purchasing. Information is deemed reliable but not guaranteed.
Trusted by the World's Leading Brokers
The agents behind the world's most exceptional properties list with JamesEdition.
- Listings from Sotheby's, Christie's, BARNES, and Engel & Völkers
- Every listing reviewed before it goes live
- Connect directly with verified listing agents
By continuing you agree to our Terms and Privacy Policy.
brokerages we
partnered with
partnered with