$625,000
4 Bedrooms Single Family Detached
- 4 Beds
- 4 Baths
- 3,938 Sqft
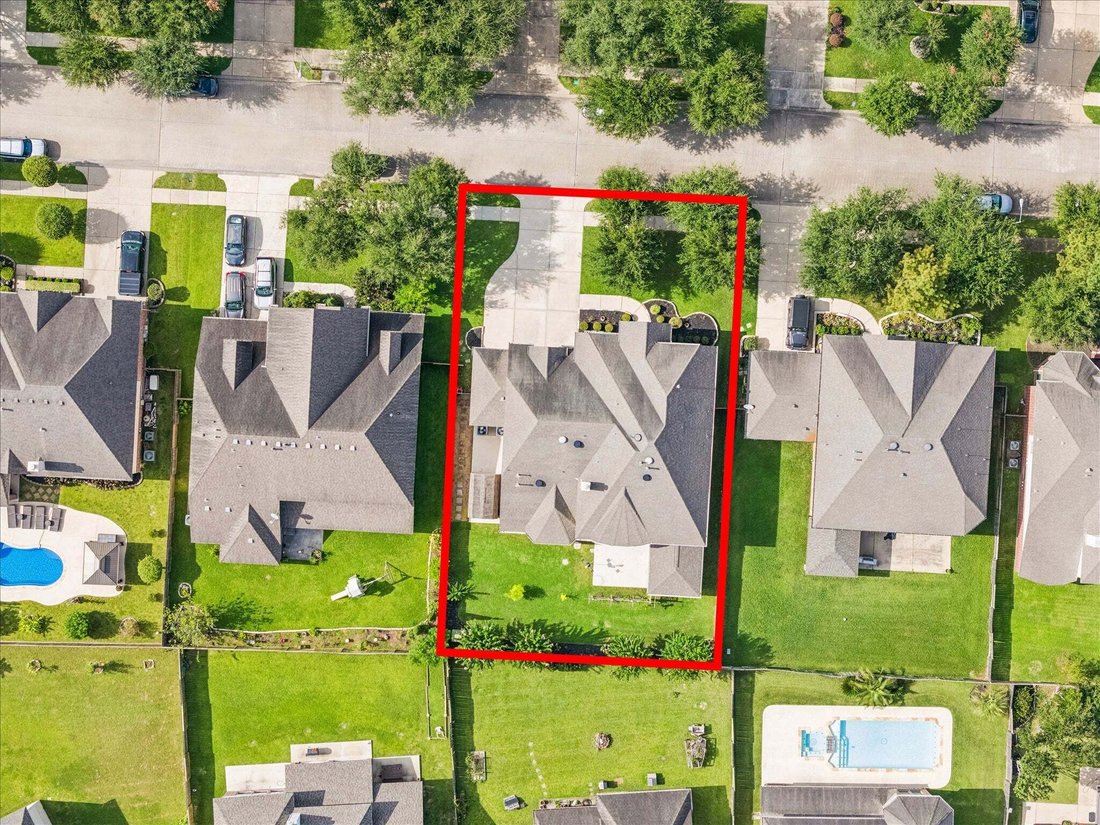
- 9,148 Sqft lot
- Updated: July 30
- MLS#14541480
About the Property
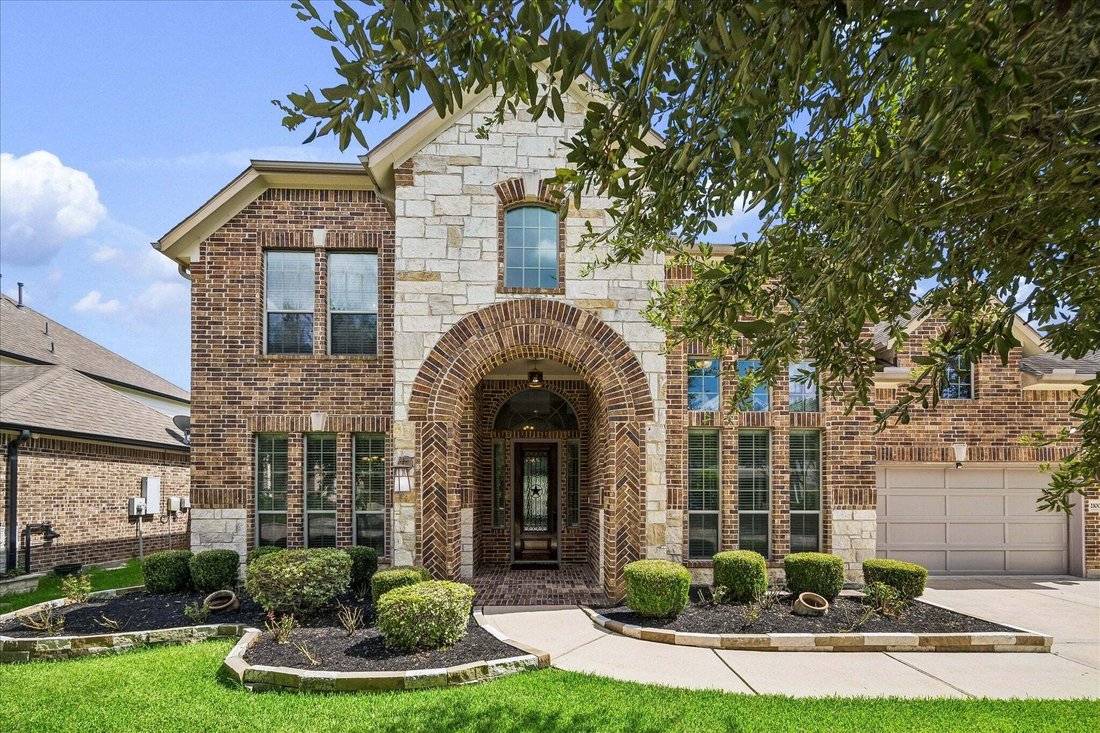
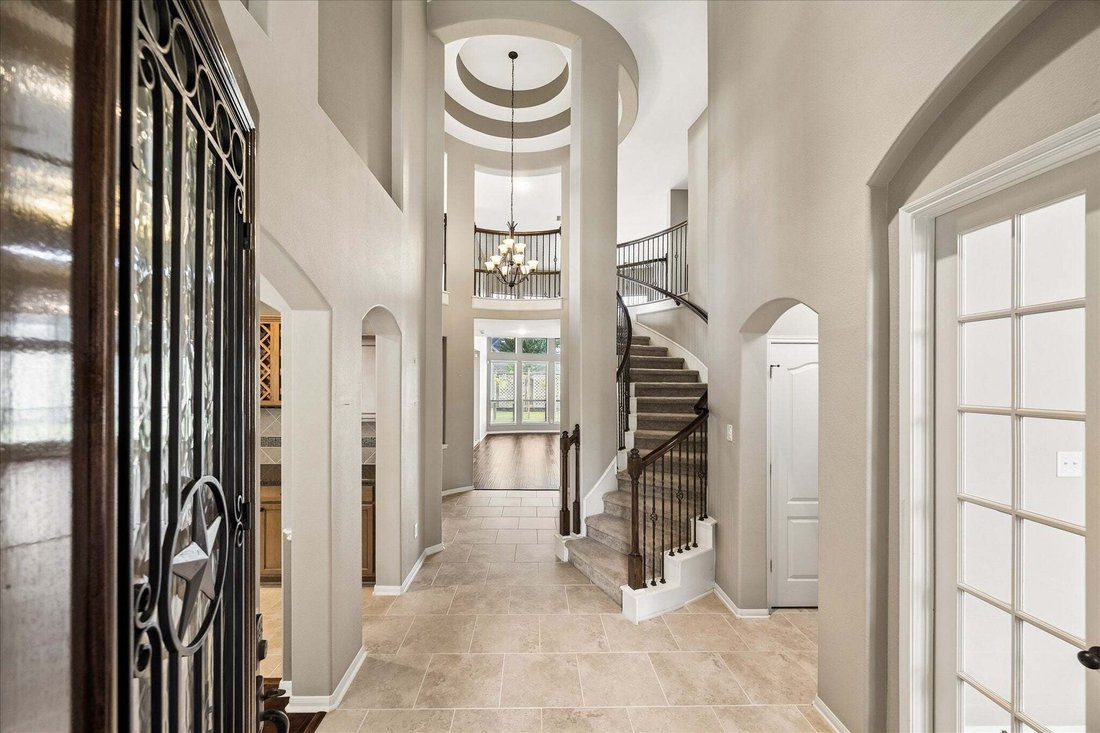
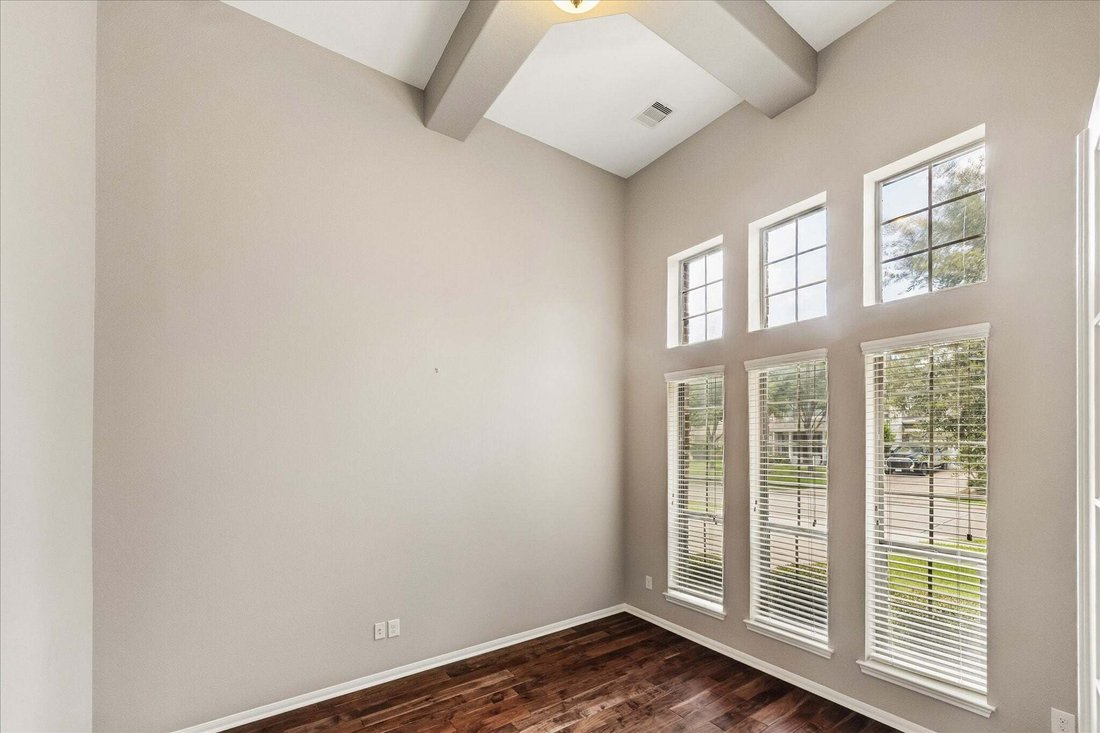
This elegant home in Lakemont Shores offers 4 beds, 3.5 baths & versatile floor plan designed for everyday living & entertaining. A dramatic rotunda entry welcomes you w/ soaring ceilings, stylish lighting, formal dining & private study. The light-filled family room features stacked windows & cozy gas-log fireplace, opening to a beautiful kitchen w/ granite counters, ss appliances
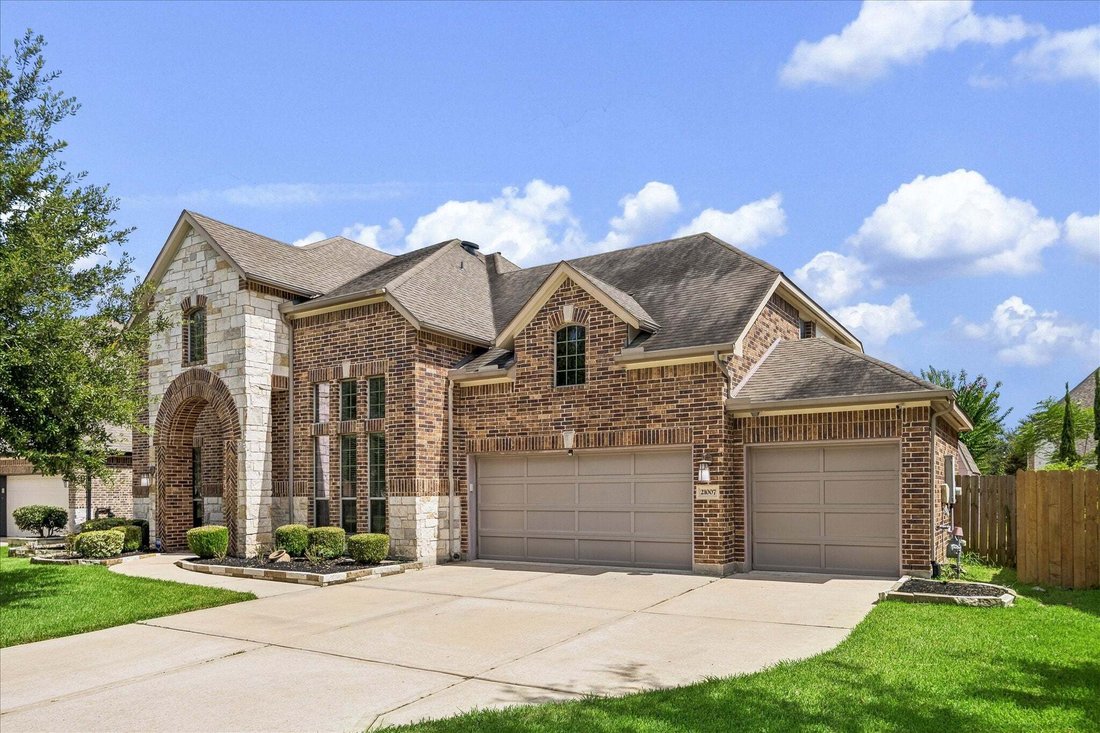
This elegant home in Lakemont Shores offers 4 beds, 3.5 baths & versatile floor plan designed for everyday living & entertaining. A dramatic rotunda entry welcomes you w/ soaring ceilings, stylish lighting, formal dining & private study. The light-filled family room features stacked windows & cozy gas-log fireplace, opening to a beautiful kitchen w/ granite counters, ss appliances including a gas cooktop & hood vent, walk-in pantry + butler’s pantry. Spacious primary suite includes a custom walk-in closet featuring a built-in safe & jewelry storage, plus an ensuite w/ dual vanities, a deep soaking tub & separate walk-in shower. Upstairs you’ll find a large game room, media room, 3 secondary bedrooms & 2 full baths. Outside, enjoy a screened porch w/ roll-down shades & a lighted ceiling fan, a Wi-Fi controlled sprinkler system, storage shed, decked attic space, owned security system, keyless entry, AC system that’s been completely revamped/ upgraded & energy-saving features throughout.
-
Property type
House
-
Year built
2013
-
Price/sqft
$158
Features
- Walk In Closet
- Garage
- Garden
- Game Room
- Water View
- Cinema
- Tennis Court
- Playground
- Fireplace
Features
Lot
- Water View
Indoor
- High Ceiling
- Office
- Fireplace
- Air Conditioning
- Kitchen island
- Gas Stovetop
- Bar
- Game Room
- Cinema
- Stone Countertops
- Walk In Closet
Outdoor
- Garage
- Playground
- Tennis Court
- Pergola
- Garden
Explore the Area
21007 Shelby Meadow Lane, Richmond, TX 77407, Texas, United States
View on Google Maps
Price per sqft
Low
High
Joined 5 years ago
You have inquired about this property
The agent will contact you soon by
Listed by
38
Listings
2021
Joined
Book home tour with the agent
Choose a date and whether you'd like a virtual or in-person tour with the agent.
Preferred date
Tour type
Better Homes and Gardens Real Estate Gary Greene
Sugar Land, Texas, United States
View agency profile
Last updated
July 30
First listed
July 30
Listing reference
2jrw2l
Similar Properties Nearby
New Listings in Richmond

Explore More Homes for Sale
Richmond, TX, United States property types
Richmond, TX, United States popular searches
- Properties with Garden in Richmond, TX, United States
- Properties with Pool in Richmond, TX, United States
- Waterfront properties in Richmond, TX, United States
- Gated Community properties in Richmond, TX, United States
- Lake View properties in Richmond, TX, United States
- Modern properties in Richmond, TX, United States
- Lakefront properties in Richmond, TX, United States
- Renovated properties in Richmond, TX, United States
- Properties with Elevator in Richmond, TX, United States
- Riverfront properties in Richmond, TX, United States
- Properties with Sauna in Richmond, TX, United States
- River View properties in Richmond, TX, United States
- Golf View properties in Richmond, TX, United States
- Mansion properties in Richmond, TX, United States
- Duplex properties in Richmond, TX, United States
- Properties with Vineyard / Winery in Richmond, TX, United States
- Properties with Private Beach in Richmond, TX, United States
- Properties with Private Airport in Richmond, TX, United States
- Properties with Steam Room in Richmond, TX, United States
- City View properties in Richmond, TX, United States
- Properties with Indoor Pool in Richmond, TX, United States
Related Guides & Stories
Trusted by the World's Leading Brokers
The agents behind the world's most exceptional properties list with JamesEdition.
- Listings from Sotheby's, Christie's, BARNES, and Engel & Völkers
- Every listing reviewed before it goes live
- Connect directly with verified listing agents
By continuing you agree to our Terms and Privacy Policy.
brokerages we
partnered with
partnered with