$850,000
Single Family Residence In Richmond
- 3 Beds
- 4 Baths
- 4,971 Sqft
- 4.01 Ac lot
- Updated: August 10
- 1
- Source: MLS Now MLS#5218706
About the Property
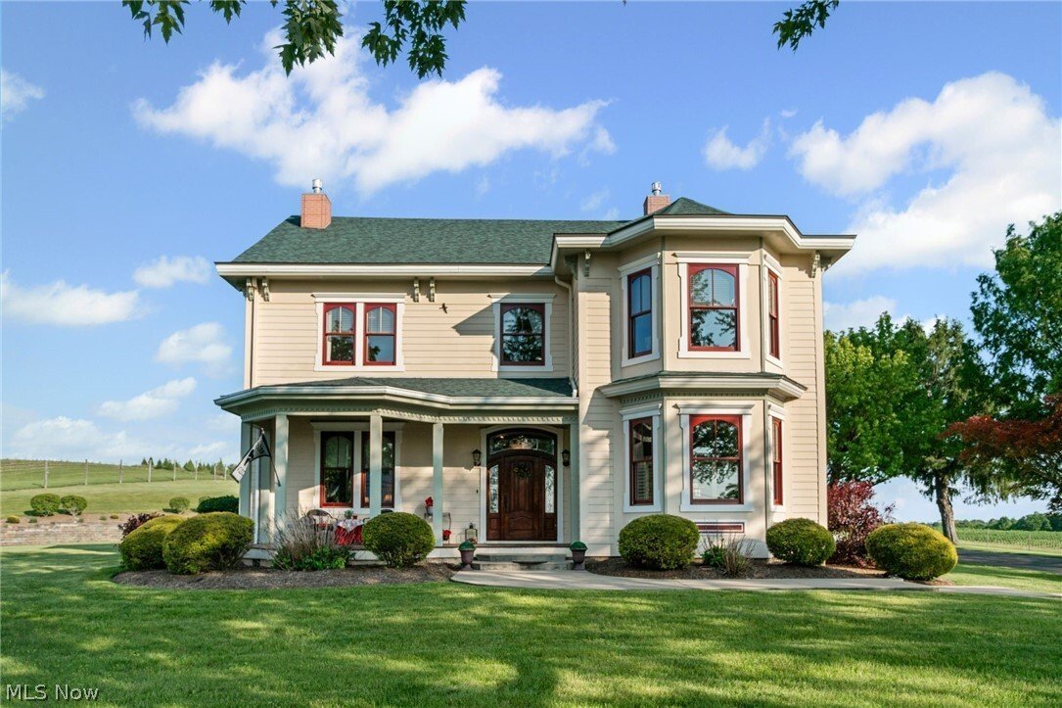
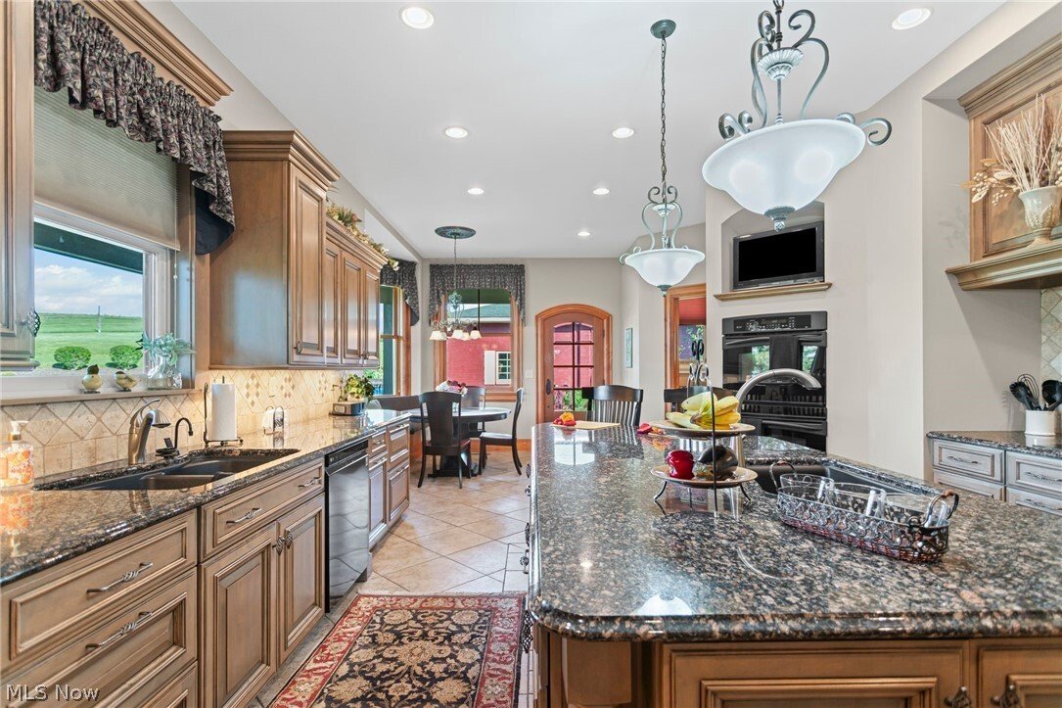
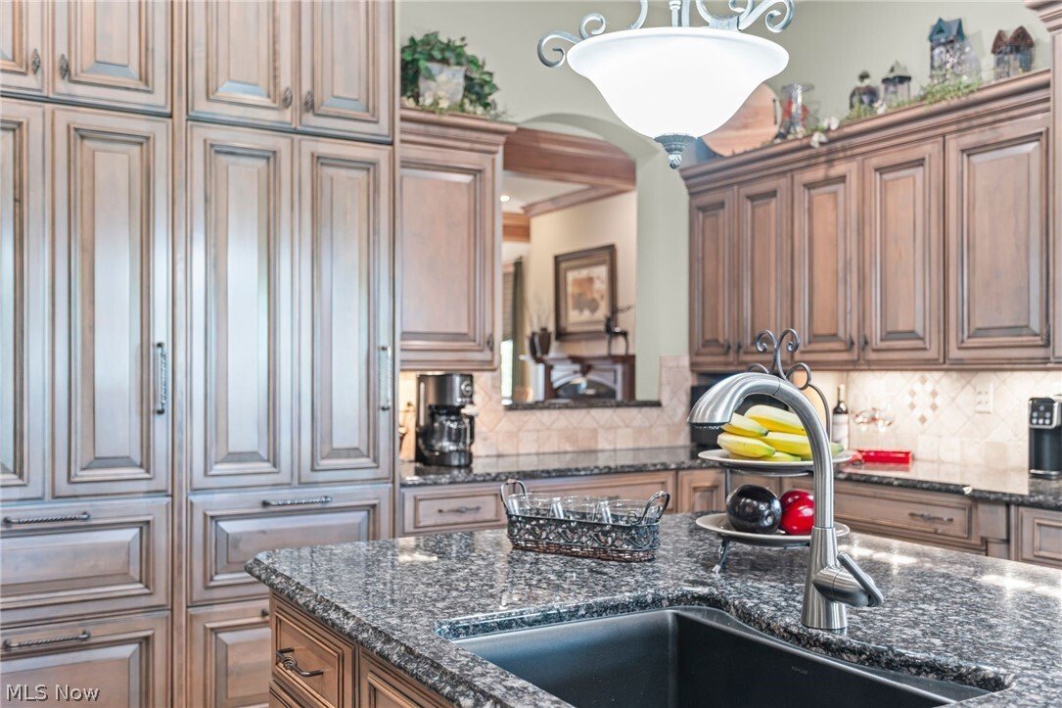
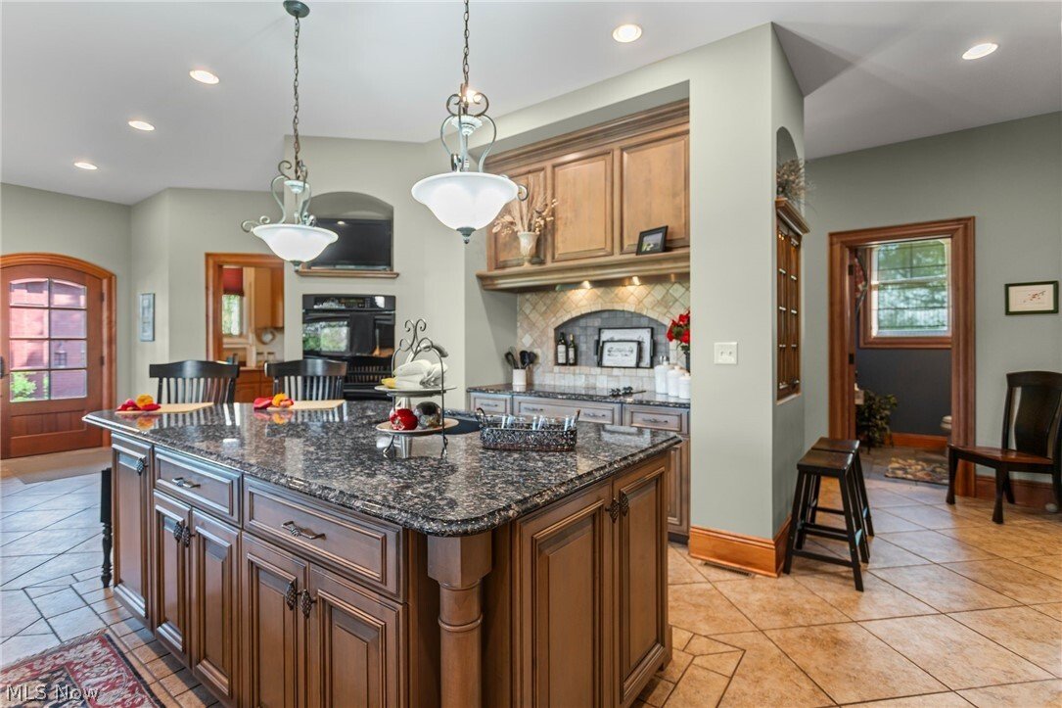
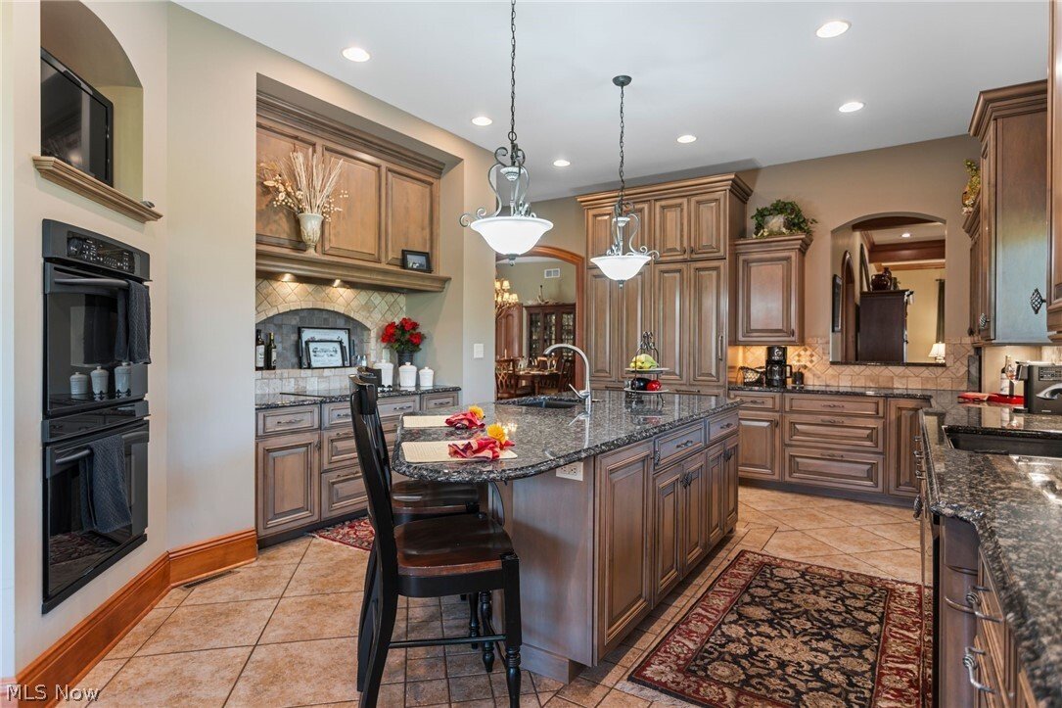
This beautifully remodeled 4,971 sq. ft. residence, originally built in 1871 and extensively updated since 2005. The gourmet kitchen is a chef’s dream, featuring granite countertops, a large island, and top-of-the-line Sub-Zero appliances including a refrigerator, freezer, and two beverage drawers. Enjoy casual dining in the cozy breakfast nook bathed in natural light. The oversized living room im
This beautifully remodeled 4,971 sq. ft. residence, originally built in 1871 and extensively updated since 2005. The gourmet kitchen is a chef’s dream, featuring granite countertops, a large island, and top-of-the-line Sub-Zero appliances including a refrigerator, freezer, and two beverage drawers. Enjoy casual dining in the cozy breakfast nook bathed in natural light. The oversized living room impresses with elegant crown molding, exposed and reinforced wood beams, and a warm gas fireplace with a striking granite surround—perfect for gatherings or quiet evenings. The custom-designed office is a masterpiece of functionality and style, boasting a two-sided desk with a quartz top, gas fireplace, built-in bookshelves, cabinetry, a dedicated computer workstation—ideal for remote work or study. Entertain in the formal dining room, which includes two large linen closets for ample storage. The first-floor laundry room is thoughtfully equipped with a dog shower/boot shower, adding convenience and practicality. Retreat to the luxurious master suite featuring a spacious walk-in closet with built-in wardrobes, and a beautifully tiled bath with a walk-in shower complete with a seat and a relaxing soaking tub. Guest bedroom one offers a walk-in closet and an en-suite bath with a tiled walk-in shower, fully remodeled in 2022. Guest bedroom two also features a walk-in closet and a walk-in shower, providing comfort and privacy. A versatile bonus room currently used as a second living room could easily serve as a fourth bedroom. Just steps away, a second laundry room adds further convenience. Interior doors throughout the home are solid maple, carefully crafted to match the original house profile, blending historic character with modern quality. Step outside to your private oasis with a fully fenced in-ground heated pool. The covered outdoor fireplace area 24x40 features a stone mantle with electric, and TV connection. Detached garage is 40x60. Additional acreage available if needed.
-
Property type
House
-
Floors
2
-
Year built
1871
-
Price/sqft
$170
Features
Explore the Area
9627 State Route 152, Richmond, Ohio, United States
View on Google Maps
Price per sqft
Low
High
Joined 6 months ago
You have inquired about this property
The agent will contact you soon by
Listed by
2
Listings
2026
Joined
Book home tour with the agent
Choose a date and whether you'd like a virtual or in-person tour with the agent.
Preferred date
Tour type
Gary W. Cain Realty & Auctioneers,LLC - East Springfield
East Springfield, Ohio, United States
View agency profile
Last updated
August 10
First listed
Jun 13
Listing reference
5218706
Listing status
The data relating to real estate for sale on this website comes in part from the Internet Data Exchange program of MLS Now. Real estate listings are marked with the Internet Data Exchange logo and detailed information about them includes the name of the listing broker(s). Information Deemed Reliable But Not Guaranteed.
Trusted by the World's Leading Brokers
The agents behind the world's most exceptional properties list with JamesEdition.
- Listings from Sotheby's, Christie's, BARNES, and Engel & Völkers
- Every listing reviewed before it goes live
- Connect directly with verified listing agents
By continuing you agree to our Terms and Privacy Policy.
brokerages we
partnered with
partnered with