$709,900
Single Family Detached Richmond
- 6 Beds
- 5 Baths
- 4,684 Sqft
- 1.04 Ac lot
- Updated: Today
- MLS#26024472
About the Property
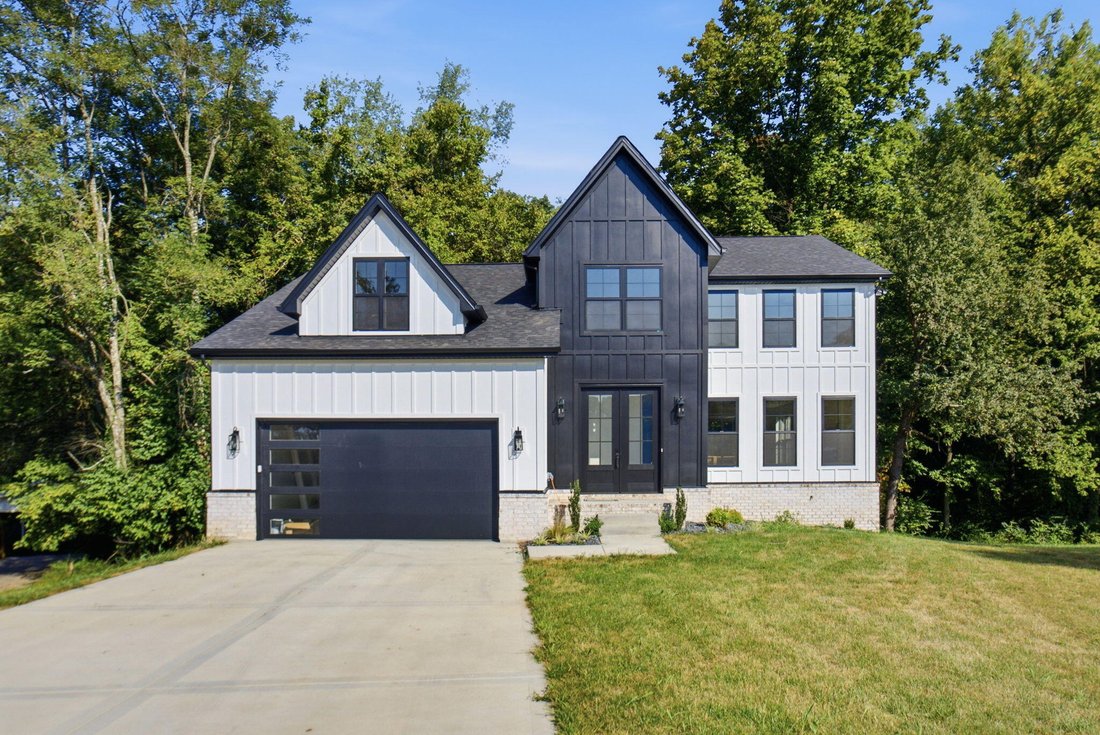
Thoughtfully designed with elevated finishes and exceptional flexibility, this newly constructed 6-bedroom, 4.5-bath Houghton Homes residence offers approximately 4,684 square feet of finished living space on 1.04 acres. Tucked away on a quiet cul-de-sac and backing to a heavily wooded area, the setting offers a sense of privacy while the home’s spacious two-story design and fully finished walkout
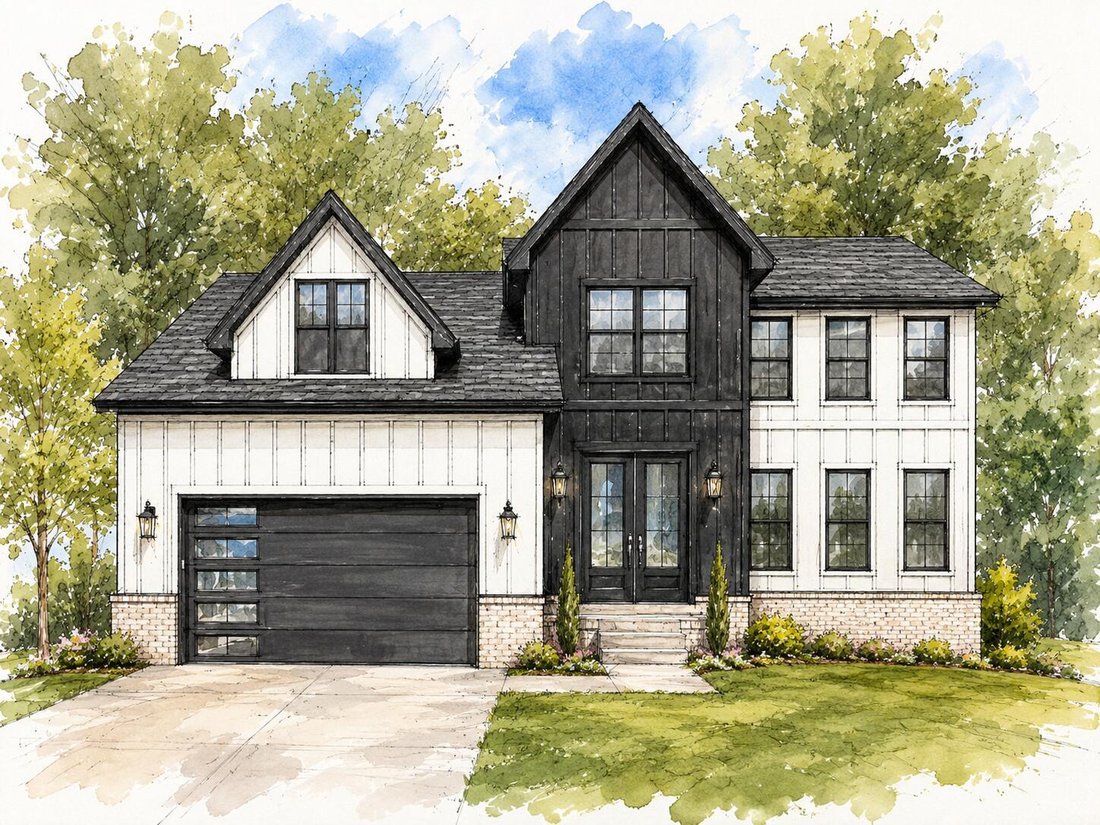
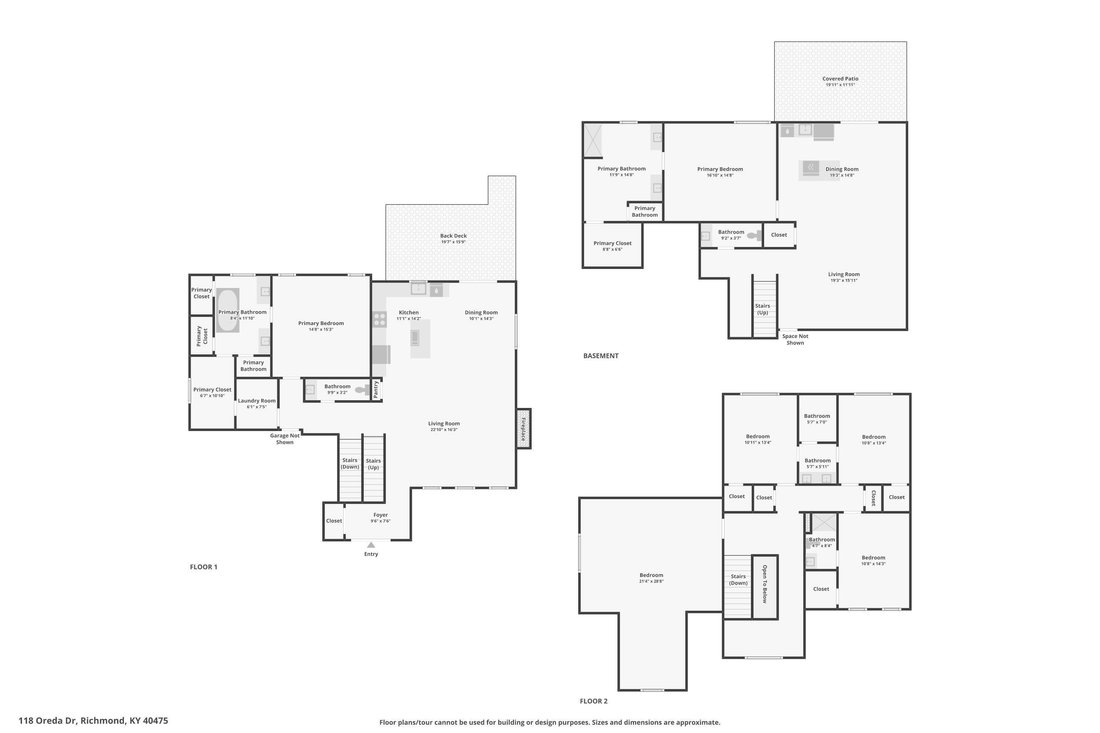
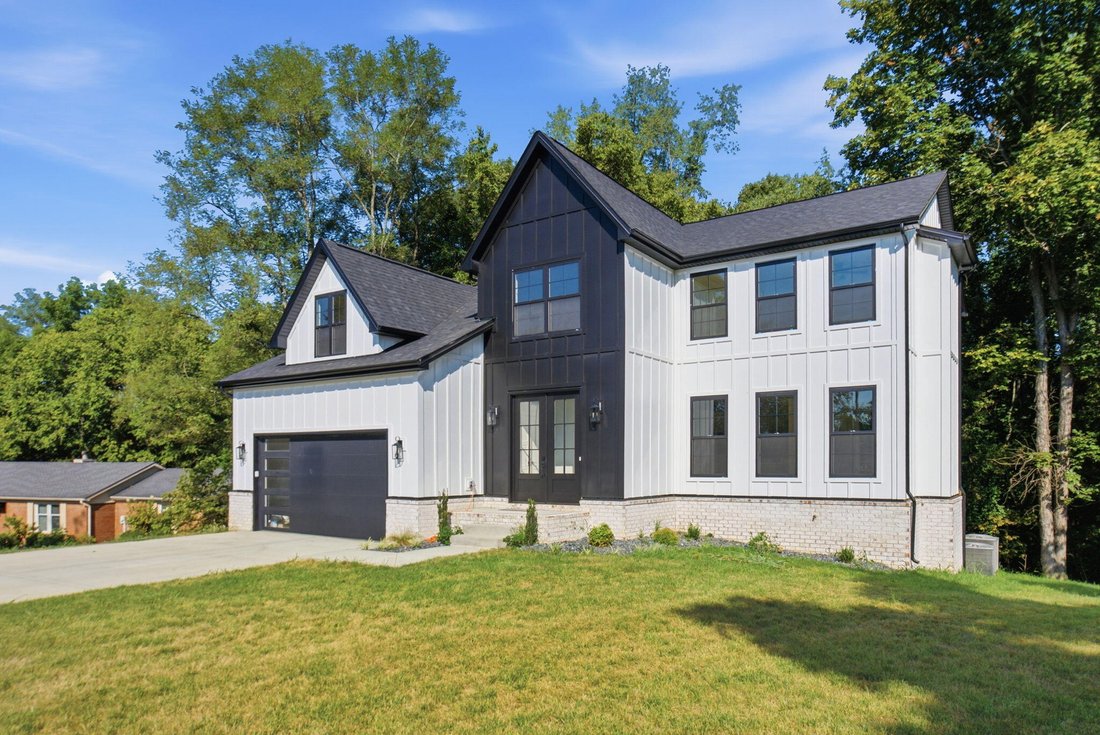
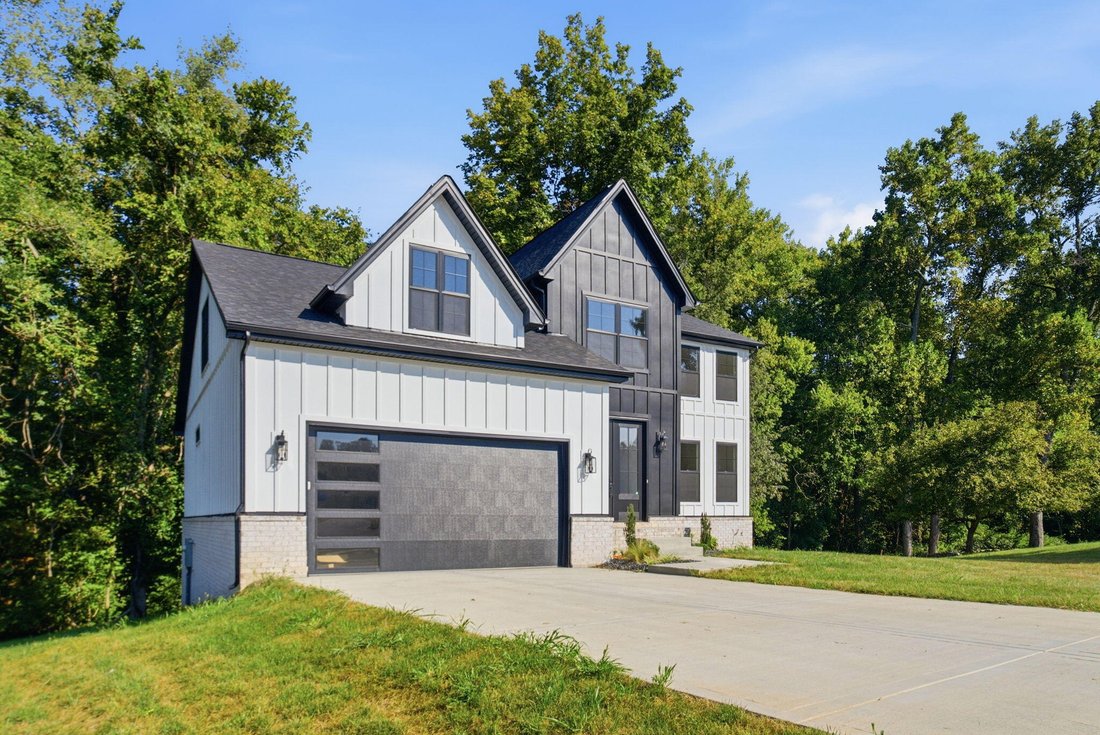
Thoughtfully designed with elevated finishes and exceptional flexibility, this newly constructed 6-bedroom, 4.5-bath Houghton Homes residence offers approximately 4,684 square feet of finished living space on 1.04 acres. Tucked away on a quiet cul-de-sac and backing to a heavily wooded area, the setting offers a sense of privacy while the home’s spacious two-story design and fully finished walkout basement provide room for everyday living, entertaining, guests, and multi-generational needs. Inside, 10-foot ceilings, impressive 8-foot doors, and Andersen windows and exterior doors create an open, upscale feel with abundant natural light. The open-concept main living area seamlessly connects the great room, dining area, and kitchen, with a fireplace creating an inviting focal point. The kitchen is designed for both function and entertaining with stainless steel appliances, upscale Calcatta Gold quartz countertops, a generous island, and walk-in pantry. Durable Luxury wide-plank flooring combines sophisticated style with easy, low-maintenance living. The main-floor primary suite offers a private retreat with dual vanities, a relaxing soaker tub, tiled walk-in shower, and generous walk-in closet with convenient direct access to the laundry and mudroom. Upstairs, three spacious bedrooms feature walk-in closets, including one with a private bath while the others share a convenient Jack-and-Jill bath. An expansive bonus room provides even more flexibility for a media room, playroom, home office, or additional gathering space. The fully finished walkout basement extends the home’s versatility with separate living quarters, an additional bedroom and en-suite bath, spacious living area, and full kitchenette, creating an exceptional setup for guests, extended family, or multi-generational living. The attention to detail continues outdoors featuring Aluminum balusters to add a polished architectural finish to the rear porch while complementing the home’s Craftsman-inspired exterior with HardiePlank board-and-batten and brick detailing. Complete with a two-car attached garage and a private, wooded backdrop, this Houghton Homes new construction brings together thoughtful design, quality craftsmanship, elevated finishes, and an exceptionally versatile floor plan
-
Property type
House
-
Year built
2026
-
Price/sqft
$151
Features
- Walk In Closet
- Garage
- Fireplace
- New Builds
- Privacy
- Office
- Laundry Room
- Basement
Explore the Area
118 Oreda Drive, Richmond, KY 40475, Kentucky, United States
View on Google Maps
Price per sqft
Low
High
Joined 2 years ago
You have inquired about this property
The agent will contact you soon by
Listed by
5
Listings
2024
Joined
Book home tour with Ashley Spencer
Choose a date and whether you'd like a virtual or in-person tour with the agent.
Preferred date
Tour type

Keller Williams Commonwealth
1908 Bryant Road, Suite 250, 40509, Lexington, United States
View agency profile
Last updated
Today
First listed
Sep 9
Agent licence
#247991
Listing reference
2155671905154866
Listing status
Similar Properties Nearby
New Listings in Richmond




Explore More Homes for Sale
Richmond, KY, United States property types
Richmond, KY, United States popular searches
- Properties with Garden in Richmond, KY, United States
- Properties with Pool in Richmond, KY, United States
- Properties with Open Kitchen in Richmond, KY, United States
- Properties with Tennis Court in Richmond, KY, United States
- Properties with Fitness Center / Gym in Richmond, KY, United States
- Golf View properties in Richmond, KY, United States
- Water View properties in Richmond, KY, United States
- Properties with Outdoor Kitchen in Richmond, KY, United States
- Properties with Cinema in Richmond, KY, United States
- Investment Property properties in Richmond, KY, United States
- Lake View properties in Richmond, KY, United States
- Renovated properties in Richmond, KY, United States
- Duplex properties in Richmond, KY, United States
- Properties with Elevator in Richmond, KY, United States
- Riverfront properties in Richmond, KY, United States
Related Guides & Stories
Trusted by the World's Leading Brokers
The agents behind the world's most exceptional properties list with JamesEdition.
- Listings from Sotheby's, Christie's, BARNES, and Engel & Völkers
- Every listing reviewed before it goes live
- Connect directly with verified listing agents
By continuing you agree to our Terms and Privacy Policy.
brokerages we
partnered with
partnered with