$499,999

Single Family Residence In Richmond Hill

  • 3 Beds
  • 3 Baths
  • 1,987 Sqft
  • 5,663 Sqft lot
  • Updated: August 4
  • Source:
    Hive MLS (North Carolina Regional)  MLS#SA360107

About the Property

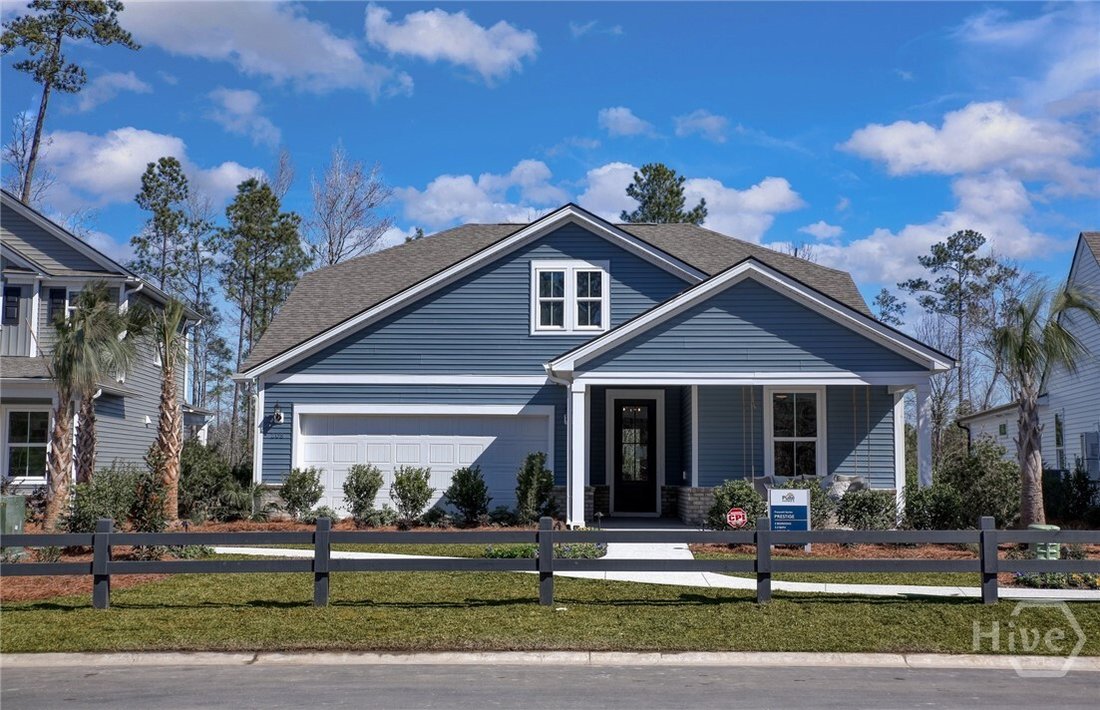
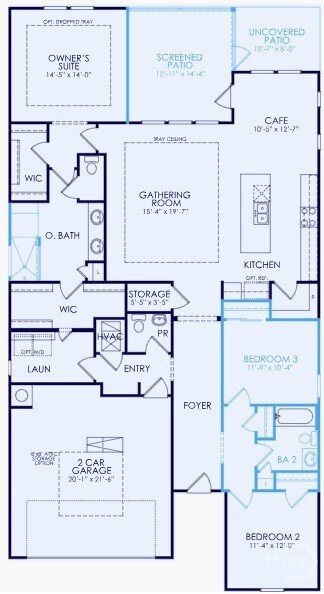
New Construction | Estimated Completion Sept/Oct 2026. Experience the perfect blend of elegance, comfort, and functionality in the beautifully designed Prestige floor plan. Thoughtfully crafted for both everyday living and entertaining, this spacious home features an expansive, chef-inspired kitchen that seamlessly flows into the open gathering room, creating a warm and welcoming space where famil
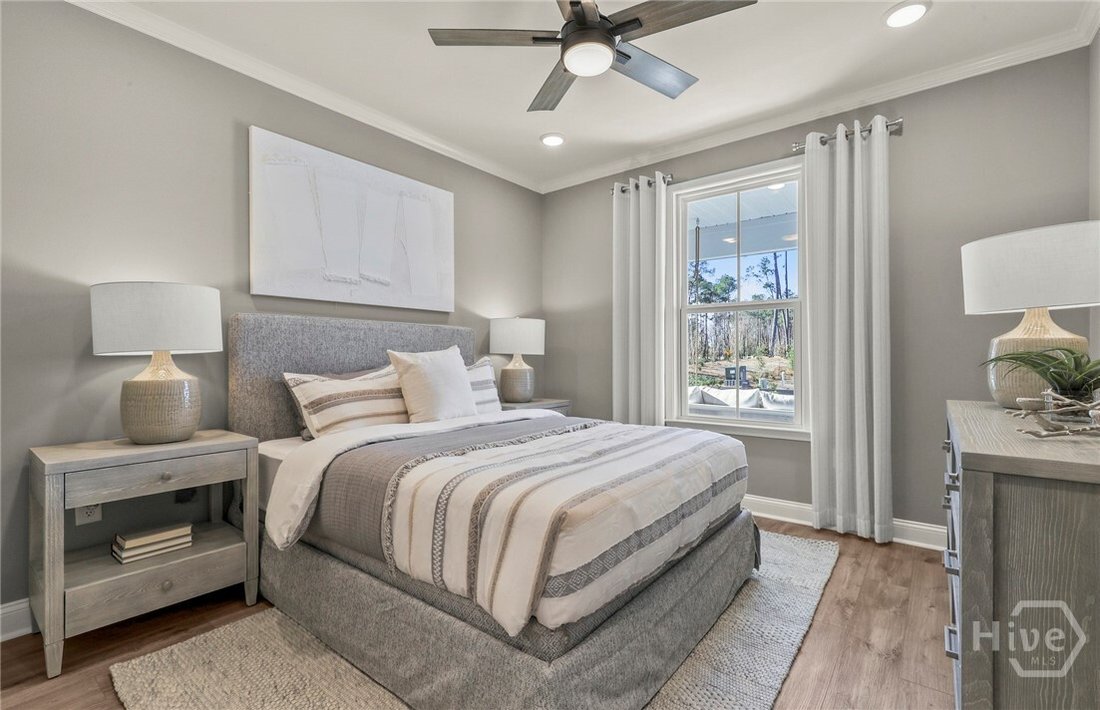
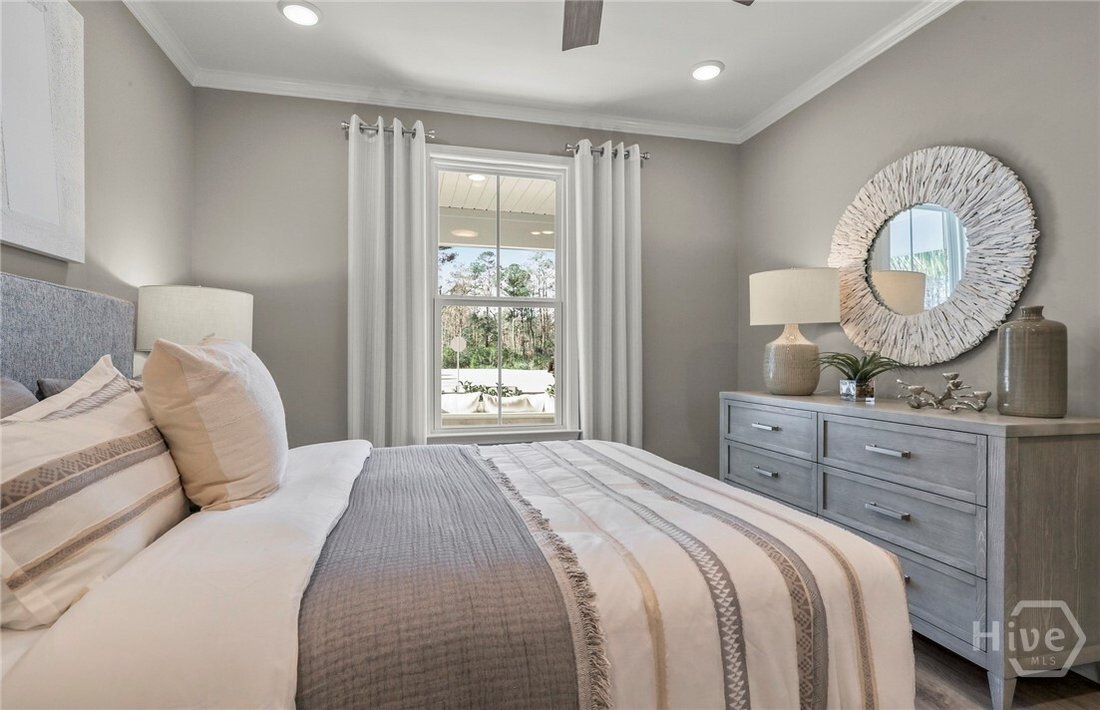
New Construction | Estimated Completion Sept/Oct 2026. Experience the perfect blend of elegance, comfort, and functionality in the beautifully designed Prestige floor plan. Thoughtfully crafted for both everyday living and entertaining, this spacious home features an expansive, chef-inspired kitchen that seamlessly flows into the open gathering room, creating a warm and welcoming space where family and friends naturally come together. The heart of the home is designed for connection, whether you’re hosting holiday celebrations, game-day gatherings, or quiet evenings at home. Large windows fill the living spaces with natural light, enhancing the home’s open and airy feel. Enjoy the best of Lowcountry living with seamless indoor-outdoor entertaining opportunities. Step outside to relax, unwind, or host guests in your private outdoor living space, creating an extension of the home’s already impressive gathering areas. At the end of the day, retreat to the luxurious Owner’s Suite, a private sanctuary featuring a spa-inspired bathroom, dual walk-in closets, and thoughtfully designed space to relax and recharge. Generously sized secondary bedrooms and flexible living areas provide versatility for guests, hobbies, or a home office. Built with modern lifestyles in mind, the Prestige floor plan offers the perfect combination of sophisticated design, practical living, and exceptional comfort. Discover the benefits of new construction and enjoy a home designed to fit the way you live today—and for years to come.
  • Property type

    House

  • Floors

    1

  • Year built

    2026

  • Price/sqft

    $251

Features

  • Walk In Closet
  • Pool
  • Open Kitchen
  • Playground
  • Modern
  • Outdoor Living Space
  • New Builds
  • Office
  • High Ceiling
Features

Lot

Indoor

  • High Ceiling
  • Office
  • Kitchen island
  • Laundry Room
  • Open Kitchen
  • Walk In Closet

Outdoor

  • Pool
  • Playground
  • Outdoor Living Space

Explore the Area

31 Ember Way, Richmond Hill, Georgia, United States View on Google Maps
Price per sqft
Low
High

View 24,824 more listings in Georgia

Pulte Realty of Georgia Inc - Alpharetta

Joined 6 months ago
Your message
You have inquired about this property

The agent will contact you soon by

Listed by

Pulte Realty of Georgia Inc - Alpharetta
Georgia, United States
View agency profile
18
Listings
2026
Joined

Book home tour with the agent

Choose a date and whether you'd like a virtual or in-person tour with the agent.

In-person tour
Preferred date
Tour type
Pulte Realty of Georgia Inc - Alpharetta
Alpharetta, Georgia, United States
View agency profile
Last updated
August 4
First listed
Jul 11
Listing reference
SA360107
Listing status
Call

Start phone call with:

Hello, I’m calling for the property with the reference SA360107, which I discovered on JamesEdition.

After the call, we'll provide your contacts to the agent for easy communication.

brokerages we
partnered with